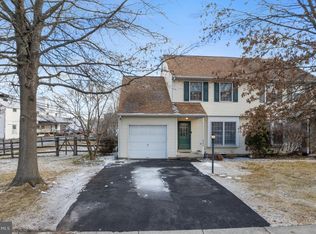
##Property tenant occupied until March 31 27##. It's totally move in ready and completely beautiful!! A peaceful setting, meaningful upgrades, and exceptional custom craftsmanship come together in this well-cared-for Milford Square home. The roof, heat pump, central air, and windows have all been updated taking care of many of the improvement’s buyers worry about most. Inside, the main level feels bright and comfortable, with a traditional living room and dining room that flow naturally into the heart of the home. The kitchen is truly one of a kind. Designed and built by a previous owner, a professional cabinetmaker and wood artisan, it features rich tiger oak cabinetry extending to the ceiling, granite countertops, soft-close drawers, a handcrafted wooden Lazy Susan, and a separate wall of custom storage. Every detail reflects thoughtful planning and skilled workmanship. Sliding doors connect the kitchen to a patio and enclosed deck area, creating a private place to relax, dine outdoors, or enjoy the view. The backyard opens to green space, giving the property an added sense of room and privacy. A remodeled powder room, large laundry room, and access to a spotless unfinished basement complete the first floor. The basement offers excellent potential for a recreation room, workshop, home gym, or additional storage. Upstairs, the primary bedroom has direct access to the updated full bathroom, along with two additional spacious bedrooms. Located in a quiet country-style community with no association fees, this home is still just minutes from shopping, restaurants, and the Pennsylvania Turnpike. It offers the character of custom workmanship, the benefit of recent improvements, and a setting that is easy to enjoy.
For sale
$349,900
2002 Clover Mill Rd, Quakertown, PA 18951
3beds
1,450sqft
Single Family Residence
Built in 1991
5,320 Square Feet Lot
$348,900 Zestimate®
$241/sqft
$-- HOA
What's special
Spotless unfinished basementTwo additional spacious bedroomsLarge laundry roomGranite countertopsSoft-close drawersRemodeled powder roomHandcrafted wooden lazy susan
- 35 days
- 4,286
- 290
Likely to sell faster than
Zillow last checked:
Listing updated:
Listed by:
Gerald Peklak 215-723-4150,
RE/MAX Reliance 2157234150
Source: Bright MLS,MLS#: PABU2128082
Facts & features
Interior
Bedrooms & bathrooms
- Bedrooms: 3
- Bathrooms: 2
- Full bathrooms: 1
- 1/2 bathrooms: 1
- Main level bathrooms: 1
Rooms
- Room types: Living Room, Dining Room, Primary Bedroom, Bedroom 2, Bedroom 3, Kitchen, Breakfast Room, Laundry
Primary bedroom
- Level: Upper
- Area: 168 Square Feet
- Dimensions: 12 X 14
Bedroom 2
- Level: Upper
- Area: 154 Square Feet
- Dimensions: 11 X 14
Bedroom 3
- Level: Upper
- Area: 143 Square Feet
- Dimensions: 13 X 11
Breakfast room
- Level: Main
- Area: 100 Square Feet
- Dimensions: 10 X 10
Dining room
- Level: Main
- Area: 195 Square Feet
- Dimensions: 13 X 15
Kitchen
- Level: Main
- Area: 108 Square Feet
- Dimensions: 12 X 9
Laundry
- Level: Main
- Area: 36 Square Feet
- Dimensions: 6 X 6
Living room
- Level: Main
- Area: 224 Square Feet
- Dimensions: 16 X 14
Heating
- Heat Pump, Forced Air, Electric
Cooling
- Central Air, Electric
Appliances
- Included: Electric Water Heater
- Laundry: Laundry Room
Features
- Basement: Full
- Has fireplace: No
Interior area
- Total structure area: 1,450
- Total interior livable area: 1,450 sqft
- Finished area above ground: 1,450
- Finished area below ground: 0
Property
Parking
- Total spaces: 1
- Parking features: Garage Faces Front, Inside Entrance, Asphalt, Attached, Driveway
- Attached garage spaces: 1
- Has uncovered spaces: Yes
Accessibility
- Accessibility features: None
Features
- Levels: Two
- Stories: 2
- Pool features: None
Lot
- Size: 5,320 Square Feet
Details
- Additional structures: Above Grade, Below Grade
- Parcel number: 23011113
- Zoning: SRM
- Special conditions: Standard
Construction
Type & style
- Home type: SingleFamily
- Architectural style: Traditional
- Property subtype: Single Family Residence
- Attached to another structure: Yes
Materials
- Frame
- Foundation: Concrete Perimeter
Condition
- New construction: No
- Year built: 1991
Utilities & green energy
- Sewer: Public Sewer
- Water: Public
Community & HOA
Community
- Subdivision: Milford Sq Ests
HOA
- Has HOA: No
Location
- Region: Quakertown
- Municipality: MILFORD TWP
Financial & listing details
- Price per square foot: $241/sqft
- Tax assessed value: $21,480
- Annual tax amount: $4,452
- Date on market: 8/7/2026
- Listing agreement: Exclusive Right To Sell
- Exclusions: Refrigerator, Washer And Dryer
- Ownership: Fee Simple
Estimated market value
$348,900
$331,000 - $366,000
$2,106/mo
Price history
| Date | Event | Price |
|---|---|---|
| 8/7/2026 | Listed for sale | $349,900+78.5%$241/sqft |
Source: | ||
| 11/14/2017 | Sold | $196,000-2%$135/sqft |
Source: Public Record Report a problem | ||
| 11/8/2017 | Pending sale | $199,900$138/sqft |
Source: RE/MAX CENTRAL #1000247855 Report a problem | ||
| 11/3/2017 | Listed for sale | $199,900$138/sqft |
Source: Re/Max Central-Lansdale #1000247855 Report a problem | ||
| 11/3/2017 | Pending sale | $199,900$138/sqft |
Source: RE/MAX CENTRAL #7041046 Report a problem | ||
| 10/2/2017 | Price change | $199,900-2.4%$138/sqft |
Source: RE/MAX Central-Lansdale #7041046 Report a problem | ||
| 9/16/2017 | Price change | $204,900-2.4%$141/sqft |
Source: RE/MAX Central-Lansdale #7041046 Report a problem | ||
| 8/22/2017 | Listed for sale | $209,900+31.2%$145/sqft |
Source: RE/MAX Central-Lansdale #7041046 Report a problem | ||
| 4/7/2003 | Sold | $160,000$110/sqft |
Source: Public Record Report a problem | ||
Public tax history
| Year | Property taxes | Tax assessment |
|---|---|---|
| 2025 | $4,332 | $21,480 |
| 2024 | $4,332 +1% | $21,480 |
| 2023 | $4,289 +1.7% | $21,480 |
| 2022 | $4,216 | $21,480 |
| 2021 | $4,216 | $21,480 |
| 2020 | $4,216 +6.5% | $21,480 |
| 2018 | $3,957 +3.2% | $21,480 |
| 2017 | $3,835 +576.8% | $21,480 |
| 2016 | $567 | $21,480 |
| 2015 | -- | $21,480 |
| 2014 | -- | $21,480 |
| 2013 | -- | $21,480 |
| 2012 | -- | $21,480 |
| 2011 | -- | $21,480 |
| 2010 | -- | $21,480 |
| 2009 | -- | $21,480 |
| 2008 | -- | $21,480 |
| 2007 | -- | $21,480 |
| 2006 | -- | $21,480 |
| 2005 | -- | $21,480 +300% |
| 2004 | -- | $5,370 |
| 2003 | -- | $5,370 |
| 2002 | -- | $5,370 -18% |
| 2000 | -- | $6,550 |
Find assessor info on the county website
Monthly payment
Est. payment
Payment breakdown
Explore the cost of this home by adjusting the details. Changes won't be saved.Climate risks
Neighborhood: 18951
Nearby schools
Schools provided by the listing agent
- District: Quakertown Community
Source: Bright MLS. This data may not be complete. We recommend contacting the local school district to confirm school assignments for this home.