Great location in Mt. Juliet! 3 bdrm 2.5 bath. Formal living room and dining room. Den has a fireplace which is open to eat in kitchen. Cozy screened in back deck with a nice view of the backyard which has a privacy fence. Nice size bedrooms.New flooring downstairs and new windows. Minutes from Providence Mall and restaurants but subdivision seems secluded. More pics next week!
Active
Price cut: $10K (8/24)
$465,000
2002 Hidden Cove Rd, Mount Juliet, TN 37122
3beds
1,898sqft
Single Family Residence, Residential
Built in 1984
0.27 Acres Lot
$-- Zestimate®
$245/sqft
$-- HOA
What's special
- 77 days
- 252
- 9
Zillow last checked:
Listing updated:
Listed by:
Elizabeth Bannister 615-485-1478,
simpliHOM 855-856-9466
Source: RealTracs MLS as distributed by MLS GRID,MLS#: 3269624
Facts & features
Interior
Bedrooms & bathrooms
- Bedrooms: 3
- Bathrooms: 3
- Full bathrooms: 2
- 1/2 bathrooms: 1
Bedroom 1
- Features: Full Bath
- Level: Full Bath
- Area: 168 Square Feet
- Dimensions: 14x12
Bedroom 2
- Area: 120 Square Feet
- Dimensions: 12x10
Bedroom 3
- Area: 130 Square Feet
- Dimensions: 13x10
Den
- Features: Separate
- Level: Separate
- Area: 165 Square Feet
- Dimensions: 15x11
Dining room
- Features: Formal
- Level: Formal
- Area: 121 Square Feet
- Dimensions: 11x11
Kitchen
- Features: Eat-in Kitchen
- Level: Eat-in Kitchen
Living room
- Features: Separate
- Level: Separate
- Area: 156 Square Feet
- Dimensions: 13x12
Heating
- Central, Electric
Cooling
- Central Air, Electric
Appliances
- Included: Electric Oven, Electric Range, Dishwasher, Disposal, Microwave, Refrigerator
- Laundry: Electric Dryer Hookup, Washer Hookup
Features
- Air Filter, Ceiling Fan(s), Redecorated, High Speed Internet
- Flooring: Carpet, Wood, Tile
- Basement: Crawl Space
- Number of fireplaces: 1
- Fireplace features: Den
Interior area
- Total structure area: 1,898
- Total interior livable area: 1,898 sqft
- Finished area above ground: 1,898
Property
Parking
- Total spaces: 2
- Parking features: Garage Door Opener, Garage Faces Front
- Attached garage spaces: 2
Accessibility
- Accessibility features: Accessible Doors
Features
- Levels: Two
- Stories: 2
- Patio & porch: Deck, Screened
- Fencing: Privacy
Lot
- Size: 0.27 Acres
- Dimensions: 87 x 144
Details
- Parcel number: 096C C 04100 000
- Special conditions: Standard
- Other equipment: Air Purifier
Construction
Type & style
- Home type: SingleFamily
- Architectural style: Colonial
- Property subtype: Single Family Residence, Residential
Materials
- Vinyl Siding
Condition
- New construction: No
- Year built: 1984
Utilities & green energy
- Sewer: Public Sewer
- Water: Public
- Utilities for property: Electricity Available, Water Available, Cable Connected
Community & HOA
Community
- Security: Smoke Detector(s)
- Subdivision: Hidden Cove 2
HOA
- Has HOA: No
Location
- Region: Mount Juliet
Financial & listing details
- Price per square foot: $245/sqft
- Tax assessed value: $288,500
- Annual tax amount: $1,586
- Date on market: 7/9/2026
- Electric utility on property: Yes
Estimated market value
Not available
Estimated sales range
Not available
Not available
Price history
| Date | Event | Price |
|---|---|---|
| 8/24/2026 | Price change | $465,000-2.1%$245/sqft |
Source:  RealTracs MLS as distributed by MLS GRID #3269624 Report a problem RealTracs MLS as distributed by MLS GRID #3269624 Report a problem | ||
| 7/9/2026 | Listed for sale | $475,000+121%$250/sqft |
Source: RealTracs MLS as distributed by MLS GRID #3269624 Report a problem | ||
| 7/25/2015 | Sold | $214,900+26.8%$113/sqft |
Source: RealTracs MLS as distributed by MLS GRID #1640758 Report a problem | ||
| 3/15/2009 | Listing removed | $169,500$89/sqft |
Source: Visual Tour #991502 Report a problem | ||
| 9/16/2008 | Price change | $169,500-3.1%$89/sqft |
Source: Visual Tour #991502 Report a problem | ||
| 6/26/2008 | Listed for sale | $174,900$92/sqft |
Source: Visual Tour #991502 Report a problem | ||
Public tax history
| Year | Property taxes | Tax assessment |
|---|---|---|
| 2025 | $1,586 +8.9% | $72,125 |
| 2024 | $1,456 | $72,125 |
| 2023 | $1,456 | $72,125 |
| 2022 | $1,456 | $72,125 |
| 2021 | -- | $72,125 +67.7% |
| 2020 | $1,155 +6.6% | $43,000 |
| 2019 | $1,083 -6.2% | $43,000 |
| 2018 | $1,155 0% | $43,000 |
| 2017 | $1,155 -14.1% | $43,000 |
| 2016 | $1,344 +12.9% | $43,000 |
| 2015 | $1,191 +7.9% | $43,000 +7.9% |
| 2014 | $1,104 | $39,860 |
| 2013 | $1,104 +0% | $39,860 |
| 2012 | $1,104 +2.6% | $39,860 |
| 2011 | $1,076 | $39,860 |
| 2010 | -- | $39,860 +2% |
| 2009 | $951 -0.3% | $39,084 -0.3% |
| 2008 | $953 +9.5% | $39,184 +11.6% |
| 2007 | $871 | $35,110 |
| 2006 | $871 | $35,110 |
| 2005 | $871 -16.5% | $35,110 |
| 2003 | $1,043 +12.6% | $35,110 +12.6% |
| 2002 | $926 | $31,169 |
| 2001 | -- | $31,169 -75% |
| 2000 | -- | $124,676 |
Find assessor info on the county website
Monthly payment
Est. payment
Payment breakdown
Explore the cost of this home by adjusting the details. Changes won't be saved.Climate risks
Neighborhood: 37122
Nearby schools
Schools provided by the listing agent
- Elementary: Rutland Elementary
- Middle: Gladeville Middle School
- High: Wilson Central High School
Source: RealTracs MLS as distributed by MLS GRID. This data may not be complete. We recommend contacting the local school district to confirm school assignments for this home.
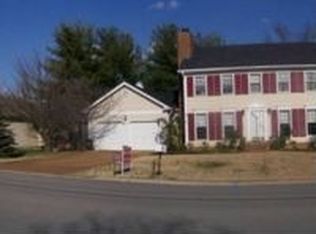
- $489,9003 bd2 ba1.8k sqft2002 Hidde Cv, Mount Juliet, TN 37122Off Market
- $374,1003 bd2 ba1.4k sqft2004 Hidden Cove Rd, Mount Juliet, TN 37122Off Market

- $385,4003 bd2 ba1.4k sqft2000 Hidden Cove Rd, Mount Juliet, TN 37122Off Market
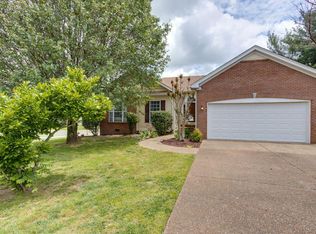
- $384,1003 bd2 ba1.5k sqft2006 Hidden Cove Rd, Mount Juliet, TN 37122Off Market
Similar homes
- $499,9003 bd2 ba1.5k sqft801 Bellwood Dr, Mount Juliet, TN 37122For Sale By Owner

- $465,0003 bd3 ba1.8k sqft1012 Bradford Park Rd, Mount Juliet, TN 37122For Sale
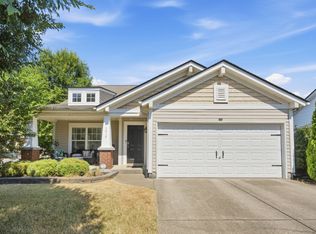
 MLS ID #3547129, Grant Burnett. RealTracs MLS as distributed by MLS GRID
 - $--3 bd2 ba1.2k sqft337 Belinda Pkwy, Mount Juliet, TN 37122Auction
 MLS ID #3544241, Vandy VanMeter. RealTracs MLS as distributed by MLS GRID
 - $519,9003 bd3 ba2k sqft947 Legacy Park Rd, Mount Juliet, TN 37122For Sale
 MLS ID #3595216, David Van Buren. RealTracs MLS as distributed by MLS GRID
 - $465,0003 bd3 ba1.9k sqft1011 Bradford Park Rd, Mount Juliet, TN 37122For SaleMLS ID #3261432, Keith Boykin. RealTracs MLS as distributed by MLS GRID
- $389,0004 bd3 ba1.5k sqft428 Sunset Dr, Mount Juliet, TN 37122For SaleMLS ID #3287925, Angela Aguda Slizewski. RealTracs MLS as distributed by MLS GRID
- $369,8003 bd2 ba1.7k sqft1527 Stonehill Rd, Mount Juliet, TN 37122For SaleMLS ID #3598733, Marty Penix. RealTracs MLS as distributed by MLS GRID
- $449,9003 bd3 ba1.8k sqft2006 Blossom Valley Ct, Mount Juliet, TN 37122For SaleMLS ID #3243197, Beth Brown. RealTracs MLS as distributed by MLS GRID
- $445,0003 bd2 ba1.6k sqft1008 Olivia Ct, Mount Juliet, TN 37122For SaleMLS ID #3546001, Jamie Wilhite. RealTracs MLS as distributed by MLS GRID
- $299,0003 bd2 ba1.1k sqft121 Sunnymeade Dr, Mount Juliet, TN 37122For SaleMLS ID #3598133, Angie Downs. RealTracs MLS as distributed by MLS GRID
- $449,9003 bd2 ba1.5k sqft1006 Bradford Park Rd, Mount Juliet, TN 37122For SaleMLS ID #3244578, Christopher Phillips. RealTracs MLS as distributed by MLS GRID
- $429,9003 bd2 ba1.5k sqft1050 Bradford Park Rd, Mount Juliet, TN 37122For SaleMLS ID #3270491, Jonathan Minerick. RealTracs MLS as distributed by MLS GRID
- $554,9004 bd3 ba2.5k sqft602 Pemberton Ct, Mount Juliet, TN 37122For SaleMLS ID #3540330, Aruna Khadka. RealTracs MLS as distributed by MLS GRID
- $424,9003 bd3 ba1.5k sqft3169 Aidan Ln, Mount Juliet, TN 37122For SaleMLS ID #3531275, John Farr. RealTracs MLS as distributed by MLS GRID
- $419,9003 bd2 ba1.4k sqft1530 Stonehill Rd, Mount Juliet, TN 37122For SaleMLS ID #3513472, Andy Lusk, SRES. RealTracs MLS as distributed by MLS GRID
- $439,0003 bd3 ba1.9k sqft5103 Citation Ct, Mount Juliet, TN 37122For SaleMLS ID #3514653, Marqueze D. Williams Sr.. RealTracs MLS as distributed by MLS GRID
- $530,0005 bd3 ba2k sqft118 Catalpa Dr, Mount Juliet, TN 37122For SaleMLS ID #3542999, Hussein Alnuaimi. RealTracs MLS as distributed by MLS GRID
- $414,9003 bd2 ba1.5k sqft2156 Erin Ln, Mount Juliet, TN 37122For SaleMLS ID #3255583, Charity Van De Griek. RealTracs MLS as distributed by MLS GRID
- $364,9002 bd2 ba1.2k sqft4587 Boxcroft Cir, Mount Juliet, TN 37122For SaleMLS ID #3594210, Todd Walker. RealTracs MLS as distributed by MLS GRID
- $497,0004 bd3 ba2.6k sqft509 Larkin Ct, Mount Juliet, TN 37122For SaleMLS ID #3153146, Eddie Poole. RealTracs MLS as distributed by MLS GRID
