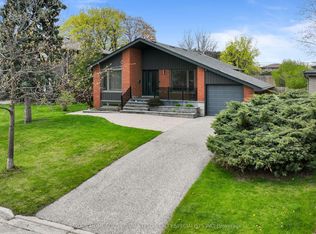
This beautifully updated all-brick 4-level back split is set on a 50 x 125 ft lot in the sought-after Lorne Park area, offering a seamless blend of timeless construction, modern upgrades, and exceptional living space on a quiet, family-friendly street. Step inside to a bright, open-concept main floor featuring expansive living and dining areas, enhanced by new wide plank flooring and elegant crown moulding. A stunning bay window fills the space with natural light, creating a warm and inviting atmosphere. The custom kitchen is thoughtfully designed complete w/ granite countertops, a large centre island w/ seating, custom cabinetry, stylish backsplash, and modern pendant lighting. A dedicated built-in workspace adds versatility-perfect for a home office, beverage or coffee station, or an additional prep area. Upstairs features three generously sized bedrooms w/ large windows and an updated 4-piece bathroom. An additional fourth bedroom on the split level offers flexibility for guests, extended family or a dedicated home office. The spacious lower level includes a second full bathroom, and a warm, inviting family room complete with a wood-burning fireplace and walkout to your backyard oasis. The finished basement adds even more living space, ideal for a theatre, media or a game room, along with a large laundry area, a workshop, a rough-in for a third bathroom, and nearly 500sf of crawl space for storage. Step outside to your own private backyard retreat, complete with an above-ground pool, hot tub, and barrel sauna, you truly have a resort-style setting ideal for entertaining or relaxing year-round. Surrounded by top-rated schools, parks, shopping, and just minutes to the lake, QEW & GO Station, this is a rare opportunity to secure a premium property in one of South Mississauga's most desirable communities.
Under contract
C$1,295,000
2002 Ingledale Rd, Mississauga, ON L5J 2H2
4beds
2baths
Single Family Residence
Built in ----
6,250 Square Feet Lot
$-- Zestimate®
C$--/sqft
C$-- HOA
What's special
- 88 days |
- 0 |
- 0 |
Zillow last checked:
Listing updated:
Listed by:
ROYAL LEPAGE SIGNATURE REALTY
Source: TRREB,MLS®#: W13208960 Originating MLS®#: Toronto Regional Real Estate Board
Originating MLS®#: Toronto Regional Real Estate BoardFacts & features
Interior
Bedrooms & bathrooms
- Bedrooms: 4
- Bathrooms: 2
Primary bedroom
- Description: Primary Bedroom
- Level: Upper
- Area: 13.28 Square Meters
- Area source: Other
- Dimensions: 4.15 x 3.20
Bedroom 2
- Description: Bedroom 2
- Level: Upper
- Area: 10.72 Square Meters
- Area source: Other
- Dimensions: 3.35 x 3.20
Bedroom 3
- Description: Bedroom 3
- Level: Upper
- Area: 7.7 Square Meters
- Area source: Other
- Dimensions: 2.85 x 2.70
Bedroom 4
- Description: Bedroom 4
- Level: In Between
- Area: 6.99 Square Meters
- Area source: Other
- Dimensions: 3.25 x 2.15
Dining room
- Description: Dining Room
- Level: Main
- Area: 7.29 Square Meters
- Area source: Other
- Dimensions: 2.75 x 2.65
Family room
- Description: Family Room
- Level: Lower
- Area: 25.76 Square Meters
- Area source: Other
- Dimensions: 7.62 x 3.38
Foyer
- Level: Main
- Dimensions: 1.71 x 2.84
Kitchen
- Description: Kitchen
- Level: Main
- Area: 16.5 Square Meters
- Area source: Other
- Dimensions: 5.00 x 3.30
Laundry
- Level: Basement
- Dimensions: 4.11 x 3.43
Living room
- Description: Living Room
- Level: Main
- Area: 16.38 Square Meters
- Area source: Other
- Dimensions: 4.20 x 3.90
Recreation
- Description: Recreation
- Level: Basement
- Area: 20.41 Square Meters
- Area source: Other
- Dimensions: 5.37 x 3.80
Workshop
- Level: Basement
- Dimensions: 6.64 x 2.9
Heating
- Forced Air, Gas
Cooling
- Central Air
Features
- Central Vacuum, Upgraded Insulation, Sauna
- Basement: Finished,Separate Entrance
- Has fireplace: Yes
- Fireplace features: Wood Burning
Interior area
- Living area range: 1500-2000 null
Video & virtual tour
Property
Parking
- Total spaces: 5
- Parking features: Private, Private Double, Garage Door Opener
- Has attached garage: Yes
Features
- Patio & porch: Deck, Patio, Porch
- Exterior features: Canopy, Landscape Lighting, Landscaped, Paved Yard, Privacy
- Has private pool: Yes
- Pool features: Above Ground
- Has spa: Yes
- Spa features: Hot Tub
Lot
- Size: 6,250 Square Feet
- Features: Fenced Yard, Park, Rec./Commun.Centre, School Bus Route
Details
- Additional structures: Fence - Full, Kennel, Sauna, Garden Shed, Workshop
- Parcel number: 134380081
Construction
Type & style
- Home type: SingleFamily
- Property subtype: Single Family Residence
Materials
- Brick
- Foundation: Unknown, Concrete Block
- Roof: Fibreglass Shingle,Shingle
Utilities & green energy
- Sewer: Sewer
Community & HOA
Location
- Region: Mississauga
Financial & listing details
- Annual tax amount: C$7,351
- Date on market: 5/28/2026
Price history
Price history is unavailable.
Public tax history
Tax history is unavailable.
Climate risks
Neighborhood: Clarkson
Nearby schools
GreatSchools rating
No schools nearby
We couldn't find any schools near this home.
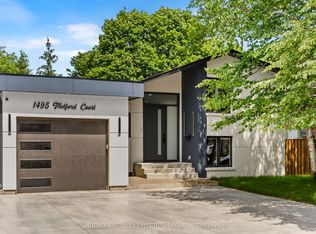
- C$1,520,8505 bd5 ba-- sqft1495 Thetford Ct, Mississauga, ON L5J3N2For Sale
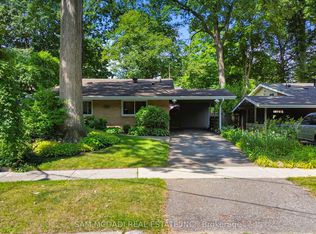
- C$1,100,0003 bd2 ba-- sqft1911 Delaney Dr, Mississauga, ON L5J3L2For Sale
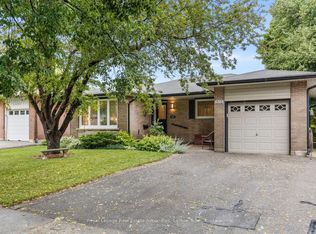
- C$1,024,9994 bd2 ba-- sqft1515 Thetford Ct, Mississauga, ON L5J3N2For Sale
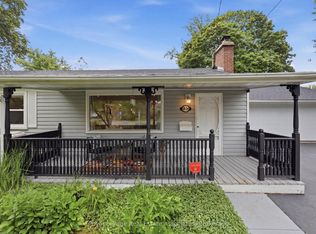
- C$1,8002 bd1 ba-- sqft1499 Swanage Cres, Mississauga, ON L5J3N7For Rent

- C$--2 bd1 ba850 sqft2055 Barsuda Dr #1104166, Mississauga, ON L5J1V6Off Market
- C$--3 bd1 ba1k sqft2055 Barsuda Dr #1104169, Mississauga, ON L5J1V6Off Market
- C$--3 bd1 ba1k sqft2055 Barsuda Dr #1104172, Mississauga, ON L5J1V6Off Market
- C$--2 bd1 ba850 sqft2055 Barsuda Dr #8, Mississauga, ON L5J1V6Off Market
Similar homes
- C$1,099,0004 bd2 ba-- sqft1900 Carrera Ct, Mississauga, ON L5J 4N9For Sale
 MLS ID #W13615954, SUTTON GROUP QUANTUM REALTY INC.. TRREB
 - C$989,0003 bd2 ba-- sqft1924 Balsam Ave, Mississauga, ON L5J 1L2For Sale
 MLS ID #W13639138, Royal LePage Real Estate Associates. TRREB
 - C$1,299,0004 bd3 ba-- sqft947 Sierra Blvd, Mississauga, ON L4Y 2E3For Sale
 MLS ID #W13132466, YOUR HOME SOLD GUARANTEED REALTY SPECIALISTS INC. TRREB
 - C$1,649,9994 bd4 ba-- sqft1839 Fellen Pl, Mississauga, ON L5J 4S4For Sale
 MLS ID #W13539764, RE/MAX ESCARPMENT REALTY INC.. TRREB
 - C$1,049,0004 bd2 ba-- sqft5472 Bourget Dr, Mississauga, ON L5R 3C9For SaleMLS ID #W13707892, THE CANADIAN HOME REALTY INC.. TRREB
- C$1,360,0005 bd4 ba-- sqft2105 Folkway Dr, Mississauga, ON L5L 3G3For SaleMLS ID #W13648904, HOMELIFE LANDMARK REALTY INC.. TRREB
- C$1,289,0004 bd4 ba-- sqft3826 Forest Bluff Cres, Mississauga, ON L5N 7T8For SaleMLS ID #W13455546, RE/MAX REAL ESTATE CENTRE INC.. TRREB
- C$999,0003 bd3 ba-- sqft3390 Chartrand Cres, Mississauga, ON L5L 4C4For SaleMLS ID #W13690656, ROYAL LEPAGE REAL ESTATE SERVICES LTD.. TRREB
- C$999,9003 bd2 ba-- sqft64 Eaglewood Blvd, Mississauga, ON L5G 1V4For SaleMLS ID #W13692622, Royal LePage Real Estate Associates. TRREB
- C$1,249,9005 bd4 ba-- sqft5453 Middleport Cres, Mississauga, ON L4Z 3V2For SaleMLS ID #W13563716, Royal LePage Real Estate Associates. TRREB
- C$1,395,0004 bd4 ba-- sqft3786 Swiftdale Dr, Mississauga, ON L5M 6M5For SaleMLS ID #W13542594, ROYAL LEPAGE SIGNATURE REALTY. TRREB
- C$799,9995 bd2 ba-- sqft2498 Mainroyal St S, Mississauga, ON L5L 1C9For SaleMLS ID #W13690736, ROYAL LEPAGE SIGNATURE REALTY. TRREB
- C$1,295,0003 bd4 ba-- sqft339 Ravineview Way, Oakville, ON L6H 6S5For SaleMLS ID #W13674646, Sotheby's International Realty Canada, Brokerage. TRREB
- C$1,118,8883 bd3 ba-- sqft3453 Bertrand Rd, Mississauga, ON L5L 4G6For SaleMLS ID #W13561016, ROYAL LEPAGE MEADOWTOWNE REALTY. TRREB
- C$1,448,8005 bd3 ba-- sqft5390 McFarren Blvd, Mississauga, ON L5M 5Y5For SaleMLS ID #W13619942, ROYAL LEPAGE SIGNATURE REALTY. TRREB
- C$1,299,9007 bd6 ba-- sqft41 Ranchero Dr, Brampton, ON L7A 3C6For SaleMLS ID #W13707840, RE/MAX REAL ESTATE CENTRE INC.. TRREB
- C$1,299,9994 bd4 ba-- sqft3059 Ferguson Dr, Burlington, ON L7M 0G6For SaleMLS ID #W13683188, ROYAL LEPAGE SIGNATURE REALTY. TRREB
- C$1,289,0004 bd3 ba-- sqft4132 Celia Ct, Burlington, ON L7L 5L9For SaleMLS ID #W13680464, HOMELIFE LANDMARK REALTY INC.. TRREB
- C$1,298,9004 bd5 ba-- sqft6 Cedarholme Ave, Caledon, ON L7C 3S9For SaleMLS ID #W13696796, ROYAL LEPAGE SIGNATURE REALTY. TRREB
- C$1,428,8806 bd4 ba-- sqft4021 Sasha Ct, Mississauga, ON L4W 3K9For SaleMLS ID #W13602958, RE/MAX REALTY SPECIALISTS INC.. TRREB
