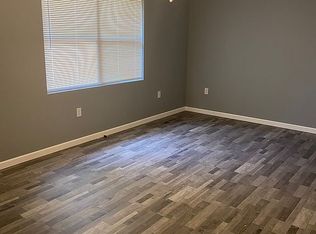
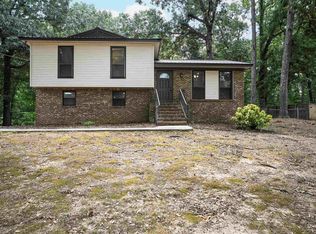
Spacious and beautifully updated 5-bedroom, 3-bath home offering over 2,500+ square feet of comfortable living! This move-in ready home features a bright open floor plan, fresh interior paint, new carpet, updated lighting, new septic tank, and stylish design touches throughout. The dining area showcases eye-catching beams, adding warmth and character, while the generous living spaces provide plenty of room to relax or entertain in front of the stone fireplace. The kitchen offers great functionality and includes an island & brand new stainless steel appliances. Step outside to enjoy a newly added grilling deck—perfect for outdoor gatherings. With its size, updates, and value, this home is a standout opportunity you won’t want to miss!
Contingent
$269,900
2002 Morgan Rd, Bessemer, AL 35022
5beds
2,744sqft
Single Family Residence
Built in 2016
0.35 Acres Lot
$-- Zestimate®
$98/sqft
$-- HOA
What's special
Stone fireplaceFresh interior paintKitchen offers great functionalityNewly added grilling deckNew carpetBright open floor planStylish design touches throughout
- 66 days
- 72
- 3
Zillow last checked:
Listing updated:
Listed by:
Kerri Davis 205-533-0090,
ARC Realty Vestavia
Source: GALMLS,MLS#: 21458474
Facts & features
Interior
Bedrooms & bathrooms
- Bedrooms: 5
- Bathrooms: 3
- Full bathrooms: 3
Rooms
- Room types: Bedroom, Den/Family (ROOM), Dining Room, Bathroom, Kitchen, Master Bathroom, Master Bedroom
Primary bedroom
- Level: First
Bedroom 1
- Level: First
Bedroom 2
- Level: First
Bedroom 3
- Level: First
Bedroom 4
- Level: First
Primary bathroom
- Level: First
Bathroom 1
- Level: First
Dining room
- Level: First
Family room
- Level: First
Kitchen
- Features: Laminate Counters, Kitchen Island, Pantry
- Level: First
Basement
- Area: 0
Heating
- Central
Cooling
- Electric, Ceiling Fan(s)
Appliances
- Included: Convection Oven, Electric Cooktop, Dishwasher, Stainless Steel Appliance(s), Electric Water Heater
- Laundry: Electric Dryer Hookup, Sink, Washer Hookup, Main Level, Laundry Room, Yes
Features
- Recessed Lighting, Split Bedroom, Crown Molding, Tray Ceiling(s), Soaking Tub, Linen Closet, Separate Shower, Double Vanity, Split Bedrooms, Tub/Shower Combo, Walk-In Closet(s)
- Flooring: Carpet, Laminate, Tile
- Windows: Window Treatments
- Has basement: No
- Attic: Other,Yes
- Number of fireplaces: 1
- Fireplace features: Stone, Den, Wood Burning
Interior area
- Total interior livable area: 2,744 sqft
- Finished area above ground: 2,744
- Finished area below ground: 0
Video & virtual tour
Property
Parking
- Parking features: Driveway
- Has uncovered spaces: Yes
Features
- Levels: One
- Stories: 1
- Patio & porch: Open (PATIO), Patio, Porch, Open (DECK), Deck
- Pool features: None
- Has view: Yes
- View description: None
- Waterfront features: No
Lot
- Size: 0.35 Acres
- Features: Few Trees
Details
- Parcel number: 3800224002007.000
- Special conditions: N/A
Construction
Type & style
- Home type: SingleFamily
- Property subtype: Single Family Residence
- Attached to another structure: Yes
Materials
- Vinyl Siding
- Foundation: Pillar/Post/Pier
Condition
- Year built: 2016
Utilities & green energy
- Sewer: Septic Tank
- Water: Public
Community & HOA
Community
- Subdivision: Bessemer
Location
- Region: Bessemer
Financial & listing details
- Price per square foot: $98/sqft
- Tax assessed value: $357,700
- Annual tax amount: $3,901
- Price range: $269.9K - $269.9K
- Date on market: 7/9/2026
Estimated market value
Not available
Estimated sales range
Not available
Not available
Price history
| Date | Event | Price |
|---|---|---|
| 7/21/2026 | Contingent | $269,900$98/sqft |
Source:  GALMLS #21458474 Report a problem GALMLS #21458474 Report a problem | ||
| 7/9/2026 | Listed for sale | $269,900+888.6%$98/sqft |
Source: GALMLS #21458474 Report a problem | ||
| 10/30/2018 | Sold | $27,300$10/sqft |
Source: Public Record Report a problem | ||
Public tax history
| Year | Property taxes | Tax assessment |
|---|---|---|
| 2025 | $3,901 +7% | $56,780 +7% |
| 2024 | $3,647 -1% | $53,080 -1% |
| 2023 | $3,684 -9.9% | $53,620 -9.9% |
| 2022 | $4,086 +8.5% | $59,480 +8.5% |
| 2021 | $3,766 +10.3% | $54,820 +10.3% |
| 2020 | $3,413 | $49,680 |
| 2019 | $3,413 +112.2% | $49,680 +105.5% |
| 2018 | $1,608 +4.4% | $24,180 +4.2% |
| 2017 | $1,541 +390.9% | $23,200 +334.5% |
| 2016 | $314 | $5,340 |
| 2015 | $314 +0.2% | $5,340 +1.5% |
| 2014 | $313 -22.4% | $5,260 |
| 2013 | $404 | $5,260 -10.5% |
| 2012 | $404 -1.5% | $5,880 -1.5% |
| 2011 | $410 | $5,970 |
| 2010 | $410 | $5,970 |
| 2009 | $410 -2% | $5,970 -2% |
| 2008 | $418 +15.7% | $6,090 +15.6% |
| 2007 | $362 +3.1% | $5,270 +3.1% |
| 2006 | $351 +4.9% | $5,110 +4.9% |
| 2005 | $334 +3% | $4,870 -48.1% |
| 2004 | $325 +4.3% | $9,380 +4.5% |
| 2003 | $311 +36% | $8,980 +136.3% |
| 2002 | $229 | $3,800 |
| 2001 | $229 | $3,800 |
| 2000 | $229 | $3,800 |
Find assessor info on the county website
Monthly payment
Est. payment
Payment breakdown
Explore the cost of this home by adjusting the details. Changes won't be saved.Climate risks
Neighborhood: 35022
Nearby schools
Schools provided by the listing agent
- Elementary: Mcadory
- Middle: Mcadory
- High: Mcadory
Source: GALMLS. This data may not be complete. We recommend contacting the local school district to confirm school assignments for this home.
Similar homes
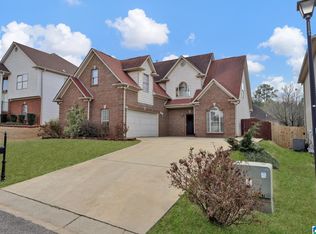
- $320,0004 bd3 ba2.4k sqft5375 Summerset Cir, Bessemer, AL 35022For Sale
 MLS ID #21448238, Timiya Milhouse, Kelly Right Real Estate of Ala. GALMLS
 - $289,9003 bd2 ba1.7k sqft5816 Highgrove Cir, Bessemer, AL 35022For Sale
 MLS ID #21463641, Maegan Reeves, Five Star Real Estate, LLC. GALMLS
 - $285,5003 bd2 ba1.4k sqft3870 Barton Ln, Bessemer, AL 35022For Sale
 MLS ID #21463628, Chatman Hill-Crayton, Keller Williams Realty Vestavia. GALMLS
 - $264,9003 bd3 ba1.7k sqftSpectrum, Bessemer, AL 35023For Sale
 MLS ID #21463296, Randy Allen, ARC Realty Vestavia. GALMLS
 - $314,9003 bd2 ba1.8k sqftAt&t, Bessemer, AL 35022For SaleMLS ID #21462804, Rick Mosier, Keller Williams Realty Hoover. GALMLS
- $344,9004 bd2 ba2.2k sqft4478 Newbridge Ln, Bessemer, AL 35022For SaleMLS ID #21454893, Kristen Wheeler, Battle Realty & Company. GALMLS
- $369,9005 bd3 ba2.5k sqftAt&t, Bessemer, AL 35022For SaleMLS ID #21458151, Cindy Hilbrich, Keller Williams Metro South. GALMLS
- $315,9003 bd2 ba2k sqft6397 Letson Farms Rd, Bessemer, AL 35022For SaleMLS ID #21449282, LaKeshia Armstead, Norluxe Realty Birmingham LLC. GALMLS
- $355,0004 bd3 ba2k sqft135 Top O Tree Ln, Birmingham, AL 35244For SaleMLS ID #21463305, John Franklin, RealtySouth-OTM-Acton Rd. GALMLS
- $319,9004 bd2 ba2k sqft112 Summer Hill Dr, Alabaster, AL 35007For SaleMLS ID #21464811, Jenni Barrera, BluePrint Realty Company. GALMLS
- $329,9004 bd2 ba1.7k sqft5610 Post Oak Trl, Bessemer, AL 35022For SaleMLS ID #21460865, Pamela Crain, 1 Percent Lists Legacy. GALMLS
- $360,0004 bd3 ba2.5k sqft7836 Rock Creek Cir, Bessemer, AL 35023For SaleMLS ID #21463627, Chatman Hill-Crayton, Keller Williams Realty Vestavia. GALMLS
- $320,0003 bd3 ba2.3k sqftSpectrum Or Att, Mc Calla, AL 35111For SaleMLS ID #21457422, Chancie Rogers, Five Star Real Estate, LLC. GALMLS
- $389,0004 bd3 ba2.5k sqft189 Woodbury Dr, Sterrett, AL 35147For SaleMLS ID #21464501, David Mackle, Keller Williams Realty Vestavia. GALMLS
- $400,0005 bd4 ba2.5k sqft517 Russet Valley Cir, Hoover, AL 35244For SaleMLS ID #21460886, Mike Brown, Keller Williams Realty Vestavia. GALMLS
- $284,9003 bd2 ba1.3k sqft6059 Russet Meadows Dr, Birmingham, AL 35244For SaleMLS ID #21458298, Jeremy Miller, Local Realty. GALMLS
- $258,9003 bd2 ba1.8k sqftAt&t T - Mobile, Pleasant Grove, AL 35127For SaleMLS ID #21456954, Michael Hankins, Cliff Realty, LLC. GALMLS
- $329,9004 bd3 ba2.1k sqftAt&t, Spectrum, Helena, AL 35080For SaleMLS ID #21463297, Susette Clark-Walker, RealtySouth-OTM-Acton Rd. GALMLS
- $275,0003 bd2 ba2.2k sqft5549 Rockwood Dr, Mulga, AL 35118For SaleMLS ID #21453801, TJ Westmoreland-Mahan, Keller Williams Metro South. GALMLS
