Skip main navigation
Sold
  • Price Unknown

    2002 Owens Ave, Three Rivers, TX 78071

    3beds
    1,709sqft
    Single Family Residence
    Built in 2024
    8,712 Square Feet Lot
    $287,700 Zestimate®
    $--/sqft
    $2,115 Estimated rent

    Home value

    $287,700

    Estimated sales range

    Not available

    $2,115/mo

    Zestimate® history
    Loading
    Loading...

    Owner options

    List your home for rent

    $2,115/mo

    Rent Zestimate®

    Find your next renter with Zillow Rental Manager. Plus, with online applications, you can quickly screen prospective tenants – for free.

    Learn more

    $2,115/mo

    Rent Zestimate®

    Refinance and save

    Refinancing to a lower rate could help reduce your monthly payments and save thousands over the life of the loan.

    See today's rates

    Explore your selling options

    Work with a Zillow partner agent

    Leverage their expertise and Zillow's premium Showcase listings to get your home seen by more buyers.

    Get started

    List with your own agent

    Get your home in front of millions of buyers by listing it on Zillow.

    Learn how to do it

    Sell it yourself

    Take full control of how buyers see your home on Zillow by listing For Sale by Owner (FSBO).

    List your home

    What's special

    Acme brickSherwin williams paintsAtrium windows
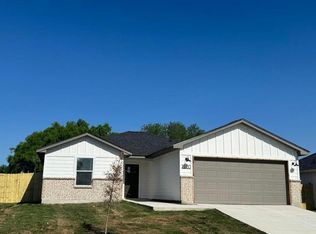
    Welcome to Rio Vista Estates! Your gateway to a simpler lifestyle in the charming town of Three Rivers! This floor plan boasts 3 bedrooms and 2 full bathrooms across 1,709 SQFT of living space with 10FT ceilings! Featuring Atrium Windows, Acme Brick, Sherwin Williams Paints, Golden Oak 7x48 LVP, Level 2 Dallas White Granite and Much More! Located centrally to San Antonio and Corpus Chrisi with easy access to Hwy 281, I-37 and Choke Canyon!

    Zillow last checked:

    Listing updated:

    Listed by:

    Garry Powles TREC #701159 (210) 514-8519,

    Inspire TX Realty

    Source: LERA MLS,MLS#: 1794793MLS Logo

    Facts & features

    Interior

    Bedrooms & bathrooms
    • Bedrooms: 3
    • Bathrooms: 2
    • Full bathrooms: 2
    Primary bedroom
    • Area: 196
    • Dimensions: 14 x 14
    Bedroom 2
    • Area: 132
    • Dimensions: 12 x 11
    Bedroom 3
    • Area: 169
    • Dimensions: 13 x 13
    Primary bathroom
    • Features: Shower Only
    • Area: 156
    • Dimensions: 12 x 13
    Dining room
    • Area: 130
    • Dimensions: 13 x 10
    Kitchen
    • Area: 260
    • Dimensions: 20 x 13
    Living room
    • Area: 361
    • Dimensions: 19 x 19
    Heating
    • Central, Electric
    Cooling
    • Central Air
    Appliances
    • Included: Microwave, Range, Refrigerator, Disposal, Dishwasher, Electric Water Heater, Plumb for Water Softener
    • Laundry: Washer Hookup, Dryer Connection
    Features
    • One Living Area, Eat-in Kitchen, Kitchen Island, Pantry, Open Floorplan, High Speed Internet, Master Downstairs, Ceiling Fan(s), Solid Counter Tops, Custom Cabinets
    • Flooring: Ceramic Tile, Vinyl
    • Windows: Window Coverings
    • Has basement: No
    • Has fireplace: No
    • Fireplace features: Not Applicable
    Interior area
    • Total interior livable area: 1,709 sqft

    Property

    Parking
    • Total spaces: 2
    • Parking features: Two Car Garage
    • Garage spaces: 2
    Features
    • Levels: One
    • Stories: 1
    • Pool features: None
    • Has view: Yes
    • View description: City
    Lot
    • Size: 8,712 Square Feet
    • Dimensions: 70X125
    • Features: Level, Curbs
    • Residential vegetation: Mature Trees, Mature Trees (ext feat)
    Details
    • Parcel number: 20866

    Construction

    Type & style
    • Home type: SingleFamily
    • Property subtype: Single Family Residence
    Materials
    • Brick, Siding, Fiber Cement
    • Foundation: Slab
    • Roof: Composition
    Condition
    • New Construction
    • New construction: Yes
    • Year built: 2024
    Details
    • Builder name: MPRE Development, LLC

    Utilities & green energy

    • Electric: AEP
    • Gas: N/A
    • Sewer: CITY
    • Water: CITY, Water System

    Community & HOA

    Community
    • Features: None
    • Security: Smoke Detector(s)
    • Subdivision: Rio Vista Estates
    Location
    • Region: Three Rivers

    Financial & listing details

    • Tax assessed value: $385,650
    • Annual tax amount: $500
    • Date on market: 7/21/2024
    • Cumulative days on market: 512 days
    • Listing terms: Conventional,FHA,VA Loan,Cash,USDA Loan
    • Road surface type: Paved

    Price history

    DateEventPrice
    1/16/2026Sold--
    Source: LERA MLS #1794793 Report a problem
    12/15/2025Pending sale$314,900$184/sqft
    Source: LERA MLS #1794793 Report a problem
    9/18/2025Price change$314,900-1.6%$184/sqft
    Source: LERA MLS #1794793 Report a problem
    9/4/2025Price change$319,900-1.5%$187/sqft
    Source: LERA MLS #1794793 Report a problem
    7/31/2025Price change$324,900-1.2%$190/sqft
    Source: LERA MLS #1794793 Report a problem
    7/19/2025Price change$329,000-0.3%$193/sqft
    Source: LERA MLS #1794793 Report a problem
    5/12/2025Price change$329,900-2.9%$193/sqft
    Source: LERA MLS #1794793 Report a problem
    4/22/2025Price change$339,900-1.4%$199/sqft
    Source: LERA MLS #1794793 Report a problem
    4/8/2025Price change$344,900-1.4%$202/sqft
    Source: LERA MLS #1794793 Report a problem
    3/24/2025Price change$349,900-0.6%$205/sqft
    Source: LERA MLS #1794793 Report a problem
    3/16/2025Price change$351,900-0.3%$206/sqft
    Source: LERA MLS #1794793 Report a problem
    3/6/2025Price change$352,900-0.3%$206/sqft
    Source: LERA MLS #1794793 Report a problem
    2/16/2025Price change$353,900-0.3%$207/sqft
    Source: LERA MLS #1794793 Report a problem
    2/2/2025Price change$354,900-1.4%$208/sqft
    Source: LERA MLS #1794793 Report a problem
    1/1/2025Price change$359,900-2.5%$211/sqft
    Source: LERA MLS #1794793 Report a problem
    7/21/2024Listed for sale$369,144+9.1%$216/sqft
    Source: LERA MLS #1794793 Report a problem
    6/17/2024Listing removed--
    Source: LERA MLS #1718880 Report a problem
    4/9/2024Price change$338,240+21.1%$198/sqft
    Source: LERA MLS #1718880 Report a problem
    9/12/2023Listed for sale$279,350$163/sqft
    Source: LERA MLS #1718880 Report a problem

    Public tax history

    YearProperty taxesTax assessment
    2025$8,476 +57054.8%$385,650 +5550.5%
    2024$15 $6,825
    2023-- $6,825
    2022-- $6,825
    2021-- $6,825 +4%
    2020-- $6,563
    2019-- $6,563
    2018-- $6,563
    2017-- $6,563 +25%
    2016-- $5,250
    2015-- $5,250
    2014-- $5,250
    2013-- $5,250
    2012-- $5,250
    2011-- $5,250
    2010-- $5,250
    2009-- $5,250
    Find assessor info on the county website

    Neighborhood: 78071

    Nearby schools

    GreatSchools rating
    Schools provided by the listing agent
    • Elementary: Three Rivers
    • Middle: Three Rivers
    • High: Three Rivers
    • District: Three Rivers

    Source: LERA MLS. This data may not be complete. We recommend contacting the local school district to confirm school assignments for this home.