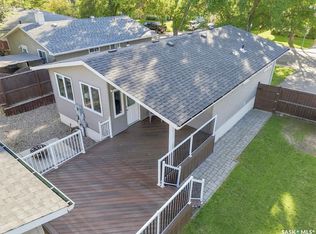
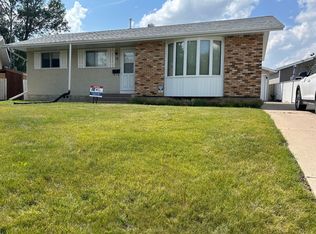
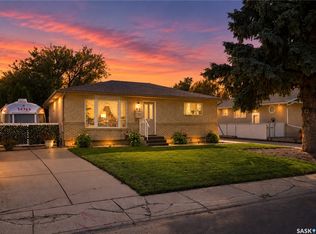
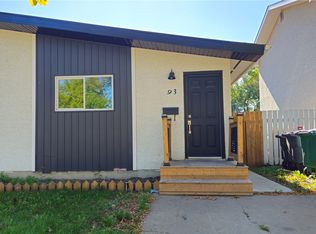
Welcome to this beautifully updated 958 sq. ft. bungalow in Westview Heights offering 4 bedrooms, 2 bathrooms and a bright, functional layout with plenty of modern character throughout. The main floor has been extensively renovated with a stylish open-concept design connecting the living room, dining area and kitchen. The kitchen features crisp white cabinetry extending to the ceiling, a contrasting two-tone island, tile backsplash, stainless steel appliances and plenty of counter and storage space. The adjoining living room is warm and inviting with updated flooring and a striking feature wall complete with an electric fireplace, vertical wood detailing and a natural wood mantel. Just off the front entrance, the former closet has been transformed into a practical and modern drop zone with built-in bench seating, shoe storage and coat hooks. Three bedrooms are located on the main floor, along with a beautifully renovated 4-piece bathroom featuring a modern vanity, tile tub surround and floating wood shelving. The basement provides even more living space with newer flooring and paint, a spacious family/recreation area with room for a games area, home gym or office setup, plus a dry bar. You’ll also find a fourth bedroom, 3-piece bathroom and generous storage. Outside, enjoy a large backyard with plenty of lawn space, a spacious deck with gazebo and a stylish storage shed. The detached garage offers convenient drive-through access from either the front or rear, while the front driveway and additional parking area behind the garage provide excellent off-street parking for approximately five vehicles. Central air conditioning adds extra comfort through the summer months. A nicely updated home with great style, a functional layout and plenty of space inside and out, all located in the established Westview Heights neighbourhood. Quick possession available. Call your favorite Realtor to book a private viewing today!
Active
C$409,900
2002 Richardson Road, Saskatoon, SK S7L 4B7
4beds
2baths
958sqft
Single Family Residence
Built in 1968
5,484 Square Feet Lot
$-- Zestimate®
C$428/sqft
C$-- HOA
What's special
- 14 days
- 46
- 2
Zillow last checked:
Listing updated:
Listed by:
Clint Cockburn Realty P.C. Ltd.,
Boyes Group Realty Inc.
Source: Saskatchewan REALTORS® Association,MLS®#: SK050395Originating MLS®#: Saskatchewan REALTORS Association
Facts & features
Interior
Bedrooms & bathrooms
- Bedrooms: 4
- Bathrooms: 2
Bedroom
- Description: Flooring: Laminate
- Level: Main
- Dimensions: 11.11 x 8.50
Bedroom
- Description: Flooring: Laminate
- Level: Main
- Dimensions: 12.80 x 9.60
Bedroom
- Description: Flooring: Laminate
- Level: Main
- Dimensions: 10.70 x 8.60
Bedroom
- Description: Flooring: Plank,Vinyl
- Level: Basement
- Dimensions: 11.10 x 10.90
Bathroom
- Description: Flooring: Tile
- Features: Four Piece Bathroom
- Level: Main
Bathroom
- Description: Flooring: Linoleum
- Features: Three Piece Bathroom
- Level: Basement
Family room
- Description: Flooring: Plank,Vinyl
- Level: Basement
- Dimensions: 22.80 x 10.10
Game room
- Description: Flooring: Plank,Vinyl
- Level: Basement
- Dimensions: 15.50 x 14.00
Kitchen
- Description: Flooring: Laminate
- Features: Kitchen/Dining Combo
- Level: Main
- Dimensions: 15.20 x 9.11
Living room
- Description: Flooring: Laminate
- Level: Main
- Dimensions: 17.30 x 14.30
Storage room
- Description: Flooring: Concrete
- Level: Basement
- Dimensions: 19.00 x 6.80
Heating
- Forced Air, Natural Gas
Cooling
- Central Air
Appliances
- Included: Gas Water Heater, Dryer, Dishwasher, Microwave Hood Fan, Refrigerator, Stove, Washer
Features
- Window Treatments
- Windows: Window Treatments
- Basement: Full,Finished
- Number of fireplaces: 1
- Fireplace features: Electric
Interior area
- Total interior livable area: 958 sqft
Property
Parking
- Total spaces: 5
- Parking features: Concrete, Driveway, Detached, One Car Garage, Garage Door Opener
- Garage spaces: 1
- Has uncovered spaces: Yes
- Details: Concrete Drive, Single Drive,
Features
- Patio & porch: Deck, Patio
- Fencing: Fenced
Lot
- Size: 5,484 Square Feet
- Dimensions: 49.90 x 109.9
- Features: Rectangular, Rectangular Lot, Back Yard, Front Yard, Trees
Details
- Additional structures: Shed(s)
Construction
Type & style
- Home type: SingleFamily
- Architectural style: Bungalow
- Property subtype: Single Family Residence
Materials
- Stucco, Vinyl Siding, Wood Frame
- Foundation: Concrete Perimeter
- Roof: Asphalt,Shingle
Condition
- Year built: 1968
Community & HOA
Community
- Subdivision: Westview Heights
Location
- Region: Saskatoon
Financial & listing details
- Price per square foot: C$428/sqft
- Annual tax amount: C$2,930
- Date on market: 10/5/2026
- Ownership: Freehold
Price history
| Date | Event | Price |
|---|---|---|
| 10/5/2026 | Listed for sale | C$409,900C$428/sqft |
Source: Saskatchewan REALTORS® Association #SK050395 Report a problem | ||
Public tax history
Tax history is unavailable.
Climate risks
Neighborhood: Westview
Nearby schools
GreatSchools rating
No schools nearby
We couldn't find any schools near this home.
Similar homes
- C$399,9004 bd3 ba1k sqft158 Smallwood Crescent, Saskatoon, SK S7L 4Z6For Sale
 MLS ID #SK050460, Angela McCaw, Realty Executives Saskatoon. Saskatchewan REALTORS® Association
 - C$459,9004 bd2 ba1k sqft517 O Avenue N, Saskatoon, SK S7L 2V4For Sale
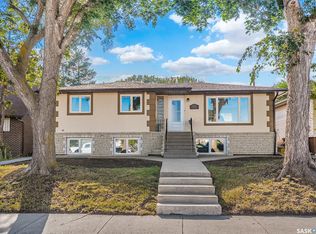 MLS ID #SK051125, Dominic Montpetit, RE/MAX Saskatoon. Saskatchewan REALTORS® Association
 - C$419,9003 bd2 ba1k sqft106 Shea Crescent, Saskatoon, SK S7L 5M1For Sale
 MLS ID #SK051206, Jacqueline Young, Royal LePage Varsity. Saskatchewan REALTORS® Association
 - C$379,0003 bd2 ba1k sqft3538 Centennial Drive, Saskatoon, SK S7L 5C2For Sale
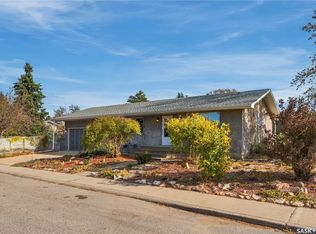 MLS ID #SK051227, Leo Morrison, Coldwell Banker Signature. Saskatchewan REALTORS® Association
