BACK ON MARKET-- BUYER'S CONTINGENCY FELL APART. Own a piece of living history with the Kettle Family Farmhouse, an enchanting historic homestead nestled on a massive half-acre urban oasis. Perfectly curated for the nature lover and modern steward, this property seamlessly blends old-world craftsmanship with a edible landscape. This stucco gem radiates character from the moment you enter, featuring original chandeliers, vintage hardware, and a stunning gas fireplace adorned with period-correct tile and matching sconces. The preserved original kitchen serves as a dedicated sanctuary for honey harvesting and home brewing, while a spacious 1955 kitchen addition offers ample room for farm-to-table culinary creations. Some have considered using this space for expanded bath / laundry.
The interior flow includes a bright family room and office addition flooded with natural light, complemented by a walk-out basement featuring a generous primary suite and flex space for guests or creative hobbies. Step onto the large deck to overlook a private back yard and garden beds. The grounds are pesticide-free tapestry of over 100 roses, seven grapevines, and a bountiful orchard of peach, cherry, apple, apricot, and persimmon trees, along with strawberries and hops. Complete with a circular drive, two garages including an oversized 24x24 workshop, and radon mitigation, this sustainable sanctuary is located just steps from the Highline Canal Trail and Historic Downtown Littleton. This is more than a home; it is a living legacy waiting for its next caretaker. Families appreciate the Award Winning Littleton Schools. See supplements for floor plans and property disclosure
Pending
Price cut: $10K (8/12)
$839,000
2002 W Ridge Road, Littleton, CO 80120
5beds
3,644sqft
Single Family Residence
Built in 1955
0.49 Acres Lot
$-- Zestimate®
$230/sqft
$-- HOA
What's special
- 275 days
- 611
- 29
Zillow last checked:
Listing updated:
Listed by:
Julie Holt 720-989-8038 JULIE@JULIEHOLTHOMES.COM,
Compass - Denver
Source: REcolorado as distributed by MLS GRID,MLS#: 9810344
Facts & features
Interior
Bedrooms & bathrooms
- Bedrooms: 5
- Bathrooms: 3
- Full bathrooms: 1
- 3/4 bathrooms: 1
- 1/2 bathrooms: 1
- Main level bathrooms: 1
- Main level bedrooms: 2
Bedroom
- Description: Has 2 Closets
- Level: Main
Bedroom
- Description: Non-Conforming
- Level: Main
Bedroom
- Features: Primary Suite
- Level: Basement
Bedroom
- Description: Beautiful Hall Built Ins With Laundry Chute
- Level: Basement
Bedroom
- Level: Basement
Bathroom
- Level: Main
Bathroom
- Level: Basement
Bathroom
- Level: Basement
Bonus room
- Level: Basement
Den
- Description: Could Also Be Non-Conforming Bedroom
- Level: Main
Dining room
- Description: Has Beautiful Chandelier & Built In China Cabinet
- Level: Main
Great room
- Description: Huge Space And Large Deep Storage Closets
- Level: Main
Kitchen
- Description: Primary Kitchen Is In Addition Built 1955 With Breakfast Nook
- Level: Main
Kitchen
- Description: Original Kitchen - Used As Butler's Pantry/Beer Brewing- Honey Harvesting
- Level: Main
Living room
- Description: Beautiful Real Wood Floors/Doors
- Level: Main
Workshop
- Description: And Laundry
- Level: Basement
Heating
- Hot Water
Cooling
- Attic Fan
Appliances
- Included: Cooktop, Dishwasher, Dryer, Microwave, Oven, Refrigerator, Washer
Features
- Built-in Features, Ceiling Fan(s), Eat-in Kitchen, Open Floorplan
- Flooring: Carpet, Tile, Wood
- Windows: Storm Window(s)
- Basement: Finished,Full,Walk-Out Access
- Number of fireplaces: 1
- Fireplace features: Gas, Living Room
Interior area
- Total structure area: 3,644
- Total interior livable area: 3,644 sqft
- Finished area above ground: 1,822
- Finished area below ground: 1,678
Video & virtual tour
Property
Parking
- Total spaces: 4
- Parking features: Circular Driveway
- Garage spaces: 4
- Has uncovered spaces: Yes
Features
- Levels: One
- Stories: 1
- Patio & porch: Deck, Patio
- Exterior features: Balcony, Private Yard
Lot
- Size: 0.49 Acres
- Features: Level, Near Public Transit, Sprinklers In Front, Sprinklers In Rear
Details
- Parcel number: 032097531
- Special conditions: Standard
Construction
Type & style
- Home type: SingleFamily
- Architectural style: Spanish
- Property subtype: Single Family Residence
Materials
- Frame, Stucco
- Foundation: Slab
- Roof: Other,Spanish Tile
Condition
- Updated/Remodeled
- Year built: 1955
Utilities & green energy
- Sewer: Public Sewer
- Water: Public
- Utilities for property: Cable Available, Electricity Connected, Natural Gas Connected
Community & HOA
Community
- Security: Carbon Monoxide Detector(s), Smoke Detector(s)
- Subdivision: Ridgewood
HOA
- Has HOA: No
Location
- Region: Littleton
Financial & listing details
- Price per square foot: $230/sqft
- Tax assessed value: $962,200
- Annual tax amount: $6,889
- Date on market: 12/12/2025
- Listing terms: Cash,Conventional,VA Loan
- Exclusions: Seller's Personal Property/Staging
- Ownership: Individual
- Electric utility on property: Yes
- Road surface type: Paved
Estimated market value
Not available
Estimated sales range
Not available
Not available
Price history
| Date | Event | Price |
|---|---|---|
| 8/25/2026 | Pending sale | $839,000$230/sqft |
Source:  REcolorado as distributed by MLS GRID #9810344 Report a problem REcolorado as distributed by MLS GRID #9810344 Report a problem | ||
| 8/12/2026 | Price change | $839,000-1.2%$230/sqft |
Source: REcolorado as distributed by MLS GRID #9810344 Report a problem | ||
| 7/21/2026 | Listed for sale | $849,000$233/sqft |
Source: REcolorado as distributed by MLS GRID #9810344 Report a problem | ||
| 5/21/2026 | Pending sale | $849,000$233/sqft |
Source: REcolorado as distributed by MLS GRID #9810344 Report a problem | ||
| 4/27/2026 | Price change | $849,000-4.6%$233/sqft |
Source: REcolorado as distributed by MLS GRID #9810344 Report a problem | ||
| 3/18/2026 | Price change | $890,000-4.8%$244/sqft |
Source: REcolorado as distributed by MLS GRID #9810344 Report a problem | ||
| 2/9/2026 | Price change | $935,000-5.1%$257/sqft |
Source: REcolorado as distributed by MLS GRID #9810344 Report a problem | ||
| 12/12/2025 | Listed for sale | $985,000+72.8%$270/sqft |
Source: REcolorado as distributed by MLS GRID #9810344 Report a problem | ||
| 3/23/2016 | Sold | $569,900+47.7%$156/sqft |
Source: Public Record Report a problem | ||
| 6/15/2009 | Sold | $385,900-1%$106/sqft |
Source: Public Record Report a problem | ||
| 4/8/2009 | Price change | $389,750-2.2%$107/sqft |
Source: Listhub #741769 Report a problem | ||
| 2/9/2009 | Listed for sale | $398,500+64%$109/sqft |
Source: Listhub #741769 Report a problem | ||
| 1/4/1996 | Sold | $243,000$67/sqft |
Source: Public Record Report a problem | ||
Public tax history
| Year | Property taxes | Tax assessment |
|---|---|---|
| 2025 | $5,669 +6.9% | $60,138 +8.5% |
| 2024 | $5,301 +0.3% | $55,436 -7.1% |
| 2023 | $5,287 +0.3% | $59,695 +14.6% |
| 2022 | $5,272 | $52,077 -2.8% |
| 2021 | -- | $53,575 -0.4% |
| 2020 | $5,291 +45.2% | $53,776 |
| 2019 | $3,644 | $53,776 +28.5% |
| 2018 | $3,644 +7.9% | $41,839 |
| 2017 | $3,376 | $41,839 +17.4% |
| 2016 | -- | $35,629 |
| 2015 | -- | $35,629 +25.3% |
| 2014 | $3,000 | $28,441 -0.1% |
| 2013 | -- | $28,480 |
| 2012 | -- | $28,480 |
| 2011 | $2,463 +12.8% | $28,480 -1.2% |
| 2010 | $2,184 -13.9% | $28,830 |
| 2009 | $2,537 | $28,830 -13.2% |
| 2008 | -- | $33,233 |
| 2007 | -- | $33,233 +14.6% |
| 2006 | -- | $28,998 |
| 2005 | -- | $28,998 +5% |
| 2002 | $1,934 +12.5% | $27,630 +22.7% |
| 2001 | $1,718 | $22,520 |
Find assessor info on the county website
Monthly payment
Est. payment
Payment breakdown
Explore the cost of this home by adjusting the details. Changes won't be saved.Climate risks
Neighborhood: Heritage
Nearby schools
Schools provided by the listing agent
- Elementary: Little Raven
- Middle: Euclid
- High: Heritage
- District: Littleton 6
Source: REcolorado as distributed by MLS GRID. This data may not be complete. We recommend contacting the local school district to confirm school assignments for this home.
Similar homes
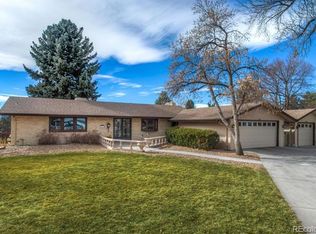
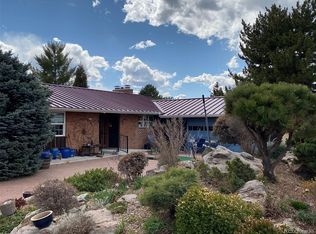
- $820,0006 bd3 ba3.4k sqft7019 S Windermere Street, Littleton, CO 80120For Sale

 MLS ID #3543415, Carrie Hill, Rocky Mountain Real Estate Inc. REcolorado as distributed by MLS GRID
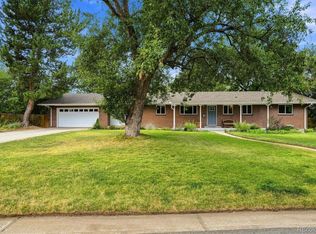
 - $999,9904 bd3 ba2.8k sqft546 W Lake Avenue, Littleton, CO 80120For Sale
 MLS ID #6280898, Kristen Wolf, Titan One Realty Group. REcolorado as distributed by MLS GRID
 - $845,0004 bd4 ba3.6k sqft5421 W Geddes Place, Littleton, CO 80128For Sale
 MLS ID #5126475, John Basila, A Denver Home. REcolorado as distributed by MLS GRID
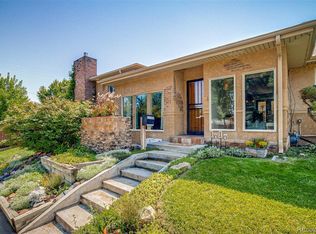
 - $839,0004 bd3 ba3.3k sqft1010 E Dartmouth Avenue, Englewood, CO 80113For Sale
 MLS ID #3722105, Marc Monaco, The Monaco Group Inc. REcolorado as distributed by MLS GRID
 - $1,040,0004 bd4 ba4.2k sqft7716 S Louthan Court, Littleton, CO 80120For SaleMLS ID #6722336, Kyla Hammond, Your Castle Real Estate Inc. REcolorado as distributed by MLS GRID
- $730,0004 bd3 ba2.8k sqft2722 S Quay Way, Denver, CO 80227For SaleMLS ID #4786654, Doug Kincaid, RE/MAX of Cherry Creek. REcolorado as distributed by MLS GRID
- $675,0005 bd3 ba2.3k sqft6521 S Logan Street, Centennial, CO 80121For SaleMLS ID #6837085, Rick Cavallaro, Rhino Realty Pros. REcolorado as distributed by MLS GRID
- $700,0004 bd4 ba2.7k sqft1995 S Newport Street, Denver, CO 80224For SaleMLS ID #3084055, Whitney L. Cain, LIV Sotheby's International Realty. REcolorado as distributed by MLS GRID
- $850,0005 bd3 ba2.4k sqft2072 Coors Drive, Golden, CO 80401For SaleMLS ID #4379732, Terry Utzinger, RE/MAX Alliance. REcolorado as distributed by MLS GRID
- $839,0004 bd2 ba2.7k sqft12941 2nd Street, Parker, CO 80134For SaleMLS ID #2771131, Lindsay Lichty, eXp Realty, LLC. REcolorado as distributed by MLS GRID
- $734,0003 bd2 ba2k sqft5411 S Manitou Rd, Littleton, CO 80123For Sale
 MLS ID #1066623, Katherine Bryant-Beach, C3 Real Estate Solutions, LLC. IRES as distributed by MLS GRID
 - $740,0004 bd3 ba3.5k sqft3894 E Long Place, Centennial, CO 80122For SaleMLS ID #2045028, Kira Piel, BTT Real Estate. REcolorado as distributed by MLS GRID
- $870,0004 bd3 ba2.8k sqft2290 E Columbia Place, Denver, CO 80210For SaleMLS ID #3579124, Shelby Richardson, LIV Sotheby's International Realty. REcolorado as distributed by MLS GRID
- $699,0004 bd2 ba2.1k sqft2386 S Bellaire Street, Denver, CO 80222For SaleMLS ID #5129094, Russ Porter, Keller Williams DTC. REcolorado as distributed by MLS GRID
- $774,9003 bd4 ba3.1k sqft7472 S Fillmore Circle, Centennial, CO 80122For SaleMLS ID #7953626, Tracey Chizlett, Compass - Denver. REcolorado as distributed by MLS GRID
- $750,0004 bd3 ba3.4k sqft8484 E Radcliff Avenue, Denver, CO 80237For SaleMLS ID #5530478, Patrick Harris, Public Realty Company. REcolorado as distributed by MLS GRID
- $760,0004 bd2 ba2.4k sqft4085 S Grant Street, Englewood, CO 80113For SaleMLS ID #8697016, Kate Hotchkiss, The Next-Nest, LLC. REcolorado as distributed by MLS GRID
- $598,5004 bd3 ba2.3k sqft8118 S Marshall Street, Littleton, CO 80128For SaleMLS ID #2562514, Kelly Zinke, Compass - Denver. REcolorado as distributed by MLS GRID
- $619,9004 bd3 ba2.2k sqft6861 S Washington Street, Littleton, CO 80122For SaleMLS ID #4513864, Natalie Force, The Steller Group, Inc. REcolorado as distributed by MLS GRID
- $595,0004 bd3 ba2.6k sqft1260 E Easter Avenue, Centennial, CO 80122For SaleMLS ID #6094682, Shanon DeBelle, RE/MAX Professionals. REcolorado as distributed by MLS GRID
