Experience elevated Sherman Oaks living in this spacious 2-bedroom, 2-bathroom condo, ideally situated between Moorpark Street and Ventura Boulevard. Inside, a large, light-filled living room welcomes you with a beautiful fireplace, an inviting atmosphere, and seamless access to a private patio.
The oversized primary suite offers a peaceful retreat, complete with a generous walk-in closet, an updated en suite bathroom, and its own private patio. The remodeled kitchen features updated cabinetry, countertops, and a stylish backsplash, blending modern design with everyday functionality. Western facing views fill the home with natural light and provide a stunning backdrop for evening sunsets. Additional highlights include in unit laundry, updated windows, and a newer high efficiency heat pump HVAC system. Just across the street, the LA River pathway provides convenient access to outdoor recreation, while Dixie Canyon Community Charter School and St. Francis de Sales School are also nearby. Enjoy easy access to the 101 Freeway, Coldwater Canyon, and some of Sherman Oaks’ most sought after dining, shopping, and café destinations, including Casa Vega, The Shops at Sportsmen’s Lodge, and the vibrant Ventura Boulevard corridor. Combining generous scale, elegant updates, dual patios, and an exceptional primary suite, this is a rare opportunity in one of Sherman Oaks’ most desirable and walkable locations. Schedule a private showing and experience this impressive condo for yourself!
For sale
Listed by: Compass • Kara Katz • Contact: 619-850-4106
$675,000
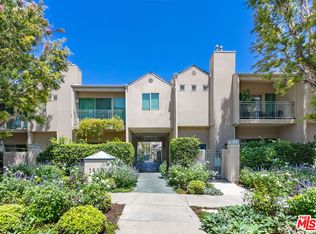
4301 Fulton Ave APT 105, Sherman Oaks, CA 91423
2beds
1,400sqft
Condominium
Built in 1987
-- sqft lot
$669,300 Zestimate®
$482/sqft
$701/mo HOA
What's special
- 3 days |
- 234 |
- 26 |
Zillow last checked:
Listing updated:
Listed by:
Kara Katz DRE #02062597 619-850-4106,
Compass,
Michael Katz DRE #02062556,
Compass
Source: CRMLS,MLS#: SR26175637 Originating MLS: California Regional MLS
Originating MLS: California Regional MLSFacts & features
Interior
Bedrooms & bathrooms
- Bedrooms: 2
- Bathrooms: 2
- Full bathrooms: 2
- Main level bathrooms: 2
- Main level bedrooms: 2
Rooms
- Room types: Bedroom, Kitchen, Laundry, Living Room, Primary Bathroom, Primary Bedroom, Other, Dining Room
Primary bedroom
- Features: Main Level Primary
Primary bedroom
- Features: Primary Suite
Bedroom
- Features: Bedroom on Main Level
Bathroom
- Features: Bathtub, Dual Sinks, Separate Shower, Tub Shower
Kitchen
- Features: Remodeled, Updated Kitchen
Other
- Features: Walk-In Closet(s)
Heating
- Central
Cooling
- Central Air
Appliances
- Included: Dishwasher, Microwave, Refrigerator
- Laundry: Laundry Closet
Features
- Separate/Formal Dining Room, Recessed Lighting, Bedroom on Main Level, Main Level Primary, Primary Suite, Walk-In Closet(s)
- Has fireplace: Yes
- Fireplace features: Family Room
- Common walls with other units/homes: 2+ Common Walls
Interior area
- Total interior livable area: 1,400 sqft
Property
Parking
- Total spaces: 2
- Parking features: Garage
- Attached garage spaces: 2
Features
- Levels: One
- Stories: 1
- Entry location: 1
- Pool features: Community, Association
- Has view: Yes
- View description: Valley
Lot
- Size: 0.4 Acres
Details
- Parcel number: 2360012021
- Special conditions: Standard
Construction
Type & style
- Home type: Condo
- Property subtype: Condominium
- Attached to another structure: Yes
Condition
- Turnkey
- New construction: No
- Year built: 1987
Utilities & green energy
- Sewer: Private Sewer
- Water: Public
Community & HOA
Community
- Features: Curbs, Sidewalks, Pool
HOA
- Has HOA: Yes
- Amenities included: Maintenance Grounds, Insurance, Management, Pool, Trash, Water
- Services included: Sewer
- HOA fee: $701 monthly
- HOA name: Icon Realty Services
- HOA phone: 818-436-7570
Location
- Region: Sherman Oaks
Financial & listing details
- Price per square foot: $482/sqft
- Tax assessed value: $655,090
- Annual tax amount: $7,972
- Date on market: 8/12/2026
- Cumulative days on market: 4 days
- Listing terms: Cash,Conventional,Fannie Mae,Freddie Mac
Estimated market value
$669,300
$636,000 - $703,000
$3,439/mo
Price history
| Date | Event | Price |
|---|---|---|
| 8/12/2026 | Listed for sale | $675,000+12.7%$482/sqft |
Source:  CRMLS #SR26175637 Report a problem CRMLS #SR26175637 Report a problem | ||
| 10/9/2019 | Sold | $599,000+1.7%$428/sqft |
Source:  CLAW #19498034 Report a problem CLAW #19498034 Report a problem | ||
| 9/12/2019 | Pending sale | $589,000$421/sqft |
Source: Keller Williams Inglewood #19-485310 Report a problem | ||
| 9/3/2019 | Price change | $589,000+7.3%$421/sqft |
Source: Keller Williams Inglewood #19-485310 Report a problem | ||
| 7/7/2019 | Listed for sale | $549,000+90.3%$392/sqft |
Source: Keller Williams Inglewood #19-485310 Report a problem | ||
| 7/16/2012 | Sold | $288,500-11.2%$206/sqft |
Source: Public Record Report a problem | ||
| 5/3/2012 | Price change | $324,950-3%$232/sqft |
Source: Pinnacle Estate Properties, Inc. #F12049409 Report a problem | ||
| 4/19/2012 | Listed for sale | $334,950+160.7%$239/sqft |
Source: Pinnacle Estate Properties, Inc. #F12049409 Report a problem | ||
| 10/2/1997 | Sold | $128,500+131.5%$92/sqft |
Source: Public Record Report a problem | ||
| 3/29/1996 | Sold | $55,500$40/sqft |
Source: Public Record Report a problem | ||
Public tax history
| Year | Property taxes | Tax assessment |
|---|---|---|
| 2025 | $7,972 +1.2% | $655,090 +2% |
| 2024 | $7,879 +2% | $642,246 +2% |
| 2023 | $7,726 +4.9% | $629,654 +2% |
| 2022 | $7,363 +1.3% | $617,309 +2% |
| 2021 | $7,270 -1% | $605,205 +1% |
| 2020 | $7,344 | $599,000 +88.3% |
| 2019 | $7,344 +89.8% | $318,139 +2% |
| 2018 | $3,869 | $311,902 +2% |
| 2017 | $3,869 +2.3% | $305,788 +2% |
| 2016 | $3,783 +2.6% | $299,793 +1.5% |
| 2015 | $3,687 +1% | $295,291 +2% |
| 2014 | $3,651 | $289,508 +77.4% |
| 2012 | -- | $163,215 +2% |
| 2011 | -- | $160,016 +0.8% |
| 2010 | -- | $158,821 -0.2% |
| 2009 | -- | $159,199 +2% |
| 2008 | -- | $156,078 +2% |
| 2007 | -- | $153,019 +2% |
| 2006 | -- | $150,019 |
| 2005 | -- | $150,019 +4% |
| 2004 | -- | $144,196 +1.9% |
| 2003 | -- | $141,554 +2% |
| 2002 | -- | $138,780 +4% |
| 2000 | -- | $133,394 |
Find assessor info on the county website
Monthly payment
Est. payment
Payment breakdown
Explore the cost of this home by adjusting the details. Changes won't be saved.Climate risks
Neighborhood: Sherman Oaks
Nearby schools
GreatSchools rating
- 8/10Dixie Canyon Community Charter SchoolGrades: K-5Distance: 0.1 mi
- 6/10Louis D. Armstrong Middle SchoolGrades: 6-8Distance: 1 mi
- 5/10Ulysses S. Grant Senior High SchoolGrades: 9-12Distance: 2.1 mi
Schools provided by the listing agent
- Elementary: Dixie Canyon
Source: CRMLS. This data may not be complete. We recommend contacting the local school district to confirm school assignments for this home.
- $655,0002 bd2 ba1.3k sqft4301 Fulton Ave APT 102, Sherman Oaks, CA 91423Sold
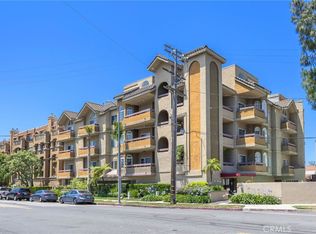
- $746,0002 bd2 ba1.2k sqft4301 Fulton Ave APT 203, Sherman Oaks, CA 91423Sold
- $730,0002 bd3 ba1.6k sqft4301 Fulton Ave APT 303, Sherman Oaks, CA 91423For Sale
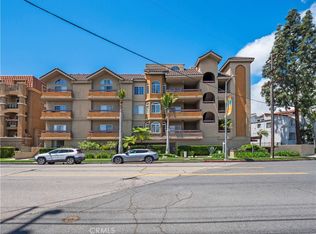
- $624,4002 bd2 ba1.3k sqft4301 Fulton Ave APT 101, Sherman Oaks, CA 91423Off Market
- $699,2002 bd2 ba1.2k sqft4301 Fulton Ave APT 103, Sherman Oaks, CA 91423Off Market
- $652,8002 bd2 ba1.1k sqft4301 Fulton Ave APT 104, Sherman Oaks, CA 91423Off Market
- $733,4003 bd2 ba1.4k sqft4301 Fulton Ave APT 106, Sherman Oaks, CA 91423Off Market
- $610,9002 bd2 ba1.1k sqft4301 Fulton Ave APT 107, Sherman Oaks, CA 91423Off Market
A local agent can set up tours, give advice and negotiate with sellers.
Similar homes
- $675,0002 bd2 ba1.3k sqft13331 Moorpark St APT 233, Sherman Oaks, CA 91423For Sale
 MLS ID #26835027, Consuelo Jackie Murguia DRE # 01372853, Berkshire Hathaway HomeServices California Properties. CLAW
 - $679,0002 bd2 ba1.5k sqft14050 Magnolia Blvd APT 105, Sherman Oaks, CA 91423For Sale
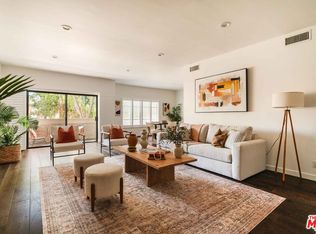 MLS ID #26864993, Jeffrey Rosenberg DRE # 01943897, Compass. CLAW
 - $795,0003 bd2 ba1.6k sqft4230 Stansbury Ave APT 105, Sherman Oaks, CA 91423For Sale
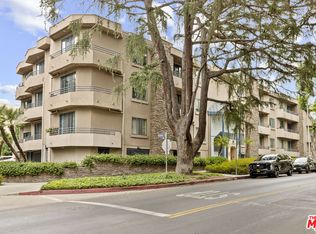 MLS ID #26643557, Dafna Tene DRE # 00985147, Douglas Elliman. CLAW
 - $850,0002 bd3 ba1.3k sqft14101 Dickens St APT 8, Sherman Oaks, CA 91423For Sale
 MLS ID #26872323, Chris Corkum DRE # 01480053, Compass. CLAW
 - $480,0002 bd2 ba980 sqft4702 Fulton Ave APT 202, Sherman Oaks, CA 91423For SaleMLS ID #26870897, Scott Moore DRE # 01347535, Christie's International Real Estate SoCal. CLAW
- $685,0002 bd2 ba1.2k sqft13331 Moorpark St APT 110, Sherman Oaks, CA 91423For SaleMLS ID #DW25250621, Mark Reynolds, Ally Commercial Real Estate. CRMLS
- $685,0002 bd3 ba1.1k sqft4242 Stansbury Ave Unit 116, Sherman Oaks, CA 91423For SaleMLS ID #26844753, David Berg DRE # 01481236, Compass. CLAW
- $730,0002 bd3 ba1.6k sqft4301 Fulton Ave APT 303, Sherman Oaks, CA 91423For SaleMLS ID #SR26164585, Federico Triebel, Federico J. Triebel. CRMLS
- $695,0002 bd2 ba1.1k sqft4455 Hazeltine Ave APT 208, Sherman Oaks, CA 91423For SaleMLS ID #SR26136025, Priya Dua, Keller Williams Realty-Studio City. CRMLS
- $750,0002 bd3 ba1.8k sqft4425 Whitsett Ave Unit 214, Studio City, CA 91604For SaleMLS ID #26871101, Stefanie Pollack DRE # 01815614, Compass. CLAW
- $649,0002 bd2 ba1.3k sqft14050 Magnolia Blvd APT 201, Sherman Oaks, CA 91423For SaleMLS ID #SR26121475, Rebecca Locke, Equity Union. CRMLS
- $699,0002 bd2 ba1.2k sqft14144 Dickens St APT 310, Sherman Oaks, CA 91423For SaleMLS ID #SR26151844, Nader Naderi, Berkshire Hathaway HomeServices California Properties. CRMLS
- $649,0002 bd3 ba1.3k sqft13948 Moorpark St APT 4, Sherman Oaks, CA 91423For SaleMLS ID #SR26125071, Kevin Wenig, Gold Star Realty. CRMLS
- $769,0002 bd2 ba1.4k sqft4477 Woodman Ave APT 202, Sherman Oaks, CA 91423For SaleMLS ID #SR26133083, Victoria Waldorf, Equity Union. CRMLS
- $746,9002 bd2 ba1.1k sqft4249 Longridge Ave Unit 209, Studio City, CA 91604For SaleMLS ID #26850183, Gary Rapoport DRE # 01291875, GBR Properties. CLAW
- $649,0002 bd2 ba1.4k sqft14141 Dickens St APT 312, Sherman Oaks, CA 91423For SaleMLS ID #SR26170405, Gordon Hoo, Rodeo Realty. CRMLS
- $679,0002 bd2 ba1.4k sqft14630 Dickens St Unit 202, Sherman Oaks, CA 91403For SaleMLS ID #26866113, Jovelle Schaffer DRE # 01466107, Sotheby's International Realty. CLAW
- $650,0002 bd2 ba1.1k sqft14315 Riverside Dr Unit 105, Sherman Oaks, CA 91423For SaleMLS ID #25610871, Daniel Franco DRE # 01310765, Daniel A. Franco, SRES. CLAW
- $599,9992 bd2 ba1.3k sqft12955 Riverside Dr APT 102, Sherman Oaks, CA 91423For SaleMLS ID #SR26115759, Alaleh Modaressi, Crestico Realty. CRMLS
- $899,0002 bd3 ba2k sqft4443 Ventura Canyon Ave APT 304, Sherman Oaks, CA 91423For SaleMLS ID #26864855, Barry Dantagnan DRE # 01020477, Coldwell Banker Realty. CLAW
Local buyer's agents are ready to help
