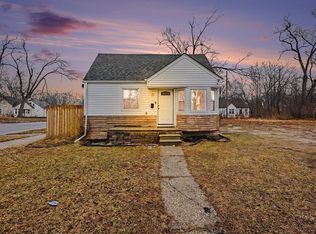
Beautifully renovated and MOVE-IN READY! This 2 Bedroom Home delivers style, comfort, and impressive updates throughout! Enjoy a NEW roof, windows, flooring, driveway, kitchen, bathroom, both with granite counters, lighting, paint, and thermostat. The bright, refreshed interior offers contemporary finishes and a functional layout. A full basement provides outstanding potential to finish to your liking for additional living or entertaining space. Outside, enjoy a large fenced yard and private concrete patio. Conveniently located near the University District, Palmer Park, Livernois Avenue shopping and dining, M-10, I-96, and Downtown Detroit. Beautifully updated and ready to impress—schedule your showing today! BATVAI - IDRBNG
Active
Price cut: $2.5K (10/24)
$89,990
20024 Meyers Rd, Detroit, MI 48235
2beds
844sqft
Townhouse
Built in 1942
3,484 Square Feet Lot
$89,400 Zestimate®
$107/sqft
$-- HOA
What's special
- 1 day
- 55
- 2
Zillow last checked:
Listing updated:
Listed by:
Robert Bulmer 734-306-8920,
LPT Realty, LLC 877-366-2213
Source: MichRIC,MLS#: 26056716
Facts & features
Interior
Bedrooms & bathrooms
- Bedrooms: 2
- Bathrooms: 1
- Full bathrooms: 1
Primary bedroom
- Level: Upper
- Area: 143
- Dimensions: 13.00 x 11.00
Bedroom 2
- Level: Upper
- Area: 90
- Dimensions: 10.00 x 9.00
Bathroom 1
- Level: Upper
- Area: 48
- Dimensions: 8.00 x 6.00
Dining room
- Level: Main
- Area: 100
- Dimensions: 10.00 x 10.00
Kitchen
- Level: Main
- Area: 90
- Dimensions: 10.00 x 9.00
Living room
- Level: Main
- Area: 180
- Dimensions: 15.00 x 12.00
Heating
- Forced Air
Appliances
- Laundry: Gas Dryer Hookup, In Basement, Sink, Washer Hookup
Features
- Flooring: Tile, Vinyl, Wood
- Windows: Screens, Window Treatments
- Basement: Full
- Has fireplace: No
Interior area
- Total structure area: 844
- Total interior livable area: 844 sqft
- Finished area below ground: 0
Property
Features
- Stories: 2
- Fencing: Chain Link
Lot
- Size: 3,484 Square Feet
- Dimensions: 30 x 110
- Features: Sidewalk
Details
- Parcel number: W161046327C8
- Zoning description: Residential
Construction
Type & style
- Home type: Townhouse
- Property subtype: Townhouse
Materials
- Aluminum Siding, Brick
- Roof: Shingle
Condition
- New construction: No
- Year built: 1942
Utilities & green energy
- Sewer: Public Sewer
- Water: Public
- Utilities for property: Phone Available, Cable Available, Natural Gas Connected
Community & HOA
Community
- Subdivision: Blackstone Park
Location
- Region: Detroit
Financial & listing details
- Price per square foot: $107/sqft
- Tax assessed value: $7,222
- Annual tax amount: $7,222
- Date on market: 10/24/2026
- Listing terms: Cash,FHA,VA Loan,MSHDA,Conventional
- Road surface type: Paved
Estimated market value
$89,400
$85,000 - $94,000
$1,181/mo
Price history
| Date | Event | Price |
|---|---|---|
| 10/24/2026 | Price change | $89,990-2.7%$107/sqft |
Source:  MichRIC #26056716 Report a problem MichRIC #26056716 Report a problem | ||
| 10/24/2026 | Listed for rent | $1,350$2/sqft |
Source: MichRIC #26056714 Report a problem | ||
| 8/29/2026 | Listed for sale | $92,500-6.6%$110/sqft |
Source: MichRIC #26045997 Report a problem | ||
| 8/9/2026 | Listing removed | $99,000$117/sqft |
Source:  Realcomp II #20261048517 Report a problem Realcomp II #20261048517 Report a problem | ||
| 7/19/2026 | Price change | $99,000-5.3%$117/sqft |
Source: Realcomp II #20261048517 Report a problem | ||
| 7/9/2026 | Price change | $104,500-2.8%$124/sqft |
Source: Realcomp II #20261048517 Report a problem | ||
| 7/8/2026 | Price change | $107,500-0.9%$127/sqft |
Source: Realcomp II #20261048517 Report a problem | ||
| 6/26/2026 | Listed for sale | $108,500+210%$129/sqft |
Source: Realcomp II #20261048517 Report a problem | ||
| 6/5/2025 | Sold | $35,000-10%$41/sqft |
Source: Realcomp II #20250009381 Report a problem | ||
| 4/4/2025 | Pending sale | $38,900$46/sqft |
Source: Realcomp II #20250009381 Report a problem | ||
| 4/2/2025 | Price change | $38,900-2.5%$46/sqft |
Source: Realcomp II #20250009381 Report a problem | ||
| 3/31/2025 | Listed for sale | $39,900$47/sqft |
Source: Realcomp II #20250009381 Report a problem | ||
| 3/27/2025 | Pending sale | $39,900$47/sqft |
Source: Realcomp II #20250009381 Report a problem | ||
| 3/25/2025 | Listed for sale | $39,900$47/sqft |
Source: Realcomp II #20250010002 Report a problem | ||
| 3/20/2025 | Pending sale | $39,900$47/sqft |
Source: Realcomp II #20250010002 Report a problem | ||
| 2/27/2025 | Price change | $39,900-11.1%$47/sqft |
Source: Realcomp II #20250009381 Report a problem | ||
| 2/20/2025 | Price change | $44,900-10%$53/sqft |
Source: Realcomp II #20250009381 Report a problem | ||
| 2/13/2025 | Listed for sale | $49,900$59/sqft |
Source: Realcomp II #20250009381 Report a problem | ||
Public tax history
| Year | Property taxes | Tax assessment |
|---|---|---|
| 2025 | -- | $23,300 +28.7% |
| 2024 | -- | $18,100 +32.1% |
| 2023 | -- | $13,700 +29.2% |
| 2022 | -- | $10,600 +1% |
| 2021 | -- | $10,500 |
| 2020 | $1,116 +53% | $10,500 +23.5% |
| 2019 | $730 | $8,500 -8.6% |
| 2018 | $730 | $9,300 +4.5% |
| 2017 | -- | $8,900 -45.1% |
| 2016 | $1,089 | $16,200 +149.2% |
| 2015 | $1,089 +19% | $6,500 -29% |
| 2013 | $915 -16% | $9,150 -24.6% |
| 2010 | $1,089 | $12,134 -12% |
| 2009 | -- | $13,789 -14.5% |
| 2008 | -- | $16,127 |
| 2007 | -- | $16,127 +5.5% |
| 2005 | $102 | $15,286 +3% |
| 2004 | -- | $14,841 |
Find assessor info on the county website
Monthly payment
Est. payment
Payment breakdown
Explore the cost of this home by adjusting the details. Changes won't be saved.Climate risks
Neighborhood: McDowell
Nearby schools
Schools provided by the listing agent
- Elementary: Vernor Elementary School
- High: Mumford High School
Source: MichRIC. This data may not be complete. We recommend contacting the local school district to confirm school assignments for this home.
Similar homes
- $90,0003 bd1 ba902 sqft19818 Fenmore St, Detroit, MI 48235For Sale
 MLS ID #26055560, Stanley Dickson, Trowbridge Realty. MichRIC
 - $95,0002 bd1 ba952 sqft2075 Ewald Cir, Detroit, MI 48238For Sale

 MLS ID #20261077929, Jessica Garner, @properties Christie's Int'l R.E. Royal Oak. Realcomp II
 - $99,0002 bd1 ba792 sqft6015 Woodhall St, Detroit, MI 48224For Sale
 MLS ID #20261085813, Abdul Khan, EXP Realty Main. Realcomp II
 - $85,0003 bd2 ba768 sqft18822 Buffalo St, Detroit, MI 48234For Sale
 MLS ID #20261084852, Danielle S Dunham, EXP Realty Main. Realcomp II
 - $95,0003 bd2 ba1.1k sqft15711 Birwood St, Detroit, MI 48238For SaleMLS ID #20261064204, Antwuan M Hawkins, Five Star Luxury Realty. Realcomp II
- $100,0003 bd1 ba1k sqft19936 Washburn St, Detroit, MI 48221For SaleMLS ID #20261019250, Damian Hickman, EXP Realty Main. Realcomp II
- $92,0002 bd2 ba1.2k sqft16854 Bramell St, Detroit, MI 48219For SaleMLS ID #20261053110, Heather Dell, RE/MAX Leading Edge. Realcomp II
- $109,9003 bd1 ba1k sqft19341 Oakfield St, Detroit, MI 48235For SaleMLS ID #20261073262, Daniella Mendoza-Herrera, RE/MAX Leading Edge. Realcomp II
- $95,0003 bd2 ba1k sqft20206 Greeley St, Detroit, MI 48203For SaleMLS ID #20261059753, Andre Wadley Jr, EXP Realty Main. Realcomp II
- $99,9994 bd2 ba1k sqft18545 Huntington Ave, Harper Woods, MI 48225For SaleMLS ID #20261085742, Bashar Jani, Community Choice Realty Inc. Realcomp II
- $94,0003 bd1 ba1.1k sqft14856 Santa Rosa Dr, Detroit, MI 48238For SaleMLS ID #20261023243, Marta Kopania, Realtyflo Inc. Realcomp II
- $85,0003 bd1 ba1.1k sqft10925 Marne St, Detroit, MI 48224For Sale
 MLS ID #50225118, Bradford Lack, Berkshire Hathaway HomeServices Kee Realty SCS. MiRealSource
 - $99,0003 bd1 ba1k sqft9583 Stahelin Ave, Detroit, MI 48228For SaleMLS ID #20261081748, Maricela Meza, Realty of America. Realcomp II
- $125,0003 bd1 ba958 sqft16718 Biltmore St, Detroit, MI 48235For SaleMLS ID #20261067643, Ali Nasser, Keller Williams Legacy. Realcomp II
- $99,0003 bd2 ba1.1k sqft11419 Abington Ave, Detroit, MI 48227For SaleMLS ID #20261075299, Ali Nasser, Keller Williams Legacy. Realcomp II
- $126,9003 bd1 ba1k sqft16932 Ward Ave, Detroit, MI 48235For SaleMLS ID #20261057023, Derek C Lievens, Market Elite Inc. Realcomp II
- $100,0003 bd2 ba940 sqft15300 Faircrest St, Detroit, MI 48205For SaleMLS ID #20261084518, Lauryn Johnson, KW Domain. Realcomp II
- $95,0003 bd1 ba1.2k sqft11725 Yellowstone St, Detroit, MI 48204For SaleMLS ID #20261062756, Antwuan M Hawkins, Five Star Luxury Realty. Realcomp II
- $89,0003 bd1 ba929 sqft12245 Abington Ave, Detroit, MI 48227For SaleMLS ID #20261039500, Daniella Mendoza-Herrera, RE/MAX Leading Edge. Realcomp II
