
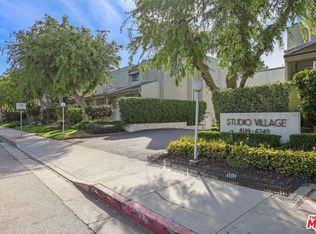
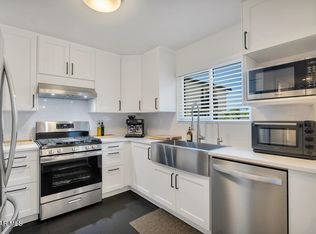
Designer perfect 2 bedroom townhouse in highly sought after Studio Village! Exquisite details include French Provence hardwood floors, stainless steel appliances including Liebherr refrigerator, Shaw farmhouse sink and custom countertops. Bathrooms are redone in the finest of taste. Living room features a vaulted ceiling and gas fireplace. There is a front patio, private atrium off the kitchen and enormous open deck off the back bedroom. New laundry units are in the direct access 2 car garage which also houses a new water heater. New HVAC. Outside there are the many pools, spas and tennis courts that Studio Village is known for. Unparalleled location for those who want to be oh so close to fine eateries, shops, Tujunga Village, studios and Universal. This is the California dream.
For sale
$795,000
4241 Colfax Ave Unit D, Studio City, CA 91604
2beds
1,258sqft
Est.: Get pre-qualified
Residential, Condominium, Townhouse
Built in 1974
6.44 Acres Lot
$789,200 Zestimate®
$632/sqft
$730/mo HOA
What's special
Gas fireplaceNew hvacShaw farmhouse sinkFront patioVaulted ceilingFrench provence hardwood floorsStainless steel appliances
- 36 days |
- 435 |
- 41 |
Zillow last checked:
Listing updated:
Listed by:
Debby Cannon DRE # 00875752 310-777-7800,
Berkshire Hathaway HomeServices California Properties 310-777-7800
Source: CLAW,MLS#: 26771783
Tour with a local agent
Facts & features
Interior
Bedrooms & bathrooms
- Bedrooms: 2
- Bathrooms: 3
- Full bathrooms: 1
- 3/4 bathrooms: 1
- 1/2 bathrooms: 1
Rooms
- Room types: Dining Area, Patio Open, Living Room
Bedroom
- Level: Upper
Kitchen
- Features: Gourmet Kitchen
Heating
- Central
Cooling
- Central Air
Appliances
- Included: Gas Cooktop, Gas Oven, Dishwasher, Range/Oven, Refrigerator, Washer, Disposal, Exhaust Fan, Dryer, Water Heater Unit
- Laundry: Inside, In Garage
Features
- Dry Bar, Dining Area, See Remarks
- Flooring: Hardwood, Tile, Engineered Hardwood
- Windows: Shutters
- Number of fireplaces: 1
- Fireplace features: Gas
Interior area
- Total structure area: 1,258
- Total interior livable area: 1,258 sqft
Video & virtual tour
Property
Parking
- Total spaces: 2
- Parking features: Attached, Garage - 2 Car, Direct Access, Side By Side
- Attached garage spaces: 2
Features
- Levels: Two
- Stories: 2
- Entry location: Main Level
- Patio & porch: Patio
- Exterior features: Balcony
- Pool features: Association, Community
- Spa features: Community
- Fencing: Stucco Wall
- Has view: Yes
- View description: Park/Greenbelt
Lot
- Size: 6.44 Acres
Details
- Parcel number: 2368005082
- Zoning: LARD1.5
- Special conditions: Standard
Construction
Type & style
- Home type: Townhouse
- Architectural style: Modern
- Property subtype: Residential, Condominium, Townhouse
- Attached to another structure: Yes
Materials
- Stucco
Condition
- Updated/Remodeled
- Year built: 1974
Utilities & green energy
- Sewer: In Street
- Water: Public
Community & HOA
Community
- Security: Other
- Subdivision: Studio Village
HOA
- Has HOA: Yes
- Amenities included: Pool, Spa/Hot Tub, Tennis Court(s)
- Services included: Earthquake Insurance, Water
- HOA fee: $730 monthly
Location
- Region: Studio City
Financial & listing details
- Price per square foot: $632/sqft
- Tax assessed value: $645,161
- Annual tax amount: $7,904
- Date on market: 4/23/2026
Estimated market value
$789,200
$750,000 - $829,000
$4,158/mo
Price history
| Date | Event | Price |
|---|---|---|
| 5/21/2026 | Listed for sale | $795,000$632/sqft |
Source:  CLAW #26771783 Report a problem CLAW #26771783 Report a problem | ||
| 5/1/2026 | Contingent | $795,000$632/sqft |
Source: CLAW #26771783 Report a problem | ||
| 4/23/2026 | Listed for sale | $795,000+45.9%$632/sqft |
Source: CLAW #26771783 Report a problem | ||
| 12/23/2025 | Listing removed | $4,750$4/sqft |
Source:  CLAW #25601379 Report a problem CLAW #25601379 Report a problem | ||
| 10/6/2025 | Listed for rent | $4,750+5.6%$4/sqft |
Source: CLAW #25601379 Report a problem | ||
| 4/4/2023 | Listing removed | -- |
Source: CLAW #23-254355 Report a problem | ||
| 3/27/2023 | Listed for rent | $4,500+8.4%$4/sqft |
Source: CLAW #23-254355 Report a problem | ||
| 1/16/2020 | Listing removed | $4,150$3/sqft |
Source: Berkshire Hathaway HomeServices California #20539546 Report a problem | ||
| 1/2/2020 | Listed for rent | $4,150+12.2%$3/sqft |
Source: Berkshire Hathaway HomeServices California #20539546 Report a problem | ||
| 3/17/2017 | Listing removed | $3,700$3/sqft |
Source: Beverly Hills #17-203104 Report a problem | ||
| 2/18/2017 | Listed for rent | $3,700$3/sqft |
Source: Beverly Hills #17-203104 Report a problem | ||
| 4/7/2016 | Sold | $545,000-5.2%$433/sqft |
Source: CLAW #16980161 Report a problem | ||
| 2/29/2016 | Pending sale | $575,000$457/sqft |
Source: Keller Williams - Santa Monica #16980161 Report a problem | ||
| 2/12/2016 | Listed for sale | $575,000+134.7%$457/sqft |
Source: Keller Williams-Santa Monica #16980161 Report a problem | ||
| 11/23/1999 | Sold | $245,000$195/sqft |
Source: Public Record Report a problem | ||
Public tax history
| Year | Property taxes | Tax assessment |
|---|---|---|
| 2025 | $7,904 +1.2% | $645,161 +2% |
| 2024 | $7,813 +2% | $632,512 +2% |
| 2023 | $7,662 +4.9% | $620,111 +2% |
| 2022 | $7,305 +1.3% | $607,952 +2% |
| 2021 | $7,214 -1% | $596,033 +1% |
| 2020 | $7,286 | $589,923 +2% |
| 2019 | $7,286 +4.8% | $578,357 +2% |
| 2018 | $6,950 | $567,017 +2% |
| 2017 | $6,950 +2.3% | $555,900 -3.3% |
| 2016 | $6,797 -2.8% | $574,631 +385.5% |
| 2015 | $6,995 +371.3% | $118,364 +2% |
| 2014 | $1,484 | $116,047 +2.5% |
| 2012 | -- | $113,259 +2% |
| 2011 | -- | $111,039 +0.8% |
| 2010 | -- | $110,210 -0.2% |
| 2009 | -- | $110,473 +2% |
| 2008 | -- | $108,307 +2% |
| 2007 | -- | $106,184 +2% |
| 2006 | -- | $104,103 |
| 2005 | -- | $104,103 +4% |
| 2004 | -- | $100,062 +1.9% |
| 2003 | -- | $98,229 +2% |
| 2002 | -- | $96,304 +2% |
| 2000 | -- | $94,416 |
Find assessor info on the county website
Monthly payment
Est. payment$--/mo
Payment breakdown
Explore the cost of this home by adjusting the details. Changes won't be saved.
All calculations are estimates and provided by Zillow, Inc. for informational purposes only. Actual amounts may vary.
HOA fees may include property taxes on listings classified as Co-Ops. Contact the listing agent and/or owner for fee details.
Mortgage interest rates are dependent on a number of factors, including credit score, down payment, and repayment length. Interest rate data provided by Zillow Group Marketplace, Inc. as of 1/1/1970 from various mortgage lenders with which we have lead or other similar arrangements; the Estimated Payment is an average of those rates.
See how much you could borrow to make a competitive offer.
Climate risks
Neighborhood: Studio City
Nearby schools
GreatSchools rating
- 10/10Carpenter Community Charter SchoolGrades: K-5Distance: 0.4 mi
- 7/10Walter Reed Middle SchoolGrades: 6-8Distance: 0.5 mi
- 8/10North Hollywood Senior High SchoolGrades: 9-12Distance: 1.4 mi
A local agent can set up tours, give advice and negotiate with sellers.


Local buyer's agents are ready to help
- California
- Los Angeles County
- Los Angeles
- 91604
- Studio City
- 4241 Colfax Ave Unit D
Nearby cities
Nearby neighborhoods
Nearby zip codes
Other Los Angeles Topics
