Welcome home to one of Studio City's most coveted enclaves! Tucked south of Moorpark on a picturesque, family-friendly street in Beeman Park, this 2012 new build pairs traditional warmth with an easy, open-concept layout designed for modern living.
Cooking takes center stage in the chef's kitchen, anchored by an oversized island, farm sink, Caesarstone counters and top-of-the-line appliances, with a sunny breakfast nook that flows right into the family room. Custom built-in shelving frames the floor-to-ceiling accordion doors, which fold open to the covered patio for effortless indoor-outdoor living. A soaring-ceiling living room with fireplace and a coffered-ceiling formal dining room set the stage for entertaining, while a main-level bedroom with its own full bath, a powder room and direct garage access round out the first floor.
Head upstairs to an open loft, four spacious bedrooms, three additional full baths and a dedicated laundry room with linen storage. The primary retreat is a true escape: double-door entry, newly redesigned his-and-hers walk-in closets, a sitting area warmed by a see-through fireplace, a private balcony, and a spa bath with jetted tub, oversized step-in shower, dual vanities and a dedicated makeup vanity.
Step outside to a backyard made for California living — pool, spa, a lush lawn, a lemon tree, and a covered, fireplace-warmed patio with a built-in TV, all framed by mature privacy hedges for total seclusion. Rounding out the home: soaring ceilings throughout, rich walnut floors, white plantation shutters, Bose surround sound, whole-house security, reverse-osmosis water filtration, a brand-new water heater, and a two-car garage with built-in storage and EV charging.
All this within the award-winning Dixie Canyon School District, just minutes from Ventura Boulevard's boutiques and restaurants and the Shops at Sportsmen's Lodge.
For sale
Listed by: Pinnacle Estate Properties, Inc. • Racquel Wilder • Contact: 661-655-8843
$3,250,000
4330 Bellaire Ave, Studio City, CA 91604
5beds
3,809sqft
Single Family Residence
Built in 2012
6,457 Square Feet Lot
$3,175,400 Zestimate®
$853/sqft
$-- HOA
What's special
- 5 days
- 551
- 54
Likely to sell faster than
Zillow last checked:
Listing updated:
Listed by:
Racquel Wilder DRE #02136109 661-655-8843,
Pinnacle Estate Properties, Inc.
Source: CRMLS,MLS#: SR26206331 Originating MLS: California Regional MLS
Originating MLS: California Regional MLSFacts & features
Interior
Bedrooms & bathrooms
- Bedrooms: 5
- Bathrooms: 5
- Full bathrooms: 4
- 1/2 bathrooms: 1
- Main level bathrooms: 2
- Main level bedrooms: 1
Rooms
- Room types: Bathroom, Bedroom, Family Room, Foyer, Kitchen, Laundry, Loft, Living Room, Primary Bedroom, Other, Dining Room
Primary bedroom
- Features: Primary Suite
Bedroom
- Features: Bedroom on Main Level
Bathroom
- Features: Jack and Jill Bath
Bathroom
- Features: Bathroom Exhaust Fan, Bathtub, Dual Sinks, Enclosed Toilet, Full Bath on Main Level, Jetted Tub, Multiple Shower Heads, Remodeled, Soaking Tub, Separate Shower
Other
- Features: Walk-In Closet(s)
Heating
- Central
Cooling
- Central Air
Appliances
- Included: Dishwasher, Freezer, Gas Cooktop, Gas Range, Microwave, Refrigerator, Range Hood, Water Softener, Water Purifier
- Laundry: Inside, Laundry Room, Upper Level
Features
- Beamed Ceilings, Breakfast Bar, Built-in Features, Balcony, Breakfast Area, Crown Molding, Cathedral Ceiling(s), Coffered Ceiling(s), Separate/Formal Dining Room, High Ceilings, Open Floorplan, Pantry, Paneling/Wainscoting, Recessed Lighting, Storage, Two Story Ceilings, Wired for Sound, Bedroom on Main Level, Entrance Foyer, Jack and Jill Bath, Loft
- Windows: Custom Covering(s), Double Pane Windows, Shutters
- Has fireplace: Yes
- Fireplace features: Living Room, Primary Bedroom
- Common walls with other units/homes: No Common Walls
Interior area
- Total interior livable area: 3,809 sqft
Video & virtual tour
Property
Parking
- Total spaces: 2
- Parking features: Direct Access, Driveway, Electric Vehicle Charging Station(s), Garage
- Attached garage spaces: 2
Accessibility
- Accessibility features: None
Features
- Levels: Two
- Stories: 2
- Entry location: front door
- Patio & porch: Covered, Front Porch, Patio
- Has private pool: Yes
- Pool features: In Ground, Private
- Has spa: Yes
- Spa features: Heated, In Ground, Private
- Has view: Yes
- View description: Neighborhood, Trees/Woods
Lot
- Size: 6,457 Square Feet
- Features: 0-1 Unit/Acre
Details
- Parcel number: 2375003027
- Special conditions: Standard
Construction
Type & style
- Home type: SingleFamily
- Architectural style: Traditional
- Property subtype: Single Family Residence
Condition
- Turnkey
- New construction: No
- Year built: 2012
Utilities & green energy
- Sewer: Public Sewer
- Water: Public
- Utilities for property: Electricity Connected
Community & HOA
Community
- Features: Curbs, Suburban, Sidewalks
- Security: Security System
Location
- Region: Studio City
Financial & listing details
- Price per square foot: $853/sqft
- Tax assessed value: $3,180,000
- Date on market: 9/24/2026
- Cumulative days on market: 5 days
- Listing terms: Cash,Cash to New Loan,Conventional
Estimated market value
$3,175,400
$3.02M - $3.33M
Not available
Price history
| Date | Event | Price |
|---|---|---|
| 9/24/2026 | Listed for sale | $3,250,000+2.2%$853/sqft |
Source:  CRMLS #SR26206331 Report a problem CRMLS #SR26206331 Report a problem | ||
| 8/11/2025 | Sold | $3,180,000-0.6%$835/sqft |
Source: CRMLS #SR25158884 Report a problem | ||
| 7/28/2025 | Contingent | $3,199,500$840/sqft |
Source: CRMLS #SR25158884 Report a problem | ||
| 7/16/2025 | Listed for sale | $3,199,500+55.3%$840/sqft |
Source: CRMLS #SR25158884 Report a problem | ||
| 3/6/2017 | Sold | $2,060,000+4.3%$541/sqft |
Source: Public Record Report a problem | ||
| 6/21/2015 | Listing removed | $1,975,000$519/sqft |
Source: Antonio William Real Estate Report a problem | ||
| 6/10/2015 | Listed for sale | $1,975,000$519/sqft |
Source: Antonio William Real Estate Report a problem | ||
| 2/26/2015 | Listing removed | $1,975,000$519/sqft |
Source: L. A. Property Investment #SR15026936 Report a problem | ||
| 2/9/2015 | Listed for sale | $1,975,000+21.5%$519/sqft |
Source: L. A. Property Investment #SR15026936 Report a problem | ||
| 10/19/2012 | Sold | $1,625,016-1.5%$427/sqft |
Source: Public Record Report a problem | ||
| 8/15/2012 | Price change | $1,649,950-1.7%$433/sqft |
Source: L. A. Property Investment #F12087216 Report a problem | ||
| 7/14/2012 | Listed for sale | $1,679,000+273.1%$441/sqft |
Source: L. A. Property Investment #F12087216 Report a problem | ||
| 12/9/2011 | Sold | $450,004$118/sqft |
Source: Public Record Report a problem | ||
Public tax history
| Year | Property taxes | Tax assessment |
|---|---|---|
| 2026 | -- | $3,180,000 +33% |
| 2025 | $36,662 +28.4% | $2,390,799 +2% |
| 2024 | $28,557 +2% | $2,343,922 +2% |
| 2023 | $27,999 +4.9% | $2,297,964 +2% |
| 2022 | $26,687 +1.3% | $2,252,907 +2% |
| 2021 | $26,357 -1% | $2,208,733 +1% |
| 2020 | $26,630 | $2,186,086 +2% |
| 2019 | $26,630 +4.7% | $2,143,223 +2% |
| 2018 | $25,438 | $2,101,200 +21.9% |
| 2017 | $25,438 +21.9% | $1,724,188 +2% |
| 2016 | $20,873 +2.4% | $1,690,381 +1.5% |
| 2015 | $20,393 +1.2% | $1,664,991 +2% |
| 2014 | $20,150 | $1,632,377 +262.8% |
| 2012 | -- | $450,000 +376.2% |
| 2011 | -- | $94,491 +0.8% |
| 2010 | -- | $93,786 -0.2% |
| 2009 | -- | $94,010 +2% |
| 2008 | -- | $92,167 +2% |
| 2007 | -- | $90,361 +2% |
| 2006 | -- | $88,590 |
| 2005 | -- | $88,590 +4% |
| 2004 | -- | $85,152 +1.9% |
| 2003 | -- | $83,593 +2% |
| 2002 | -- | $81,955 +4% |
| 2000 | -- | $78,774 |
Find assessor info on the county website
Monthly payment
Est. payment
Payment breakdown
Explore the cost of this home by adjusting the details. Changes won't be saved.Climate risks
Neighborhood: Studio City
Nearby schools
Schools provided by the listing agent
- Elementary: Dixie Canyon
- High: Grant
Source: CRMLS. This data may not be complete. We recommend contacting the local school district to confirm school assignments for this home.
- $1,913,6003 bd3 ba1.9k sqft4336 Bellaire Ave, Studio City, CA 91604Off Market
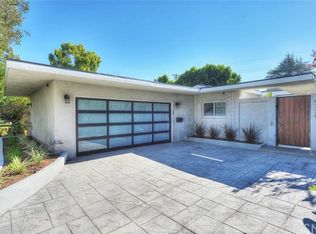
- $2,439,7005 bd3 ba2.3k sqft4326 Bellaire Ave, Studio City, CA 91604Off Market
- $1,290,6002 bd1 ba1.1k sqft4342 Bellaire Ave, Studio City, CA 91604Off Market
- $1,465,6002 bd2 ba1.2k sqft4331 Teesdale Ave, Studio City, CA 91604Off Market
Similar homes
- $3,195,0005 bd6 ba3.5k sqft4104 Kraft Ave, Studio City, CA 91604For Sale
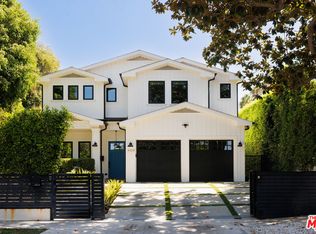 MLS ID #26986253, Marci Kays DRE # 01397539, Carolwood Estates. CLAW
 - $3,295,0005 bd4 ba3k sqft4210 Bellaire Ave, Studio City, CA 91604For Sale
 MLS ID #26857611, Adam Senn DRE # 02180086, The Agency. CLAW
 - $3,495,0004 bd5 ba3.5k sqft4381 Avenue Lemp, Studio City, CA 91604For Sale
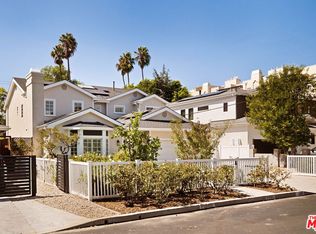 MLS ID #26989479, Diane Forbes Halliburton DRE # 01839884, Compass. CLAW
 - $2,585,0005 bd6 ba4.3k sqft3932 Blue Canyon Dr, Studio City, CA 91604For Sale
 MLS ID #26991851, Todd Bernstein DRE # 01816580, Coldwell Banker Realty. CLAW
