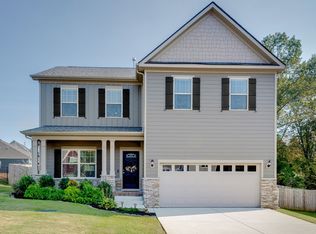
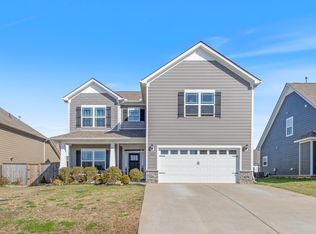
Move-in ready home on a quiet cul-de-sac in one of Fairview’s most sought-after neighborhoods! Enjoy a level, fully fenced backyard backing to beautiful wooded property for exceptional privacy, all while being just one mile from the elementary, middle, and high schools. This well-maintained home features 3 bedrooms, 2.5 bathrooms, a spacious bonus room, an attached 2-car garage, and a main-level primary suite. The functional floor plan is perfect for everyday living and entertaining, while the upstairs bonus room offers flexible space for a media room, home office, or playroom. This home truly offers the perfect blend of comfort, convenience, and privacy.
Active
$519,000
2003 Case Way, Fairview, TN 37062
3beds
2,229sqft
Single Family Residence, Residential
Built in 2018
0.29 Acres Lot
$-- Zestimate®
$233/sqft
$20/mo HOA
What's special
Main-level primary suiteLevel fully fenced backyardFunctional floor planQuiet cul-de-sacSpacious bonus room
- 167 days
- 326
- 16
Zillow last checked:
Listing updated:
Listed by:
Tom Cartwright 615-202-7038,
Market Street Properties, LLC 615-257-7747
Source: RealTracs MLS as distributed by MLS GRID,MLS#: 3155824
Facts & features
Interior
Bedrooms & bathrooms
- Bedrooms: 3
- Bathrooms: 3
- Full bathrooms: 2
- 1/2 bathrooms: 1
- Main level bedrooms: 1
Bedroom 1
- Features: Suite
- Level: Suite
- Area: 208 Square Feet
- Dimensions: 16x13
Bedroom 2
- Features: Walk-In Closet(s)
- Level: Walk-In Closet(s)
- Area: 180 Square Feet
- Dimensions: 12x15
Bedroom 3
- Features: Walk-In Closet(s)
- Level: Walk-In Closet(s)
- Area: 195 Square Feet
- Dimensions: 15x13
Primary bathroom
- Features: Double Vanity
- Level: Double Vanity
Kitchen
- Features: Eat-in Kitchen
- Level: Eat-in Kitchen
- Area: 130 Square Feet
- Dimensions: 10x13
Living room
- Features: Combination
- Level: Combination
- Area: 266 Square Feet
- Dimensions: 14x19
Recreation room
- Features: Second Floor
- Level: Second Floor
- Area: 380 Square Feet
- Dimensions: 20x19
Heating
- Central
Cooling
- Central Air
Appliances
- Included: Built-In Electric Oven, Electric Range, Dishwasher, Disposal, Microwave, Refrigerator, Stainless Steel Appliance(s)
- Laundry: Electric Dryer Hookup, Washer Hookup
Features
- Ceiling Fan(s), Pantry, Walk-In Closet(s)
- Flooring: Carpet, Wood, Laminate
- Basement: None
- Number of fireplaces: 1
- Fireplace features: Gas, Living Room
Interior area
- Total structure area: 2,229
- Total interior livable area: 2,229 sqft
- Finished area above ground: 2,229
Property
Parking
- Total spaces: 2
- Parking features: Garage Door Opener, Garage Faces Front
- Attached garage spaces: 2
Features
- Levels: Two
- Stories: 2
- Patio & porch: Porch, Covered, Patio
Lot
- Size: 0.29 Acres
- Dimensions: 42.4 x 140
Details
- Parcel number: 094047P C 02100 00001047P
- Special conditions: Standard
Construction
Type & style
- Home type: SingleFamily
- Property subtype: Single Family Residence, Residential
Materials
- Hardboard Siding
- Roof: Shingle
Condition
- New construction: No
- Year built: 2018
Utilities & green energy
- Sewer: STEP System
- Water: Public
- Utilities for property: Water Available
Community & HOA
Community
- Subdivision: Cumberland Estates Ph1
HOA
- Has HOA: Yes
- Services included: Maintenance Grounds
- HOA fee: $20 monthly
Location
- Region: Fairview
Financial & listing details
- Price per square foot: $233/sqft
- Tax assessed value: $491,400
- Annual tax amount: $2,266
- Date on market: 3/20/2026
Estimated market value
Not available
Estimated sales range
Not available
Not available
Price history
| Date | Event | Price |
|---|---|---|
| 3/21/2026 | Listed for sale | $519,000$233/sqft |
Source:  RealTracs MLS as distributed by MLS GRID #3155824 Report a problem RealTracs MLS as distributed by MLS GRID #3155824 Report a problem | ||
| 3/12/2026 | Listing removed | $519,000$233/sqft |
Source: RealTracs MLS as distributed by MLS GRID #2817689 Report a problem | ||
| 3/7/2026 | Price change | $519,000-1.9%$233/sqft |
Source: RealTracs MLS as distributed by MLS GRID #2817689 Report a problem | ||
| 7/21/2025 | Price change | $529,000-2%$237/sqft |
Source: RealTracs MLS as distributed by MLS GRID #2817689 Report a problem | ||
| 6/16/2025 | Price change | $539,900-1.8%$242/sqft |
Source: RealTracs MLS as distributed by MLS GRID #2817689 Report a problem | ||
| 5/15/2025 | Price change | $549,900-1.8%$247/sqft |
Source: RealTracs MLS as distributed by MLS GRID #2817689 Report a problem | ||
| 4/14/2025 | Listed for sale | $559,900$251/sqft |
Source: RealTracs MLS as distributed by MLS GRID #2817689 Report a problem | ||
| 2/7/2025 | Listing removed | $559,900$251/sqft |
Source: RealTracs MLS as distributed by MLS GRID #2707613 Report a problem | ||
| 11/19/2024 | Price change | $559,900-3.4%$251/sqft |
Source: RealTracs MLS as distributed by MLS GRID #2707613 Report a problem | ||
| 11/10/2024 | Price change | $579,900-1.7%$260/sqft |
Source: RealTracs MLS as distributed by MLS GRID #2707613 Report a problem | ||
| 10/30/2024 | Price change | $589,900-1.7%$265/sqft |
Source: RealTracs MLS as distributed by MLS GRID #2707613 Report a problem | ||
| 10/18/2024 | Listed for sale | $600,000+98.5%$269/sqft |
Source: RealTracs MLS as distributed by MLS GRID #2707613 Report a problem | ||
| 5/10/2018 | Sold | $302,266$136/sqft |
Source: Public Record Report a problem | ||
Public tax history
| Year | Property taxes | Tax assessment |
|---|---|---|
| 2025 | $2,322 +2.5% | $122,850 +49.5% |
| 2024 | $2,265 | $82,200 |
| 2023 | $2,265 | $82,200 |
| 2022 | $2,265 | $82,200 |
| 2021 | $2,265 +16% | $82,200 +30.4% |
| 2020 | $1,953 | $63,050 |
| 2019 | $1,953 +41.3% | $63,050 +38% |
| 2018 | $1,382 | $45,675 |
| 2017 | $1,382 | -- |
Find assessor info on the county website
Monthly payment
Est. payment
Payment breakdown
Explore the cost of this home by adjusting the details. Changes won't be saved.Climate risks
Neighborhood: 37062
Nearby schools
Schools provided by the listing agent
- Elementary: Fairview Elementary
- Middle: Fairview Middle School
- High: Fairview High School
Source: RealTracs MLS as distributed by MLS GRID. This data may not be complete. We recommend contacting the local school district to confirm school assignments for this home.
Similar homes
- $575,0004 bd3 ba2.3k sqft7432 Cumberland Dr, Fairview, TN 37062For Sale
 MLS ID #3500915, JONATHAN HARRIS. RealTracs MLS as distributed by MLS GRID
 - $528,0004 bd3 ba2.2k sqft6014 Venable Ct, Fairview, TN 37062For Sale
 MLS ID #3501483, Tracy Baker. RealTracs MLS as distributed by MLS GRID
 - $565,0004 bd3 ba2.6k sqft5015 Bobo Ct, Fairview, TN 37062For Sale
 MLS ID #3301875, Joe Hall, MBA. RealTracs MLS as distributed by MLS GRID
 - $544,9003 bd3 ba2.2k sqft9025 Ada Way, Fairview, TN 37062For Sale
 MLS ID #3319065, Lindsay Smith. RealTracs MLS as distributed by MLS GRID
 - $447,9003 bd3 ba1.8k sqft7415 Master Shane Rd, Fairview, TN 37062For SaleMLS ID #3251637, Michael B McKee. RealTracs MLS as distributed by MLS GRID
- $675,0003 bd4 ba2.5k sqft7307 Hudgins Ct, Fairview, TN 37062For SaleMLS ID #3173261, Tom Cartwright. RealTracs MLS as distributed by MLS GRID
- $639,0004 bd4 ba2.5k sqft7407 Hemen Way, Fairview, TN 37062For SaleMLS ID #3510911, Laura Faber. RealTracs MLS as distributed by MLS GRID
- $649,0003 bd3 ba2.8k sqft7409 Hemen Way, Fairview, TN 37062For SaleMLS ID #3309217, Becky Groves. RealTracs MLS as distributed by MLS GRID
- $498,4003 bd3 ba2.2k sqft160 Lena Loop, Burns, TN 37029For SaleMLS ID #3528481, Denise Stinson. RealTracs MLS as distributed by MLS GRID
- $479,0003 bd3 ba2k sqft6003 Hill Cir, Bon Aqua, TN 37025For SaleMLS ID #3255141, Mary Snyder. RealTracs MLS as distributed by MLS GRID
- $549,9003 bd3 ba2k sqft1229 Old Eastside Rd, Burns, TN 37029For SaleMLS ID #3261095, Jody Derrick. RealTracs MLS as distributed by MLS GRID
- $533,0003 bd2 ba1.3k sqft418 Newbary Ct, Franklin, TN 37069For SaleMLS ID #3526339, Simon Hartland. RealTracs MLS as distributed by MLS GRID
- $549,9003 bd2 ba2.1k sqft1002 Douglas Ct, Dickson, TN 37055For SaleMLS ID #3261559, Callie Southerland. RealTracs MLS as distributed by MLS GRID
- $489,9994 bd3 ba2.2k sqft745 Wolfeboro Ln, Nashville, TN 37221For SaleMLS ID #3336285, Allison Greiner. RealTracs MLS as distributed by MLS GRID
- $518,9003 bd3 ba1.5k sqft112 Meridian Ct, Franklin, TN 37069For SaleMLS ID #3268438, Brandy Lee. RealTracs MLS as distributed by MLS GRID
- $499,9003 bd2 ba1.9k sqft206 Eastwood Dr #A, Dickson, TN 37055For SaleMLS ID #3320141, Hayley Thornton. RealTracs MLS as distributed by MLS GRID
- $480,0003 bd3 ba1.6k sqft1304 Scarcroft Ln, Nashville, TN 37221For SaleMLS ID #3501083, Dave Abbott ABR®MRP®. RealTracs MLS as distributed by MLS GRID
- $499,9004 bd3 ba2.4k sqft2815 Trentview Ln, Columbia, TN 38401For SaleMLS ID #3309357, Stephanie Jameson. RealTracs MLS as distributed by MLS GRID
- $499,9003 bd2 ba1.9k sqft6209 Rivervalley Dr, Nashville, TN 37221For SaleMLS ID #3183384, Crystal Lethcoe. RealTracs MLS as distributed by MLS GRID
- $539,0003 bd3 ba2.3k sqft7412 Riverland Dr, Nashville, TN 37221For SaleMLS ID #3221632, Sarah Richardson. RealTracs MLS as distributed by MLS GRID
