2003 Commodore Lane is a one of a kind of home makes you stop mid-sentence when you walk through the front door. If you are impressed by the photos, seeing the interior in person is even better. Over the past three years, this property has been completely transformed through an extensive, near down-to-the-studs renovation, including new HVAC, ductwork, electrical and plumbing with this permitted addition. The result is a home that seamlessly combines timeless architecture with a bright, airy, modern aesthetic. The layout is equally impressive. A Chef and Entertainer's Dream Kitchen is centered around a massive quartz island overlooking the greenery and privacy you find only in established neighborhoods with large lots, mature trees and peace and quiet. The main floor space effortlessly connects to the open living and sitting areas, creating the kind of flow that today's buyers search for but rarely find in a renovated 1960's home. With five bedrooms, the home offers a level of flexibility that's nearly impossible to replicate. Whether you're accommodating multi-generational living, long-term guests, growing families, or simply craving your own private retreat, this floor plan adapts to the way you live. And then there's the space that changes everything. Tucked away from the main living areas is a separate bonus suite with endless possibilities. A private home office. An inspiring art or music studio. An in-law suite. A future income-producing apartment. A place for a college student returning home. Whatever chapter comes next, this space is ready for it. But what makes this home truly special isn't just the renovation, the square footage, or the thoughtful design. It's the feeling. The feeling of walking into a home where every decision has already been made, every detail has already been considered, and every space invites you to stay a little longer. In a neighborhood beloved for its mature trees, active community including the optional and popular Huntley Hills Swim and Tennis, and timeless charm, this is more than a beautifully renovated home. It's a fresh start wrapped in one of Huntley Hills' most iconic settings.
Closed
$894,000
2003 Commodore Ln, Chamblee, GA 30341
5beds
3,142sqft
Single Family Residence, Residential
Built in 1964
0.28 Acres Lot
$894,100 Zestimate®
$285/sqft
$4,330 Estimated rent
Home value
$894,100
$840,000 - $948,000
$4,330/mo
Zestimate® history
Owner options
List your home for rent
$4,330/mo
Rent Zestimate®
Find your next renter with Zillow Rental Manager. Plus, with online applications, you can quickly screen prospective tenants – for free.
$4,330/mo
Rent Zestimate®
Refinance and save
$5,551/mo
Est. payment
Refinancing to a lower rate could help reduce your monthly payments and save thousands over the life of the loan.
$5,551/mo
Est. payment
Explore your selling options
Work with a Zillow partner agent
Leverage their expertise and Zillow's premium Showcase listings to get your home seen by more buyers.
Get startedList with your own agent
Get your home in front of millions of buyers by listing it on Zillow.
Learn how to do itSell it yourself
Take full control of how buyers see your home on Zillow by listing For Sale by Owner (FSBO).
List your homeWhat's special
Zillow last checked:
Listing updated:
Listed by:
Brittany Brennan,
LoKation Real Estate, LLC 303-895-8104
Bought with:
Scott Shackelford, 372352
Porchlight Property Advisors, LLC
Source: FMLS GA,MLS#: 7774237
Facts & features
Interior
Bedrooms & bathrooms
- Bedrooms: 5
- Bathrooms: 4
- Full bathrooms: 4
- Main level bathrooms: 2
- Main level bedrooms: 3
Rooms
- Room types: Basement, Bonus Room, Dining Room, Exercise Room, Family Room, Game Room, Living Room, Office
Primary bedroom
- Description: Dual Primary - Lower Level Primary Bedroom
- Level: Lower
Primary bedroom
- Description: Dual Primary - Large Main Level Bedroom
- Level: Main
Bedroom
- Description: Oversized 5th Bedroom in the Lower Level
- Level: Lower
Bedroom
- Description: Additional Large Bedroom Upstairs with Deep Closet
- Level: Main
Bonus room
- Description: Seperate In-Law Suite with Bath, Kitchen, Laundry
- Level: Main
Bonus room
- Description: Great Bonus Space with Large Windows!
- Level: Lower
Kitchen
- Description: Oversized Kitchen Island, Stainless Appliances
- Level: Main
Living room
- Description: Open Concept - Large Living Space, Natural Light
- Level: Main
Office
- Description: Main Floor Office with Built-In's
- Level: Main
Heating
- Central
Cooling
- Ceiling Fan(s), Central Air
Appliances
- Included: Dishwasher, Disposal, Gas Oven, Gas Range, Gas Water Heater, Microwave, Refrigerator
- Laundry: In Basement
Features
- Entrance Foyer, High Speed Internet
- Flooring: Carpet, Hardwood
- Windows: Insulated Windows, Shutters
- Basement: Daylight,Exterior Entry,Finished Bath,Full,Interior Entry
- Has fireplace: No
- Fireplace features: None
- Common walls with other units/homes: No Common Walls
Interior area
- Total structure area: 3,142
- Total interior livable area: 3,142 sqft
- Finished area above ground: 1,571
- Finished area below ground: 1,571
Property
Parking
- Total spaces: 1
- Parking features: Garage
- Garage spaces: 1
Accessibility
- Accessibility features: None
Features
- Levels: Two
- Stories: 2
- Patio & porch: Front Porch, Patio
- Exterior features: Private Yard, No Dock
- Pool features: None
- Spa features: None
- Fencing: Back Yard
- Has view: Yes
- View description: Other
- Waterfront features: None
- Body of water: None
Lot
- Size: 0.28 Acres
- Dimensions: 82x135
- Features: Back Yard, Level
Details
- Additional structures: None
- Parcel number: 18 333 01 071
- Other equipment: None
- Horse amenities: None
Construction
Type & style
- Home type: SingleFamily
- Architectural style: Other
- Property subtype: Single Family Residence, Residential
Materials
- Brick 4 Sides
- Foundation: Concrete Perimeter
- Roof: Composition
Condition
- Resale
- New construction: No
- Year built: 1964
Utilities & green energy
- Electric: 220 Volts
- Sewer: Public Sewer
- Water: Public
- Utilities for property: Cable Available, Electricity Available, Natural Gas Available, Phone Available, Sewer Available, Water Available
Green energy
- Energy efficient items: None
- Energy generation: None
Community & HOA
Community
- Features: Near Public Transport, Near Schools, Near Shopping, Park, Pickleball, Playground, Pool, Street Lights, Tennis Court(s)
- Security: None
- Subdivision: Jc Peteet Prop
HOA
- Has HOA: No
Location
- Region: Chamblee
Financial & listing details
- Price per square foot: $285/sqft
- Tax assessed value: $538,100
- Annual tax amount: $6,659
- Date on market: 6/10/2026
- Cumulative days on market: 3 days
- Electric utility on property: Yes
- Road surface type: Asphalt
Price history
| Date | Event | Price |
|---|---|---|
| 6/26/2026 | Sold | $894,000-0.7%$285/sqft |
Source:  FMLS GA #7774237 Report a problem FMLS GA #7774237 Report a problem | ||
| 6/23/2026 | Pending sale | $900,000$286/sqft |
Source: FMLS GA #7774237 Report a problem | ||
| 6/11/2026 | Listed for sale | $900,000+108.3%$286/sqft |
Source: FMLS GA #7774237 Report a problem | ||
| 10/19/2023 | Listing removed | -- |
Source: FMLS GA #6946590 Report a problem | ||
| 10/18/2021 | Sold | $432,125-3.8%$138/sqft |
Source: Public Record Report a problem | ||
| 10/11/2021 | Pending sale | $449,000$143/sqft |
Source:  GAMLS #9053615 Report a problem GAMLS #9053615 Report a problem | ||
| 10/11/2021 | Contingent | $449,000$143/sqft |
Source: FMLS GA #6946590 Report a problem | ||
| 9/20/2021 | Listed for sale | $449,000-7.4%$143/sqft |
Source: FMLS GA #6946590 Report a problem | ||
| 9/14/2021 | Listing removed | $485,000$154/sqft |
Source: GAMLS #9030005 Report a problem | ||
| 8/5/2021 | Listed for sale | $485,000+67.8%$154/sqft |
Source: FMLS GA #6925446 Report a problem | ||
| 4/12/2010 | Sold | $289,000-6.6%$92/sqft |
Source: Public Record Report a problem | ||
| 9/15/2008 | Listing removed | $309,500$99/sqft |
Source: SecondSpace #268276 Report a problem | ||
| 7/22/2008 | Listed for sale | $309,500-1.7%$99/sqft |
Source: SecondSpace #268276 Report a problem | ||
| 5/11/2008 | Listing removed | $315,000$100/sqft |
Source: Listhub #3672989 Report a problem | ||
| 3/15/2008 | Listed for sale | $315,000+96.9%$100/sqft |
Source: Listhub #3672989 Report a problem | ||
| 10/5/2007 | Sold | $160,000+48.1%$51/sqft |
Source: Public Record Report a problem | ||
| 9/21/1995 | Sold | $108,000$34/sqft |
Source: Public Record Report a problem | ||
Public tax history
| Year | Property taxes | Tax assessment |
|---|---|---|
| 2025 | $6,659 +5.5% | $215,240 +4.9% |
| 2024 | $6,313 +25.3% | $205,240 +13.5% |
| 2023 | $5,038 -32.3% | $180,800 +9.1% |
| 2022 | $7,443 +61.9% | $165,720 +6.3% |
| 2021 | $4,597 +2.9% | $155,960 +4.6% |
| 2020 | $4,466 +2.1% | $149,160 +4.1% |
| 2019 | $4,374 +34.2% | $143,320 +40% |
| 2018 | $3,260 -5.4% | $102,400 +4.1% |
| 2017 | $3,445 +0.5% | $98,400 -2.4% |
| 2016 | $3,428 | $100,800 +0.8% |
| 2014 | $3,428 | $99,960 +24.3% |
| 2013 | -- | $80,400 -5.1% |
| 2012 | -- | $84,760 -12.1% |
| 2011 | -- | $96,400 |
| 2010 | $4,210 -4.4% | $96,400 -4.7% |
| 2009 | $4,403 +2% | $101,200 |
| 2008 | $4,315 +4.7% | $101,200 +7.1% |
| 2007 | $4,122 +7.5% | $94,520 +9% |
| 2006 | $3,833 +11.4% | $86,720 +6.6% |
| 2005 | $3,442 +4.3% | $81,360 +4.7% |
| 2004 | $3,300 +1.2% | $77,680 |
| 2003 | $3,259 +82.8% | $77,680 |
| 2002 | $1,783 +39.1% | $77,680 +13.8% |
| 2001 | $1,282 | $68,240 |
Find assessor info on the county website
Neighborhood: 30341
Nearby homes
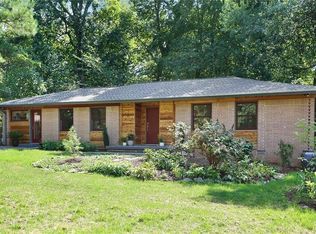
- $610,1003 bd2 ba1.5k sqft1995 Commodore Ln, Atlanta, GA 30341Off Market
- $589,9003 bd2 ba1.6k sqft2013 Commodore Ln, Atlanta, GA 30341Off Market
- $639,3004 bd2 ba1.9k sqft4034 Longview Dr, Atlanta, GA 30341Off Market
- $615,0003 bd2 ba1.5k sqft1989 Commodore Ln, Atlanta, GA 30341Sold
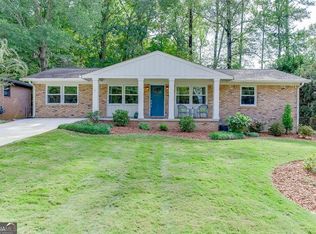
- $593,3004 bd2 ba1.7k sqft1998 Commodore Ln, Atlanta, GA 30341Off Market
- $549,1003 bd2 ba1.4k sqft1990 Commodore Ln, Atlanta, GA 30341Off Market
- $582,2003 bd2 ba2.1k sqft2006 Commodore Ln, Atlanta, GA 30341Off Market
- $568,6003 bd2 ba1.4k sqft4017 Commodore Dr, Atlanta, GA 30341Off Market
Nearby schools
GreatSchools rating
- 6/10Huntley Hills Elementary SchoolGrades: PK-5Distance: 0.2 mi
- 7/10Chamblee Middle SchoolGrades: 6-8Distance: 1 mi
- 7/10Chamblee Charter High SchoolGrades: 9-12Distance: 1 mi
Schools provided by the listing agent
- Elementary: Huntley Hills
- Middle: Chamblee
- High: Chamblee
Source: FMLS GA. This data may not be complete. We recommend contacting the local school district to confirm school assignments for this home.
Get a cash offer in 3 minutes
Find out how much your home could sell for in as little as 3 minutes with a no-obligation cash offer.
Estimated market value
$894,100
Get a cash offer in 3 minutes
Find out how much your home could sell for in as little as 3 minutes with a no-obligation cash offer.
Estimated market value
$894,100
- Georgia
- Dekalb County
- Chamblee
- 30341
- 2003 Commodore Ln
Nearby cities
Nearby neighborhoods
Nearby zip codes
Other Chamblee Topics
