Completely remodeled home in highly sought-after Grogan's Mill Village! Thoughtfully redesigned with an open-concept floor plan, this stunning home showcases authentic white French oak floors, custom cabinetry, quartz countertops, upscale lighting, and a striking linear fireplace. The chef's kitchen features a large island with seating, stainless steel appliances, custom vent hood, open shelving, walk-in pantry, and abundant storage. A custom wine bar with an antiqued mirrored accent wall adds the perfect entertaining space. The luxurious primary suite offers a feature wall, new windows and slider, while the spa-inspired bath includes dual vanities, quartz counters, and a custom walk-in shower. Additional updates include roof, HVAC, windows, plumbing, paint, flooring, landscaping, irrigation, driveway, walkway, and a covered patio with two pergolas. High-grade artificial turf in backyard and lush landscape in front yard. Turnkey in one of The Woodlands' most desirable neighborhoods!
Pending
Price cut: $15K (8/24)
$610,000
2003 Longstraw Pl, Spring, TX 77380
4beds
2,333sqft
Single Family Residence
Built in 1975
9,143 Square Feet Lot
$609,300 Zestimate®
$261/sqft
$-- HOA
What's special
- 21 days
- 484
- 50
Likely to sell faster than
Zillow last checked:
Listing updated:
Listed by:
Diane Kink TREC #0464634 713-575-2383,
Keller Williams Realty The Woodlands,
Haley Maida TREC #0761236 469-774-9024,
Keller Williams Realty The Woodlands
Source: HAR,MLS#: 60050886
Facts & features
Interior
Bedrooms & bathrooms
- Bedrooms: 4
- Bathrooms: 3
- Full bathrooms: 2
- 1/2 bathrooms: 1
Rooms
- Room types: Family Room, Utility Room
Primary bedroom
- Level: First
- Area: 225
- Dimensions: 15 x 15
Bedroom
- Level: Second
- Area: 121
- Dimensions: 11 x 11
Bedroom
- Level: Second
- Area: 132
- Dimensions: 12 x 11
Bedroom
- Level: Second
- Area: 110
- Dimensions: 10 x 11
Other
- Level: First
Dining room
- Level: First
- Area: 88
- Dimensions: 11 x 8
Kitchen
- Level: First
- Area: 154
- Dimensions: 14 x 11
Living room
- Level: First
- Area: 300
- Dimensions: 20 x 15
Primary bath
- Level: First
Heating
- Natural Gas
Cooling
- Ceiling Fan(s), Electric
Appliances
- Included: Disposal, Gas Oven, Microwave, Gas Range, Dishwasher
- Laundry: Electric Dryer Hookup, Washer Hookup
Features
- Dry Bar, 3 Bedrooms Up, Primary Bed - 1st Floor, Walk-In Closet(s)
- Flooring: Tile, Wood
- Number of fireplaces: 1
- Fireplace features: Electric
Interior area
- Total structure area: 2,333
- Total interior livable area: 2,333 sqft
Property
Parking
- Total spaces: 2
- Parking features: Attached, Garage Door Opener, Double-Wide Driveway
- Attached garage spaces: 2
Features
- Stories: 2
- Patio & porch: Covered
- Exterior features: Side Yard, Sprinkler System
- Fencing: Back Yard
Lot
- Size: 9,143 Square Feet
- Features: Corner Lot, Subdivided, 0 Up To 1/4 Acre
Details
- Additional structures: Shed(s)
- Parcel number: 195983
Construction
Type & style
- Home type: SingleFamily
- Architectural style: Contemporary
- Property subtype: Single Family Residence
Materials
- Blown-In Insulation, Brick, Cement Siding, Wood Siding
- Foundation: Slab
- Roof: Composition
Condition
- New construction: No
- Year built: 1975
Utilities & green energy
- Water: Water District
Green energy
- Energy efficient items: Thermostat
Community & HOA
Community
- Subdivision: Wdlnds Village Grogans Ml 04
Location
- Region: Spring
Financial & listing details
- Price per square foot: $261/sqft
- Tax assessed value: $335,293
- Annual tax amount: $5,762
- Date on market: 8/24/2026
- Listing terms: Cash,Conventional,FHA,VA Loan
- Road surface type: Concrete
Estimated market value
$609,300
$579,000 - $640,000
$2,687/mo
Price history
| Date | Event | Price |
|---|---|---|
| 8/28/2026 | Pending sale | $610,000$261/sqft |
Source:  HAR #60050886 Report a problem HAR #60050886 Report a problem | ||
| 8/24/2026 | Price change | $610,000-2.4%$261/sqft |
Source: HAR #60050886 Report a problem | ||
| 7/30/2026 | Price change | $625,000-3.8%$268/sqft |
Source: HAR #93065887 Report a problem | ||
| 7/16/2026 | Listed for sale | $650,000$279/sqft |
Source: HAR #14559917 Report a problem | ||
| 9/15/2025 | Sold | -- |
Source: eXp Realty #186446691 Report a problem | ||
| 8/11/2025 | Pending sale | $650,000$279/sqft |
Source: HAR #42185886 Report a problem | ||
| 7/23/2025 | Price change | $650,000-3.7%$279/sqft |
Source: HAR #42185886 Report a problem | ||
| 7/1/2025 | Price change | $675,000-3.4%$289/sqft |
Source: HAR #95068615 Report a problem | ||
| 5/7/2025 | Listed for sale | $698,800+149.6%$300/sqft |
Source: HAR #95068615 Report a problem | ||
| 1/17/2025 | Sold | -- |
Source: eXp Realty #147693613 Report a problem | ||
| 11/20/2024 | Pending sale | $280,000$120/sqft |
Source: HAR #7759929 Report a problem | ||
| 8/23/2024 | Listed for sale | $280,000$120/sqft |
Source: HAR #7759929 Report a problem | ||
Public tax history
| Year | Property taxes | Tax assessment |
|---|---|---|
| 2025 | $5,537 +352.8% | $335,293 +19.8% |
| 2024 | $1,223 +1% | $279,851 +10% |
| 2023 | $1,211 | $254,410 +0.8% |
| 2022 | -- | $252,300 +20% |
| 2021 | $2,581 +3.4% | $210,250 +10% |
| 2020 | $2,497 -3.9% | $191,140 -6.5% |
| 2019 | $2,599 -19.2% | $204,500 +5.5% |
| 2018 | $3,216 +14.8% | $193,860 -9.9% |
| 2017 | $2,801 +0.4% | $215,110 +5.4% |
| 2016 | $2,789 -9.7% | $204,170 +10% |
| 2015 | $3,088 | $185,610 +10% |
| 2014 | $3,088 | $168,740 +10% |
| 2013 | -- | $153,400 -14.5% |
| 2012 | -- | $179,440 +10% |
| 2011 | -- | $163,130 +10% |
| 2010 | -- | $148,300 |
| 2009 | -- | $148,300 |
| 2008 | -- | $148,300 +9.7% |
| 2007 | -- | $135,190 +3.9% |
| 2006 | -- | $130,110 -0.3% |
| 2005 | -- | $130,440 +5% |
| 2004 | -- | $124,230 |
| 2003 | -- | $124,230 |
| 2002 | -- | $124,230 |
| 2001 | -- | $124,230 |
Find assessor info on the county website
Monthly payment
Est. payment
Payment breakdown
Explore the cost of this home by adjusting the details. Changes won't be saved.Climate risks
Neighborhood: Grogan's Mill
Nearby schools
Schools provided by the listing agent
- Elementary: Lamar Elementary School (Conroe)
- Middle: Knox Junior High School
- High: The Woodlands College Park High School
Source: HAR. This data may not be complete. We recommend contacting the local school district to confirm school assignments for this home.
Similar homes
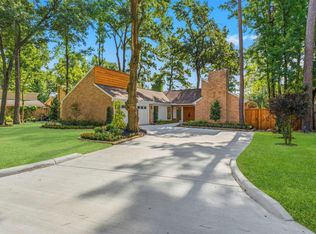
- $650,0003 bd2 ba1.9k sqft76 Woodhaven Wood Dr, Spring, TX 77380For Sale
 MLS ID #19101984, Jeni Mitchell, Nan & Company Properties - Woodlands Office. HAR
 - $799,0004 bd3 ba2.6k sqft4 N Autumnwood Way, Spring, TX 77380For Sale
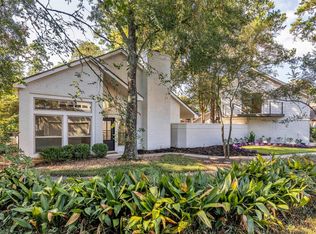 MLS ID #55530556, Carly Adams, Coldwell Banker Realty - The Woodlands. HAR
 - $619,0004 bd4 ba3.3k sqft6203 Fawnwood Dr, Spring, TX 77389For Sale
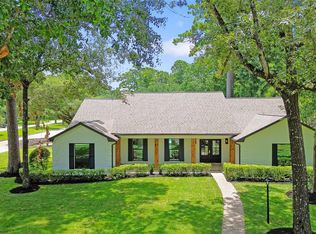 MLS ID #15041011, Zenko Coman, eXp Realty LLC. HAR
 - $675,0004 bd3 ba2.2k sqft129 N Rainbow Ridge Cir, Spring, TX 77381For Sale
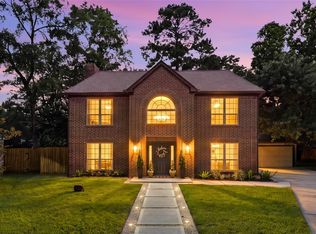 MLS ID #70256266, Marie Benavente, White House Global Properties. HAR
