An elegant French-Modern estate home has arrived—a stunning 2025-built residence on over an acre with NO HOA. Timeless French-inspired architecture wraps a boldly modern interior, creating a one-of-a-kind home where classic exterior elegance meets modern luxury within.
A grand circular driveway and porte-cochére lead to a dramatic two-story foyer with soaring ceilings and a custom iron staircase. Step inside and the craftsmanship speaks for itself—every surface, fixture, and finish has been selected and executed to a standard rarely seen, with an obsessive attention to detail and a level of quality that is simply unparalleled.
At the heart of the home is a culinary showpiece. A 10-foot Calacatta Gold marble island and matching hood anchor the space, complemented by a breakfast nook and scullery. Designed for luxury living and effortless entertaining, the residence offers 5 bedrooms, 5.1 baths, a gym, game room with bar, 4 fireplaces and media room. The primary suite is a private retreat with a spa-like bath, soaking tub, and dual designer closets and a romantic fireplace. Seamless indoor-outdoor living continues across a covered patio with fireplace, a full outdoor kitchen, and a balcony offering sunset views—all served by a 4-car garage.
For sale
$4,788,000
2003 Morgan Rd, Southlake, TX 76092
5beds
6,724sqft
Single Family Residence
Built in 2025
1.19 Acres Lot
$4,533,700 Zestimate®
$712/sqft
$-- HOA
What's special
Romantic fireplaceTimeless french-inspired architectureFull outdoor kitchenBalcony offering sunset viewsOver an acreCustom iron staircaseDual designer closets
- 48 days
- 1,096
- 81
Zillow last checked:
Listing updated:
Listed by:
Lucy Noonan Noonan 0560617 817-308-4170,
Synergy Realty 817-865-1500,
Troy George 0492946 817-308-4170,
Synergy Realty
Source: NTREIS,MLS#: 21329942
Facts & features
Interior
Bedrooms & bathrooms
- Bedrooms: 5
- Bathrooms: 6
- Full bathrooms: 5
- 1/2 bathrooms: 1
Primary bedroom
- Features: Closet Cabinetry, Dual Sinks, Fireplace, Walk-In Closet(s)
- Level: First
- Dimensions: 21 x 17
Bedroom
- Features: En Suite Bathroom, Walk-In Closet(s)
- Level: First
- Dimensions: 15 x 13
Bedroom
- Features: En Suite Bathroom, Walk-In Closet(s)
- Level: Second
- Dimensions: 15 x 13
Bedroom
- Features: En Suite Bathroom, Walk-In Closet(s)
- Level: Second
- Dimensions: 15 x 13
Bedroom
- Features: En Suite Bathroom, Walk-In Closet(s)
- Level: Second
- Dimensions: 14 x 13
Primary bathroom
- Features: Built-in Features, Dual Sinks, Garden Tub/Roman Tub, Separate Shower
- Level: First
- Dimensions: 18 x 14
Dining room
- Features: Fireplace
- Level: First
- Dimensions: 15 x 13
Exercise room
- Level: First
- Dimensions: 15 x 11
Family room
- Features: Built-in Features, Fireplace
- Level: First
- Dimensions: 24 x 17
Other
- Features: Separate Shower
- Level: First
- Dimensions: 11 x 5
Other
- Features: Separate Shower
- Level: Second
- Dimensions: 8 x 5
Other
- Features: Garden Tub/Roman Tub, Separate Shower
- Level: Second
- Dimensions: 14 x 6
Other
- Features: Separate Shower
- Level: Second
- Dimensions: 11 x 5
Game room
- Features: Built-in Features
- Level: Second
- Dimensions: 29 x 14
Half bath
- Level: First
- Dimensions: 9 x 4
Kitchen
- Features: Built-in Features
- Level: First
- Dimensions: 19 x 15
Laundry
- Features: Built-in Features
- Level: First
- Dimensions: 17 x 9
Living room
- Features: Fireplace
- Level: First
- Dimensions: 16 x 15
Media room
- Level: Second
- Dimensions: 19 x 14
Office
- Features: Built-in Features
- Level: First
- Dimensions: 15 x 13
Heating
- Central, Fireplace(s), Natural Gas, Zoned
Cooling
- Central Air, Ceiling Fan(s), Electric, Zoned
Appliances
- Included: Built-In Gas Range, Built-In Refrigerator, Convection Oven, Double Oven, Dryer, Dishwasher, Gas Oven, Gas Range, Ice Maker, Range, Refrigerator, Some Commercial Grade, Vented Exhaust Fan, Warming Drawer, Washer, Wine Cooler
Features
- Wet Bar, Built-in Features, Chandelier, Decorative/Designer Lighting Fixtures, Double Vanity, Eat-in Kitchen, Kitchen Island, Pantry, Paneling/Wainscoting, Smart Home, Natural Woodwork, Walk-In Closet(s), Wired for Sound
- Flooring: Carpet, Hardwood, Marble, Other
- Has basement: No
- Number of fireplaces: 4
- Fireplace features: Bedroom, Dining Room, Family Room, Gas, Gas Starter, Living Room, Primary Bedroom, Outside, Stone, Wood Burning
Interior area
- Total interior livable area: 6,724 sqft
Video & virtual tour
Property
Parking
- Total spaces: 4
- Parking features: Circular Driveway, Concrete, Direct Access, Driveway, Garage, Garage Door Opener, Inside Entrance, Lighted
- Attached garage spaces: 4
Features
- Levels: Two
- Stories: 2
- Patio & porch: Balcony, Covered
- Exterior features: Built-in Barbecue, Balcony, Barbecue, Gas Grill, Lighting, Outdoor Grill, Outdoor Kitchen, Outdoor Living Area, Rain Gutters
- Pool features: None
- Fencing: Back Yard,Fenced,Gate,Metal
Lot
- Size: 1.19 Acres
- Features: Back Yard, Interior Lot, Lawn, Landscaped, Many Trees, Subdivision, Sprinkler System
- Residential vegetation: Grassed
Details
- Parcel number: 00464465
Construction
Type & style
- Home type: SingleFamily
- Architectural style: Detached
- Property subtype: Single Family Residence
Materials
- Foundation: Slab
- Roof: Asphalt
Condition
- Resale
- Year built: 2025
Utilities & green energy
- Sewer: Public Sewer
- Water: Public
- Utilities for property: Cable Available, Electricity Connected, Sewer Available, Water Available
Community & HOA
Community
- Features: Curbs
- Security: Carbon Monoxide Detector(s), Smoke Detector(s)
- Subdivision: Cedar Oaks Estates Add
HOA
- Has HOA: No
Location
- Region: Southlake
Financial & listing details
- Price per square foot: $712/sqft
- Tax assessed value: $2,197,000
- Annual tax amount: $37,083
- Date on market: 7/13/2026
- Cumulative days on market: 97 days
- Exclusions: See Private Remarks
Estimated market value
$4,533,700
$4.31M - $4.76M
$8,237/mo
Price history
| Date | Event | Price |
|---|---|---|
| 7/13/2026 | Listed for sale | $4,788,000$712/sqft |
Source: NTREIS #21329942 Report a problem | ||
| 6/24/2026 | Listing removed | $4,788,000$712/sqft |
Source: NTREIS #21241365 Report a problem | ||
| 6/15/2026 | Price change | $4,788,000-3.3%$712/sqft |
Source: NTREIS #21241365 Report a problem | ||
| 5/7/2026 | Price change | $4,950,000+482.4%$736/sqft |
Source: NTREIS #21241365 Report a problem | ||
| 6/18/2021 | Pending sale | $849,900$126/sqft |
Source: NTREIS #14594447 Report a problem | ||
| 6/14/2021 | Listed for sale | $849,900$126/sqft |
Source: NTREIS #14594447 Report a problem | ||
Public tax history
| Year | Property taxes | Tax assessment |
|---|---|---|
| 2025 | $32,917 +29.8% | $2,197,000 +34.6% |
| 2024 | $25,358 +181.7% | $1,631,843 +180.4% |
| 2023 | $9,001 -28.3% | $582,000 -7% |
| 2022 | $12,556 +12.1% | $625,472 -8.2% |
| 2021 | $11,200 +8.6% | $681,474 +5.4% |
| 2020 | $10,317 +9.5% | $646,852 -9.6% |
| 2019 | $9,424 +4.9% | $715,879 +79% |
| 2018 | $8,979 +8.9% | $399,832 -27% |
| 2017 | $8,243 +8.5% | $547,821 +2.7% |
| 2016 | $7,599 +6% | $533,319 +77.5% |
| 2015 | $7,171 | $300,400 |
| 2014 | $7,171 | $300,400 |
| 2013 | -- | $300,400 +0.6% |
| 2012 | -- | $298,500 +4.5% |
| 2011 | -- | $285,600 -0.1% |
| 2010 | -- | $285,900 -3.6% |
| 2009 | -- | $296,700 |
| 2008 | -- | $296,700 +21.5% |
| 2007 | -- | $244,200 |
| 2006 | -- | $244,200 |
| 2005 | -- | $244,200 |
| 2004 | -- | $244,200 |
| 2003 | -- | $244,200 +2.9% |
| 2002 | -- | $237,400 +14.2% |
| 2001 | -- | $207,800 +9.1% |
| 2000 | -- | $190,500 |
Find assessor info on the county website
Monthly payment
Est. payment
Payment breakdown
Explore the cost of this home by adjusting the details. Changes won't be saved.Climate risks
Neighborhood: 76092
Nearby schools
Schools provided by the listing agent
- Elementary: Durham
- Middle: Carroll
- High: Carroll
- District: Carroll ISD
Source: NTREIS. This data may not be complete. We recommend contacting the local school district to confirm school assignments for this home.
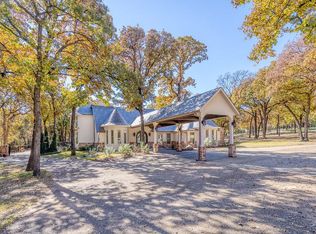
Similar homes
- $5,500,0005 bd6 ba7.2k sqft1075 W Dove Rd, Southlake, TX 76092For Sale
 MLS ID #21369575, Debbie Soriano. NTREIS
 - $5,000,0006 bd8 ba7.7k sqft1700 Live Oak Ln, Southlake, TX 76092For Sale
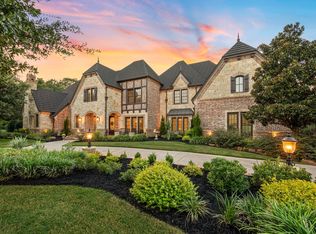 MLS ID #21293421, Roxann Taylor. NTREIS
 - $4,450,0005 bd6 ba5.7k sqft4413 Saddleback Ln, Southlake, TX 76092For Sale
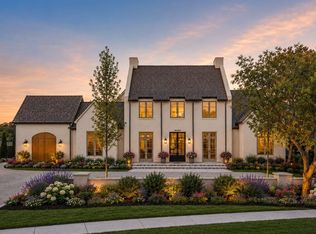 MLS ID #21265518, Susan Mathews. NTREIS
 - $4,699,0005 bd6 ba6.5k sqft4509 Saddleback Ln, Southlake, TX 76092New Construction
 MLS ID #21209803, Dona Robinson. NTREIS
