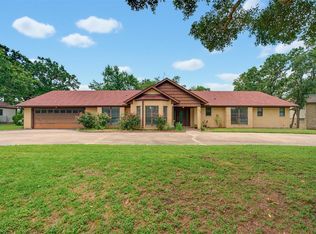
Welcome home to 2003 O’Kelley Rd in Linwood Acres, where nearly 2,500 square feet of living space, 3 bedrooms, 2.5 bathrooms, a spacious half-acre setting, and a private 20x40 in-ground pool with hot tub create the perfect place to settle in and stay awhile .Inside, the generous open floor plan offers plenty of room to gather, entertain, and enjoy everyday life. The home has been thoughtfully improved with a renovated kitchen and primary bathroom, updated electrical system with generator transfer switch, and two new water heaters. Step outside and discover what truly sets this home apart! The expansive backyard was made for Texas living, with a private pool and hot tub at the center of a space ready for summer afternoons, weekend gatherings, and quiet evenings at home. Recent improvements include new pool equipment and cover, an automated sprinkler system, and replacement of the sewer lines. Additional outdoor storage and workshop space offers flexibility for hobbies, tools, and projects, while an ADT security system with exterior cameras, remote-lock capability, and door and window sensors adds everyday convenience and peace of mind. With space to spread out, a backyard you’ll actually want to spend time in, and major improvements already completed, 2003 O’Kelley Rd is more than move-in ready. It’s ready to feel like home. Located in an established Rockdale neighborhood with convenient access to Taylor, the Samsung Semiconductor campus, Austin, and Bryan-College Station
Active
Price cut: $30.1K (9/25)
$399,900
2003 Okelley Rd, Rockdale, TX 76567
3beds
2,464sqft
Single Family Residence
Built in 1975
0.51 Acres Lot
$392,900 Zestimate®
$162/sqft
$-- HOA
What's special
Generous open floor planRenovated kitchenSpacious half-acre settingAutomated sprinkler system
- 41 days
- 668
- 57
Zillow last checked:
Listing updated:
Listed by:
Kathryne Roddam (512) 346-3550,
Keller Williams Realty (512) 346-3550,
Kourtney Rathke (979) 324-6874,
Keller Williams Realty
Source: Unlock MLS,MLS#: 8571541
Facts & features
Interior
Bedrooms & bathrooms
- Bedrooms: 3
- Bathrooms: 3
- Full bathrooms: 2
- 1/2 bathrooms: 1
- Main level bedrooms: 3
Heating
- Central, Fireplace(s)
Cooling
- Ceiling Fan(s), Central Air
Appliances
- Included: Electric Cooktop, Double Oven, Refrigerator, Washer/Dryer
Features
- Ceiling Fan(s), Primary Bedroom on Main
- Flooring: Carpet, Tile
- Windows: Blinds
- Number of fireplaces: 1
- Fireplace features: Living Room
Interior area
- Total interior livable area: 2,464 sqft
Video & virtual tour
Property
Parking
- Total spaces: 1
- Parking features: Driveway, Garage, Garage Faces Side
- Garage spaces: 1
Accessibility
- Accessibility features: None
Features
- Levels: One
- Stories: 1
- Patio & porch: See Remarks
- Exterior features: Private Yard
- Has private pool: Yes
- Pool features: In Ground
- Fencing: Privacy
- Has view: Yes
- View description: Neighborhood
- Waterfront features: None
Lot
- Size: 0.51 Acres
- Features: Back Yard, Front Yard, Landscaped, Sprinkler - Automatic, Many Trees
Details
- Additional structures: None
- Parcel number: R12470
- Special conditions: Standard
Construction
Type & style
- Home type: SingleFamily
- Property subtype: Single Family Residence
Materials
- Foundation: Slab
- Roof: Composition
Condition
- Resale
- New construction: No
- Year built: 1975
Utilities & green energy
- Sewer: Public Sewer
- Water: Public
- Utilities for property: Electricity Available, Water Available
Community & HOA
Community
- Features: None
- Subdivision: Linwood Acres #3
HOA
- Has HOA: No
Location
- Region: Rockdale
Financial & listing details
- Price per square foot: $162/sqft
- Tax assessed value: $256,580
- Annual tax amount: $4,967
- Date on market: 8/21/2026
- Listing terms: Cash,Conventional,FHA,VA Loan
- Electric utility on property: Yes
Estimated market value
$392,900
$373,000 - $413,000
$2,898/mo
Price history
| Date | Event | Price |
|---|---|---|
| 9/25/2026 | Price change | $399,900-7%$162/sqft |
Source:  Unlock MLS #8571541 Report a problem Unlock MLS #8571541 Report a problem | ||
| 8/21/2026 | Listed for sale | $430,000$175/sqft |
Source: Unlock MLS #8571541 Report a problem | ||
Public tax history
| Year | Property taxes | Tax assessment |
|---|---|---|
| 2025 | $4,967 -39.2% | $256,580 -6.8% |
| 2024 | $8,170 +25.7% | $275,350 +8.8% |
| 2023 | $6,501 +107.4% | $253,050 +48.2% |
| 2022 | $3,135 +0.1% | $170,786 +10% |
| 2021 | $3,133 +0.3% | $155,260 +0.6% |
| 2020 | $3,125 -3.6% | $154,340 -6.9% |
| 2019 | $3,243 +6.9% | $165,760 +0.9% |
| 2018 | $3,034 | $164,329 +10% |
| 2017 | -- | $149,390 -8.8% |
| 2016 | -- | $163,840 +4.6% |
| 2015 | -- | $156,600 +12.8% |
| 2014 | -- | $138,780 |
| 2013 | -- | -- |
| 2012 | -- | -- |
| 2011 | -- | -- |
| 2010 | -- | -- |
| 2009 | -- | -- |
| 2008 | -- | -- |
| 2007 | -- | $150,380 |
Find assessor info on the county website
Monthly payment
Est. payment
Payment breakdown
Explore the cost of this home by adjusting the details. Changes won't be saved.Climate risks
Neighborhood: 76567
Nearby schools
Schools provided by the listing agent
- Elementary: Rockdale
- Middle: Rockdale
- High: Rockdale
- District: Rockdale ISD
Source: Unlock MLS. This data may not be complete. We recommend contacting the local school district to confirm school assignments for this home.
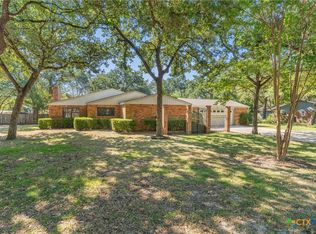
Similar homes
- $325,0003 bd2 ba1.8k sqft1601 Okelley Rd, Rockdale, TX 76567Active
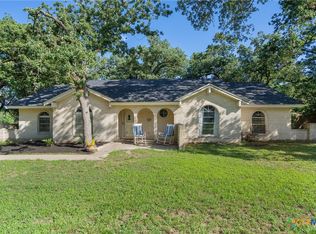
 MLS ID #618454, Christina D. Mugno, Spyglass Realty. Central Texas MLS
 - $335,0006 bd4 ba2.9k sqft1704 Yokley Rd, Rockdale, TX 76567Active
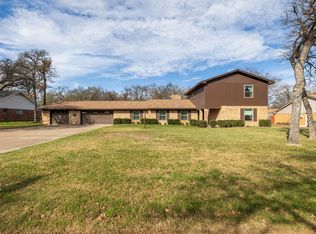
 MLS ID #3500880, Judith Matula, Keller Williams Realty. Unlock MLS
 - $315,0003 bd2 ba1.9k sqft704 Enfield Dr, Rockdale, TX 76567Active
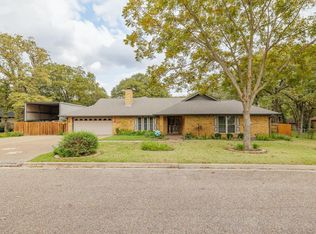 MLS ID #2609833, Judith Matula, Keller Williams Realty. Unlock MLS
 - $420,0004 bd4 ba2.8k sqft133 Champions Dr, Rockdale, TX 76567Active
 MLS ID #1316010, Kathryne Roddam, Keller Williams Realty. Unlock MLS
 - $375,0003 bd2 ba3k sqft3165 County Road 302, Rockdale, TX 76567ActiveMLS ID #3393836, Tomm Owens, Pud Owens Realty. Unlock MLS
- $375,0003 bd2 ba3k sqft2631 County Road 302, Rockdale, TX 76567ActiveMLS ID #617627, Thomas Owens, Pud Owens Realty. Central Texas MLS
- $275,0004 bd3 ba1.9k sqft106 N Pear St, Rockdale, TX 76567ActiveMLS ID #9040111, Camila Cavounis, eXp Realty, LLC. Unlock MLS
- $269,0003 bd2 ba1.9k sqft1702 Pecos Ave, Rockdale, TX 76567ActiveMLS ID #9194742, Leslie Davidson, Keller Williams Realty. Unlock MLS
- $373,7003 bd1 ba1.4k sqft430 N Fm 487, Rockdale, TX 76567ActiveMLS ID #621730, Matthew W. Shaw, Olivos Group. Central Texas MLS
- $299,9003 bd2 ba1.9k sqft508 San Jacinto Dr, Rockdale, TX 76567ActiveMLS ID #5587214, Levon Steele, City View Realty. Unlock MLS
- $259,9003 bd2 ba1.9k sqft2105 Vogel Ave, Rockdale, TX 76567ActiveMLS ID #5028868, Katy Graham, Oakstone Real Estate. Unlock MLS
- $267,0004 bd3 ba1.8k sqft1603 Alcoa Ave, Rockdale, TX 76567ActiveMLS ID #617720, LESLIE DAVIDSON, Keller Williams Realty Northwest. Central Texas MLS
- $349,5004 bd3 ba2.6k sqft724 Ramsey Ave, Rockdale, TX 76567ActiveMLS ID #3869012, Nohemi Ramirez, All City Real Estate Ltd. Co. Unlock MLS
- $395,0003 bd3 ba1.4k sqft213 E 4th St, Rockdale, TX 76567ActiveMLS ID #1652864, Judith Matula, Keller Williams Realty. Unlock MLS
- $365,0003 bd2 ba2.3k sqft8889 N Fm 487, Rockdale, TX 76567ActiveMLS ID #604003, Carol Worley, Carol Matous-Jim Currey Realty. Central Texas MLS
- $320,0002 bd3 ba2.6k sqft202 Private Road 4464, Rockdale, TX 76567ActiveMLS ID #8920486, Lee McClintick, Joseph Walter Realty, LLC. Unlock MLS
- $399,9003 bd3 ba2.4k sqft1076 Fm 2095, Cameron, TX 76520ActiveMLS ID #4193651, Ashley Bates, Pure Realty. Unlock MLS
