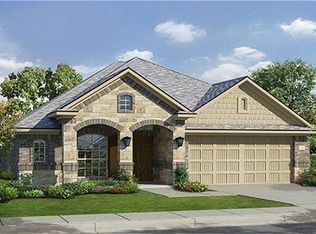
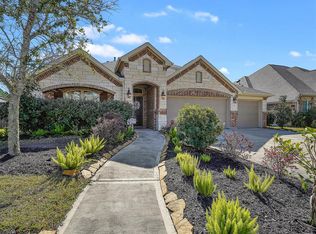
3 CAR-GARAGE, 3 spacious bedrooms, 1 office/flex room in this STUNNING cul-de-sac home! Rich, modern style with crown molding, rounded corners, 4-sides brick & an open flow floor plan. Breakfast area w bay window. DREAM kitchen has beautiful cabinets, granite, stainless steel appliances, island w extra storage, bar area w/ extra seating & under cabinet lighting! Large living room. Great for entertaining! Laundry room. Game room. Jack & Jill bathroom. Primary bedroom has durable hardwood floor, relaxing bath suite, stand-up shower, soaking tub, walk-in closet, double sinks in vanity & private toilet closet. Manicured lawn. Front/back sprinklers. Covered patio in HUGE backyard. Riverstone Ranch at Clear Creek is THE sought-after community w clubhouse, giant swimming pool, fitness centers, playgrounds, walking trails. Easy access to NASA Space Center, The Medical Center, Houston, shopping, restaurants & MORE. Text Letti for walk-thru tour. Open house: July 18.
For sale
$375,999
2003 Pine Ledge Rd, Houston, TX 77089
3beds
2,045sqft
Single Family Residence
Built in 2016
8,999 Square Feet Lot
$372,600 Zestimate®
$184/sqft
$71/mo HOA
What's special
- 43 days
- 487
- 37
Zillow last checked:
Listing updated:
Listed by:
Leticia Salazar TREC #0686327 832-703-9007,
Coldwell Banker Realty - The Woodlands
Source: HAR,MLS#: 89747858
Facts & features
Interior
Bedrooms & bathrooms
- Bedrooms: 3
- Bathrooms: 2
- Full bathrooms: 2
Rooms
- Room types: Game Room
Primary bedroom
- Level: First
- Area: 224
- Dimensions: 16X14
Bedroom
- Level: First
- Area: 120
- Dimensions: 12X10
Bedroom
- Level: First
- Area: 90
- Dimensions: 10X9
Other
- Level: First
- Area: 117
- Dimensions: 13X9
Heating
- Natural Gas
Cooling
- Electric
Appliances
- Included: Dishwasher
Features
- All Bedrooms Down, Primary Bed - 1st Floor, Walk-In Closet(s)
Interior area
- Total structure area: 2,045
- Total interior livable area: 2,045 sqft
Property
Parking
- Total spaces: 3
- Parking features: Attached
- Attached garage spaces: 3
Features
- Stories: 1
Lot
- Size: 8,999 Square Feet
- Features: Cul-De-Sac, 0 Up To 1/4 Acre
Details
- Parcel number: 1365070030004
Construction
Type & style
- Home type: SingleFamily
- Architectural style: Colonial,Contemporary,English,French,Georgian,Other,Traditional
- Property subtype: Single Family Residence
Materials
- Brick, Other
- Foundation: Slab
- Roof: Composition
Condition
- New construction: No
- Year built: 2016
Utilities & green energy
- Water: Public, Water District
Community & HOA
Community
- Subdivision: Riverstone Ranch/Clear Crk Sec
HOA
- Has HOA: Yes
- HOA fee: $850 annually
Location
- Region: Houston
Financial & listing details
- Price per square foot: $184/sqft
- Tax assessed value: $370,025
- Annual tax amount: $12,047
- Date on market: 7/16/2026
Estimated market value
$372,600
$354,000 - $391,000
$2,527/mo
Price history
| Date | Event | Price |
|---|---|---|
| 7/16/2026 | Listed for sale | $375,999$184/sqft |
Source: | ||
Public tax history
| Year | Property taxes | Tax assessment |
|---|---|---|
| 2025 | $1,547 +5.6% | $370,025 +1.9% |
| 2024 | $1,465 | $363,196 -3.2% |
| 2023 | -- | $375,215 +9.3% |
| 2022 | $1,203 | $343,341 +21.9% |
| 2021 | -- | $281,635 +4.6% |
| 2020 | $1,118 -17.1% | $269,324 +0.7% |
| 2019 | $1,349 -84.5% | $267,429 +2.3% |
| 2018 | $8,678 | $261,342 +1.5% |
| 2017 | $8,678 +770.3% | $257,580 |
| 2016 | $997 | -- |
Find assessor info on the county website
Monthly payment
Est. payment
Payment breakdown
Explore the cost of this home by adjusting the details. Changes won't be saved.Climate risks
Neighborhood: Green Tee
Nearby schools
Schools provided by the listing agent
- Elementary: South Belt Elementary School
- Middle: Melillo Middle School
- High: Dobie High School
Source: HAR. This data may not be complete. We recommend contacting the local school district to confirm school assignments for this home.