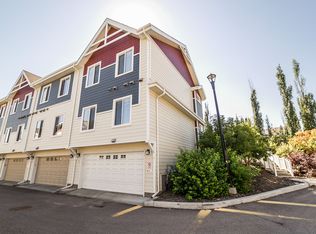
Located in the upscale and highly desirable community of Magrath Heights, known for its refined atmosphere and quality homes. Enjoy close proximity to schools, a recreation centre, River Valley trails, and a popular off-leash dog park, with shopping plazas, banks, and everyday amenities all within walking distance. Welcome to this beautifully designed 3-bedroom, 2.5-bathroom townhouse offering a bright open-concept layout with 9-foot ceilings, hardwood flooring, and a modern kitchen featuring granite countertops, stainless steel appliances, and a walk-in pantry. Upstairs, the spacious primary bedroom includes a private ensuite, accompanied by two additional bedrooms ideal for family living or a home office. Recent upgrades include a new dishwasher (2024) and a tankless water heater (2026) with approximately 2 years of remaining warranty, providing added value and peace of mind.
For sale
C$399,000
2003 Rabbit Hill Rd NW #16, Edmonton, AB T6R 0R7
3beds
1,462sqft
Townhouse
Built in 2014
-- sqft lot
$-- Zestimate®
C$273/sqft
C$-- HOA
What's special
Bright open-concept homeHardwood flooringStainless steel appliancesWalk-in pantryTwo additional bedroomsThoughtful designAmple storage
- 46 days |
- 27 |
- 2 |
Zillow last checked:
Listing updated:
Listed by:
Weisheng Zhao,
MaxWell Polaris
Source: RAE,MLS®#: E4481030
Facts & features
Interior
Bedrooms & bathrooms
- Bedrooms: 3
- Bathrooms: 3
- Full bathrooms: 2
- 1/2 bathrooms: 1
Primary bedroom
- Level: Upper
Heating
- Forced Air-1, Natural Gas, HRV System
Appliances
- Included: Dishwasher-Built-In, Dryer, Exhaust Fan, Refrigerator, Electric Stove, Washer, Tankless Water Heater
Features
- Ceiling 9 ft., No Animal Home, No Smoking Home
- Flooring: Carpet, Ceramic Tile, Hardwood
- Windows: Window Coverings
- Basement: Partial, Finished
Interior area
- Total structure area: 1,462
- Total interior livable area: 1,462 sqft
Property
Parking
- Total spaces: 2
- Parking features: Double Garage Attached, Guest, Parking-Visitor, Garage Control, Garage Opener
- Attached garage spaces: 2
Features
- Levels: 2 Storey,3
- Patio & porch: Patio
- Exterior features: Landscaped, Playground Nearby
- Pool features: Community, Public Swimming Pool
- Fencing: Fenced
Lot
- Features: Landscaped, Playground Nearby, Near Public Transit, Schools, Shopping Nearby, Public Transportation
Construction
Type & style
- Home type: Townhouse
- Property subtype: Townhouse
Materials
- Foundation: Concrete Perimeter
- Roof: Asphalt
Condition
- Year built: 2014
Community & HOA
Community
- Features: Ceiling 9 ft., Hot Water Tankless, No Animal Home, No Smoking Home, Patio, See Remarks, HRV System, Natural Gas BBQ Hookup
- Security: Smoke Detector(s), Detectors Smoke
HOA
- Has HOA: Yes
- Services included: Amenities w/Condo, Exterior Maintenance, Insur. for Common Areas, Landscape/Snow Removal, Amenities w/HOA
Location
- Region: Edmonton
Financial & listing details
- Price per square foot: C$273/sqft
- Date on market: 4/8/2026
- Ownership: Private,Dower
Weisheng Zhao
Weisheng Zhao
By pressing Contact Agent, you agree that the real estate professional identified above may call/text you about your search, which may involve use of automated means and pre-recorded/artificial voices. You don't need to consent as a condition of buying any property, goods, or services. Message/data rates may apply. You also agree to our Terms of Use. Zillow does not endorse any real estate professionals. We may share information about your recent and future site activity with your agent to help them understand what you're looking for in a home.
Price history
Price history is unavailable.
Public tax history
Tax history is unavailable.
Climate risks
Neighborhood: Terwillegar Heights
Nearby schools
GreatSchools rating
No schools nearby
We couldn't find any schools near this home.

- Alberta
- Division No. 11
- Edmonton
- T6R 0R7
- Terwillegar Heights
- 2003 Rabbit Hill Rd NW Unit 16
Nearby cities
Nearby neighborhoods
Nearby zip codes
Other Edmonton Topics
