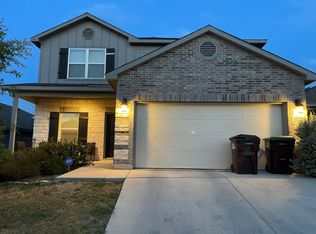
Welcome home to this beautifully maintained 3-bedroom, 2-bath home featuring a timeless Hill Country-inspired exterior with a stone front and matching planter stations. Situated on a desirable corner lot, the home welcomes you with a spacious front porch-perfect for enjoying your morning coffee or relaxing at the end of the day. Inside, the open floor plan and tall ceilings create a bright, spacious feel throughout the main living areas. The kitchen is designed for both everyday living and entertaining, featuring 42-inch upper cabinets, granite countertops, gas cooking, stainless steel appliances, and plenty of storage and workspace. The home features tile flooring throughout the main living areas, with carpet in all three bedrooms for added comfort. Ceiling fans are located in every bedroom as well as the living area, while 2-inch faux wood blinds adorn all windows, providing style, privacy, and light control. Step outside to an entertainer's delight! The backyard features an extended coovered patio with cover that is well lit and has a ceiling fan. This home is elgible for USDA financing which means no money down and the seller will help buy down your interest rate for greater affordability.
For sale
Price cut: $15K (10/9)
$249,900
2003 RHESUS VW, San Antonio, TX 78245
3beds
1,733sqft
Single Family Residence
Built in 2019
5,880 Square Feet Lot
$-- Zestimate®
$144/sqft
$38/mo HOA
What's special
Open floor planGas cookingStainless steel appliancesGranite countertopsSpacious front porchTall ceilingsDesirable corner lot
- 14 days
- 375
- 43
Zillow last checked:
Listing updated:
Listed by:
Wayne Marinik TREC #442062 (210) 298-3948,
Garrett Wright Properties, LLC
Source: LERA MLS,MLS#: 2019255
Facts & features
Interior
Bedrooms & bathrooms
- Bedrooms: 3
- Bathrooms: 2
- Full bathrooms: 2
Primary bedroom
- Features: Walk-In Closet(s), Ceiling Fan(s), Full Bath
- Area: 224
- Dimensions: 16 x 14
Bedroom 2
- Area: 182
- Dimensions: 14 x 13
Bedroom 3
- Area: 156
- Dimensions: 13 x 12
Primary bathroom
- Features: Tub/Shower Separate, Double Vanity, Soaking Tub
- Area: 104
- Dimensions: 13 x 8
Kitchen
- Area: 112
- Dimensions: 14 x 8
Living room
- Area: 272
- Dimensions: 17 x 16
Heating
- Central, Natural Gas
Cooling
- 13-15 SEER AX, Ceiling Fan(s), Central Air
Appliances
- Included: Self Cleaning Oven, Microwave, Range, Gas Cooktop, Disposal, Dishwasher, Plumbed For Ice Maker, Electric Water Heater, Plumb for Water Softener
- Laundry: Main Level, Washer Hookup, Dryer Connection
Features
- One Living Area, Liv/Din Combo, Kitchen Island, Utility Room Inside, 1st Floor Lvl/No Steps, High Ceilings, Open Floorplan, High Speed Internet, Walk-In Closet(s), Ceiling Fan(s), Chandelier, Solid Counter Tops, Programmable Thermostat
- Flooring: Carpet, Ceramic Tile
- Windows: Double Pane Windows, Low Emissivity Windows, Window Coverings
- Has basement: No
- Attic: 12"+ Attic Insulation
- Has fireplace: No
- Fireplace features: Not Applicable
Interior area
- Total interior livable area: 1,733 sqft
Property
Parking
- Total spaces: 2
- Parking features: Two Car Garage, Garage Door Opener
- Garage spaces: 2
Features
- Levels: One
- Stories: 1
- Patio & porch: Patio, Covered
- Exterior features: Lighting
- Pool features: None
- Fencing: Privacy
Lot
- Size: 5,880 Square Feet
- Features: Corner Lot, Curbs, Street Gutters, Sidewalks
Details
- Parcel number: 043472880900
Construction
Type & style
- Home type: SingleFamily
- Property subtype: Single Family Residence
Materials
- 4 Sides Masonry, Stone, Fiber Cement
- Foundation: Slab
- Roof: Composition
Condition
- Pre-Owned
- New construction: No
- Year built: 2019
Details
- Builder name: Bella Vista
Utilities & green energy
- Electric: CPS
- Gas: CPS
- Sewer: SAWS, Sewer System
- Water: SAWS, Water System
- Utilities for property: Cable Available, Private Garbage Service
Community & HOA
Community
- Features: Playground, Jogging Trails, Sports Court
- Security: Smoke Detector(s)
- Subdivision: Texas Research Park
HOA
- Has HOA: Yes
- HOA fee: $450 annually
- HOA name: TEXAS RESEARCH PARK
Location
- Region: San Antonio
Financial & listing details
- Price per square foot: $144/sqft
- Tax assessed value: $274,540
- Annual tax amount: $4,980
- Price range: $249.9K - $249.9K
- Date on market: 9/25/2026
- Cumulative days on market: 15 days
- Listing terms: Conventional,FHA,VA Loan,TX Vet,Cash,USDA Loan
- Road surface type: Paved
Estimated market value
Not available
Estimated sales range
Not available
$1,822/mo
Price history
| Date | Event | Price |
|---|---|---|
| 10/9/2026 | Price change | $249,900-5.7%$144/sqft |
Source:  LERA MLS #2019255 Report a problem LERA MLS #2019255 Report a problem | ||
| 9/25/2026 | Listed for sale | $264,900-3.5%$153/sqft |
Source: LERA MLS #2019255 Report a problem | ||
| 3/8/2021 | Sold | -- |
Source: LERA MLS #1442962 Report a problem | ||
| 1/7/2021 | Pending sale | $274,556$158/sqft |
Source: US Realty Pros #1442962 Report a problem | ||
| 1/7/2021 | Listed for sale | $274,556$158/sqft |
Source: US Realty Pros #1442962 Report a problem | ||
| 10/11/2020 | Pending sale | $274,556$158/sqft |
Source: US Realty Pros #1442962 Report a problem | ||
| 9/9/2020 | Price change | $274,556+0.7%$158/sqft |
Source: Bella Vista Homes Report a problem | ||
| 7/6/2020 | Price change | $272,556+0.7%$157/sqft |
Source: Bella Vista Homes Report a problem | ||
| 5/11/2020 | Price change | $270,556+0.4%$156/sqft |
Source: Bella Vista Homes Report a problem | ||
| 3/3/2020 | Listed for sale | $269,556$156/sqft |
Source: US Realty Pros #1442962 Report a problem | ||
Public tax history
| Year | Property taxes | Tax assessment |
|---|---|---|
| 2025 | $3,317 -13.8% | $274,540 -2.8% |
| 2024 | $3,849 -10.2% | $282,340 -6% |
| 2023 | $4,288 -26.7% | $300,300 +3.9% |
| 2022 | $5,854 +358.4% | $288,900 +48.8% |
| 2021 | $1,277 | $194,170 +227.3% |
| 2020 | $1,277 | $59,330 |
Find assessor info on the county website
Monthly payment
Est. payment
Payment breakdown
Explore the cost of this home by adjusting the details. Changes won't be saved.Climate risks
Neighborhood: 78245
Nearby schools
Schools provided by the listing agent
- Elementary: Wernli Elementary School
- Middle: Bernal
- High: Harlan Hs
- District: Northside
Source: LERA MLS. This data may not be complete. We recommend contacting the local school district to confirm school assignments for this home.

Similar homes
- $249,9003 bd2 ba1.5k sqft12118 PEASE RIV, San Antonio, TX 78245For Sale
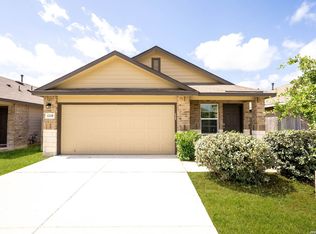
 MLS ID #2003216, Christopher Engstrom TREC #745386, Phyllis Browning Company. LERA MLS
 - $245,0003 bd2 ba1.4k sqft11358 Unbridled, San Antonio, TX 78245For Sale
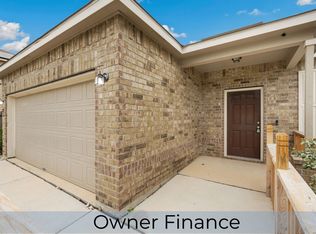 MLS ID #1955183, Zagla Saenz TREC #667407, White Line Realty LLC. LERA MLS
 - $234,9993 bd2 ba1.6k sqft11530 VERDIS VLY, San Antonio, TX 78245For Sale
 MLS ID #1990936, Leo Hernandez TREC #717063, Loaded Realty Company. LERA MLS
 - $270,0003 bd3 ba1.7k sqft9828 Overlook Acres, San Antonio, TX 78245For Sale
 MLS ID #2010843, Erika De Leon TREC #755011, AXIS Brokerage. LERA MLS
 - $275,0004 bd2 ba1.9k sqft11209 Plaudit, San Antonio, TX 78245For SaleMLS ID #2002278, Vincent Salas TREC #516943, Texas Home Realty. LERA MLS
- $324,0003 bd2 ba1.7k sqft13944 Lazada, San Antonio, TX 78245For SaleMLS ID #2012962, Karla Sanchez TREC #817200, Keller Williams Heritage. LERA MLS
- $225,0003 bd2 ba1.3k sqft15335 Shortwing, San Antonio, TX 78253For SaleMLS ID #2011412, Alan Aragon TREC #852619, Real Broker, LLC. LERA MLS
- $264,3004 bd2 ba1.7k sqft831 Red Crossbill, San Antonio, TX 78253For SaleMLS ID #1995330, Danielle Gulley TREC #807406, JB Goodwin, REALTORS. LERA MLS
- $289,9003 bd2 ba1.5k sqft515 Sage Thrasher, San Antonio, TX 78253For SaleMLS ID #1993486, Shane Hamilton TREC #558379, Keller Williams Heritage. LERA MLS
- $274,7204 bd2 ba1.6k sqft5159 FLIGHT SAIL, San Antonio, TX 78245New ConstructionMLS ID #1951241, Clay Woodard TREC #436945, Move Up America. LERA MLS
- $289,0004 bd3 ba2.2k sqft3002 Wentwood, San Antonio, TX 78245For SaleMLS ID #2014175, Laura Vincelette TREC #615856, Phillips & Associates Realty. LERA MLS
- $259,0004 bd2 ba1.4k sqft14534 PRAIRIE CLOVER, San Antonio, TX 78253For SaleMLS ID #2005811, Zack Hart TREC #808326, eXp Realty. LERA MLS
- $278,4003 bd2 ba1.6k sqft13044 Whisper Bnd, San Antonio, TX 78252For SaleMLS ID #1952268, Derrell Skillman TREC #639690, Redfin Corporation. LERA MLS
- $330,0004 bd4 ba2.4k sqft1310 Oriole Ct, San Antonio, TX 78245For SaleMLS ID #2019403, Yvette Hansen TREC #727627, Real Broker, LLC. LERA MLS
- $335,0003 bd3 ba2.2k sqft11611 Lavendale Hunt, San Antonio, TX 78245New ConstructionMLS ID #2021536, Christopher Marti TREC #628996, Keller Williams City-View. LERA MLS
- $268,0003 bd3 ba1.7k sqft1617 HOATZIN RUN, San Antonio, TX 78253For SaleMLS ID #2013146, Jaylove Malapo TREC #698483, E7 REALty. LERA MLS
- $269,9984 bd3 ba1.8k sqft12914 Lucas, San Antonio, TX 78252For SaleMLS ID #1950251, Omar Jackson TREC #600181, Coldwell Banker D'Ann Harper, REALTOR. LERA MLS
- $284,0904 bd2 ba1.6k sqft13402 MARLIN DOCK, San Antonio, TX 78245New ConstructionLERA MLS
- $275,0004 bd2 ba1.9k sqft13507 BOOTHE GRV, San Antonio, TX 78254For SaleMLS ID #2016235, Brian Geyer TREC #809070, BHHS Don Johnson Realtors - SA. LERA MLS
