Welcome to 2003 Stonefield Lane, a bright, spacious unit flooded with natural sunlight, nestled in the heart of one of Santa Rosa's most desirable residential neighborhoods. Beautifully maintained, this 2-bedroom home has a flexible floor plan that suits a variety of lifestyles and needs. The moment you step inside you'll appreciate the breathtaking views to the northwest overlooking the City of Santa Rosa. Step out onto the private balcony and enjoy the peaceful mornings or dramatic evening sunsets. Situated at the end of a quiet cul-de-sac. The two-story layout maximizes both functionality and flow. In addition to the living, dining and kitchen areas, the main floor offers a private room that can be used as a home office, den or creative space. The lower floor offers the two bedrooms. The primary bedroom offers a secluded retreat with a large private balcony surrounded by greenery for your quiet enjoyment. An additional feature is a spacious flex room perfect for a home gym, studio, or additional storage, Santa Rosa's vibrant community surrounds you with an abundance of local attractions, dining destinations, and recreational opportunities. The neighborhood boasts tree-lined streets and that perfect blend of suburban tranquility with urban accessibility. Whether you're exploring the renowned wine country nearby, enjoying local farmers markets, or simply taking evening strolls through the well-maintained area, you'll find yourself at the center of California's North Bay lifestyle. Handsome fireplaces warm both the living room and primary suite each offering a cozy comfort while oak hardwood flooring is found throughout the home. Additional highlights include an attached 2-car garage with interior access and residents may enjoy access to well-maintained community features including a pool, spa, and tennis courts.
Active
$600,000
2003 Stonefield Lane, Santa Rosa, CA 95403
2beds
1,746sqft
:
Get pre-qualified$4,769/mo
Condominium
Built in 1992
-- sqft lot
$594,900 Zestimate®
$344/sqft
$810/mo HOA
What's special
Private balconyTree-lined streets
- 30 days |
- 461 |
- 19 |
Zillow last checked:
Listing updated:
Listed by:
Neil Espinosa Medina DRE #02189717 707-708-4420,
Coldwell Banker Realty 707-527-8567
Source: BAREIS,MLS#: 326031827 Originating MLS: Sonoma
Originating MLS: SonomaFacts & features
Interior
Bedrooms & bathrooms
- Bedrooms: 2
- Bathrooms: 3
- Full bathrooms: 2
- 1/2 bathrooms: 1
Primary bedroom
- Features: Balcony, Closet, Walk-In Closet(s)
- Level: Lower
Bedroom
- Level: Lower
Primary bathroom
- Features: Double Vanity, Granite, Low-Flow Toilet(s), Shower Stall(s), Tile
Bathroom
- Features: Tile, Tub w/Shower Over
- Level: Lower
Dining room
- Features: Skylight(s)
- Level: Main
Family room
- Level: Main
Kitchen
- Features: Granite Counters, Pantry Closet, Skylight(s)
- Level: Main
Living room
- Features: Cathedral/Vaulted, Deck Attached, Skylight(s), View
- Level: Main
Heating
- Central, Fireplace(s)
Cooling
- Central Air
Appliances
- Included: Built-In Electric Oven, Built-In Gas Range, Trash Compactor, Dishwasher, Disposal, ENERGY STAR Qualified Appliances, Free-Standing Refrigerator, Gas Plumbed, Gas Water Heater, Range Hood, Ice Maker, Insulated Water Heater, Microwave, Dryer, Washer
- Laundry: Cabinets, Electric, Gas Hook-Up, Laundry Closet, Sink
Features
- Cathedral Ceiling(s), Formal Entry
- Flooring: Linoleum, Tile, Wood
- Windows: Dual Pane Full, Skylight(s), Window Coverings, Screens
- Basement: None
- Number of fireplaces: 2
- Fireplace features: Gas Log, Living Room, Master Bedroom
- Common walls with other units/homes: No One Below
Interior area
- Total structure area: 1,746
- Total interior livable area: 1,746 sqft
Property
Parking
- Total spaces: 2
- Parking features: Attached, Covered, Garage Door Opener, Garage Faces Front, Guest, Paved
- Attached garage spaces: 2
- Has uncovered spaces: Yes
Features
- Levels: Two
- Stories: 2
- Exterior features: Balcony
- Pool features: In Ground, Community
- Has spa: Yes
- Spa features: In Ground, Bath
- Has view: Yes
- View description: City Lights, Hills, Panoramic
Lot
- Size: 1,415 Square Feet
- Features: Auto Sprinkler F&R, Cul-De-Sac, Landscape Front
Details
- Parcel number: 173690066000
- Special conditions: Offer As Is
Construction
Type & style
- Home type: Condo
- Architectural style: Contemporary
- Property subtype: Condominium
- Attached to another structure: Yes
Materials
- Foundation: Concrete
- Roof: Composition
Condition
- Year built: 1992
Utilities & green energy
- Sewer: Public Sewer
- Water: Public
- Utilities for property: Cable Available, Electricity Connected, Internet Available, Natural Gas Available, Public
Community & HOA
Community
- Security: Carbon Monoxide Detector(s), Fire Alarm, Fire Suppression System, Security System Leased, Smoke Detector(s)
HOA
- Has HOA: Yes
- Amenities included: Clubhouse, Pool, Spa/Hot Tub, Tennis Court(s)
- Services included: Common Areas, Insurance on Structure, Maintenance Structure, Maintenance Grounds, Management, Pool, Recreation Facility, Roof, Sewer, Water
- HOA fee: $810 monthly
- HOA name: Stonefield Condominium Association
- HOA phone: 707-541-6233
Location
- Region: Santa Rosa
Financial & listing details
- Price per square foot: $344/sqft
- Tax assessed value: $638,632
- Annual tax amount: $7,331
- Date on market: 4/16/2026
- Electric utility on property: Yes
- Road surface type: Paved
Estimated market value
$594,900
$565,000 - $625,000
$3,302/mo
Price history
| Date | Event | Price |
|---|---|---|
| 6/25/2026 | Listed for sale | $600,000-4%$344/sqft |
Source:  BAREIS #326031827 Report a problem BAREIS #326031827 Report a problem | ||
| 6/17/2026 | Listing removed | $625,000$358/sqft |
Source: BAREIS #326031827 Report a problem | ||
| 5/12/2026 | Price change | $625,000-2.3%$358/sqft |
Source: BAREIS #326031827 Report a problem | ||
| 4/16/2026 | Listed for sale | $640,000-5.2%$367/sqft |
Source: BAREIS #326031827 Report a problem | ||
| 11/3/2025 | Listing removed | $675,000$387/sqft |
Source: BAREIS #325083536 Report a problem | ||
| 9/17/2025 | Listed for sale | $675,000-2%$387/sqft |
Source: BAREIS #325083536 Report a problem | ||
| 9/17/2025 | Listing removed | $689,000$395/sqft |
Source: BAREIS #325053265 Report a problem | ||
| 7/25/2025 | Price change | $689,000-0.9%$395/sqft |
Source: BAREIS #325053265 Report a problem | ||
| 6/9/2025 | Listed for sale | $695,000+17.8%$398/sqft |
Source: BAREIS #325053265 Report a problem | ||
| 6/25/2021 | Sold | $590,000-1.5%$338/sqft |
Source: BAREIS #321009683 Report a problem | ||
| 4/6/2021 | Contingent | $599,000$343/sqft |
Source: BAREIS #321009683 Report a problem | ||
| 3/7/2021 | Price change | $599,000-4.8%$343/sqft |
Source: BAREIS #321009683 Report a problem | ||
| 3/5/2021 | Listed for sale | $629,000+14.4%$360/sqft |
Source: Safer Properties #321009683 Report a problem | ||
| 11/27/2019 | Sold | $550,000-8.2%$315/sqft |
Source: BAREIS #21913663 Report a problem | ||
| 10/11/2019 | Price change | $598,9000%$343/sqft |
Source: Compass #21913663 Report a problem | ||
| 10/3/2019 | Price change | $599,000-3.2%$343/sqft |
Source: Compass #21913663 Report a problem | ||
| 9/25/2019 | Price change | $619,000-1.7%$355/sqft |
Source: Compass #21913663 Report a problem | ||
| 9/17/2019 | Listed for sale | $630,000$361/sqft |
Source: Compass #21913663 Report a problem | ||
| 8/30/2019 | Pending sale | $630,000$361/sqft |
Source: Compass #21913663 Report a problem | ||
| 8/22/2019 | Price change | $630,000-2.3%$361/sqft |
Source: Compass #21913663 Report a problem | ||
| 8/7/2019 | Price change | $645,000-0.6%$369/sqft |
Source: Compass #21913663 Report a problem | ||
| 6/21/2019 | Listed for sale | $649,000+1.4%$372/sqft |
Source: Compass #21913663 Report a problem | ||
| 11/22/2017 | Sold | $640,000+28.3%$367/sqft |
Source: Public Record Report a problem | ||
| 11/6/2017 | Pending sale | $499,000$286/sqft |
Source: Better Homes & Gardens RE #21724971 Report a problem | ||
| 11/2/2017 | Listed for sale | $499,000+1.8%$286/sqft |
Source: Better Homes & Gardens RE #21724971 Report a problem | ||
| 1/27/2016 | Sold | $490,000+104.2%$281/sqft |
Source: Public Record Report a problem | ||
| 2/27/1998 | Sold | $240,000$137/sqft |
Source: Public Record Report a problem | ||
Public tax history
| Year | Property taxes | Tax assessment |
|---|---|---|
| 2025 | $7,331 +1.6% | $638,632 +2% |
| 2024 | $7,219 +1.5% | $626,111 +2% |
| 2023 | $7,114 +6.7% | $613,836 +2% |
| 2022 | $6,667 +7.4% | $601,800 +8.3% |
| 2021 | $6,207 +0.2% | $555,698 +1% |
| 2020 | $6,192 -15.9% | $550,000 -15.7% |
| 2019 | $7,366 +0.6% | $652,800 +2% |
| 2018 | $7,324 +28% | $640,000 +28.1% |
| 2017 | $5,723 +53% | $499,698 +54.4% |
| 2016 | $3,740 +3.1% | $323,579 +1.5% |
| 2015 | $3,626 +6.5% | $318,719 +2% |
| 2014 | $3,404 -99% | $312,476 +3.8% |
| 2013 | $329,342 | $301,000 +13.2% |
| 2012 | -- | $266,000 -11% |
| 2011 | -- | $298,987 +0.8% |
| 2010 | -- | $296,754 -0.2% |
| 2009 | -- | $297,460 +2% |
| 2008 | -- | $291,628 +2% |
| 2007 | -- | $285,910 +2% |
| 2006 | -- | $280,305 +2% |
| 2005 | -- | $274,810 +2% |
| 2004 | -- | $269,422 +1.9% |
| 2003 | -- | $264,477 +2% |
| 2002 | -- | $259,292 +2% |
| 2001 | -- | $254,209 +2% |
| 2000 | -- | $249,225 |
Find assessor info on the county website
Monthly payment
Est. payment
Payment breakdown
Explore the cost of this home by adjusting the details. Changes won't be saved.Climate risks
Neighborhood: 95403
Nearby schools
GreatSchools rating
- 8/10Hidden Valley Elementary Satellite SchoolGrades: K-6Distance: 1.2 mi
- 2/10Santa Rosa Middle SchoolGrades: 7-8Distance: 2.6 mi
- 6/10Santa Rosa High SchoolGrades: 9-12Distance: 2 mi
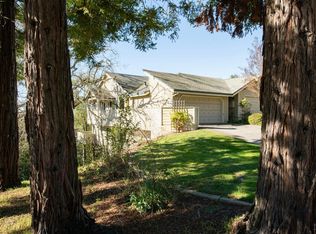
- $740,0003 bd3 ba1.8k sqft2001 Stonefield Ln, Santa Rosa, CA 95403Sold
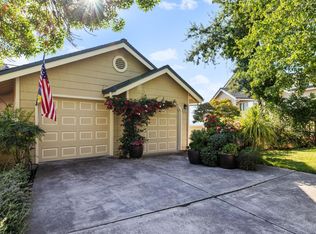
- $720,0003 bd3 ba1.8k sqft2005 Stonefield Ln, Santa Rosa, CA 95403Sold
- $711,8003 bd2 ba1.8k sqft2007 Stonefield Ln, Santa Rosa, CA 95403Off Market
- $646,3002 bd3 ba1.7k sqft2009 Stonefield Ln, Santa Rosa, CA 95403Off Market
- $662,4003 bd3 ba1.8k sqft2011 Stonefield Ln, Santa Rosa, CA 95403Off Market
- $581,7003 bd2 ba1.9k sqft2013 Stonefield Ln, Santa Rosa, CA 95403Off Market
- $572,7003 bd2 ba1.8k sqft2018 Stonefield Ln, Santa Rosa, CA 95403Off Market
- $575,0002 bd3 ba1.8k sqft2015 Stonefield Ln, Santa Rosa, CA 95403Sold
A local agent can set up tours, give advice and negotiate with sellers.
A local lender can help you make sure your offer is ready when you are.
Similar homes
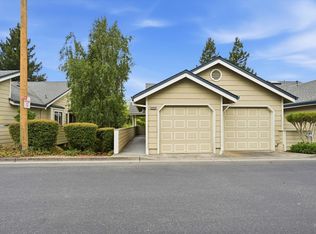
- $599,0003 bd3 ba1.8k sqft2004 Stonefield Lane, Santa Rosa, CA 95403For Sale
 MLS ID #326057541, Joshua Montelongo, Coldwell Banker Realty. BAREIS
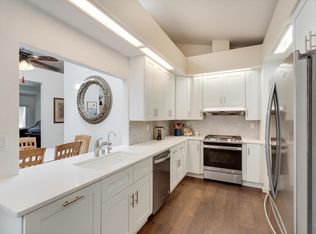
 - $599,0002 bd3 ba1.7k sqft2008 Stonefield Lane, Santa Rosa, CA 95403For Sale
 MLS ID #326033039, Fermin Escutia, W Real Estate. BAREIS
 - $575,0002 bd3 ba1.6k sqft2092 Stonefield Lane, Santa Rosa, CA 95403For Sale
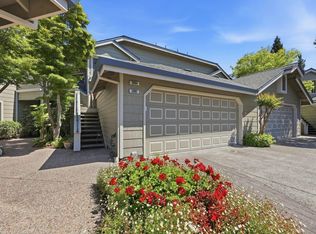 MLS ID #326028880, Raina Duran, Coldwell Banker Realty. BAREIS
 - $599,0003 bd2 ba1.2k sqft5234 El Mercado Parkway, Santa Rosa, CA 95403For Sale
 MLS ID #326059168, Trish McCall, Coldwell Banker Realty. BAREIS
 - $649,0003 bd3 ba1.4k sqft2386 Battersea Street, Santa Rosa, CA 95403For SaleMLS ID #326050482, Alejandro Gutierrez Moralez, Excellerate Real Estate. BAREIS
- $574,9992 bd3 ba1.6k sqft4736 Shade Tree Lane, Santa Rosa, CA 95405For SaleMLS ID #326052304, Keaton Kovatch, NextHome Wine Country Premier. BAREIS
- $749,0003 bd3 ba1.9k sqft649 Semillon Lane, Santa Rosa, CA 95403For SaleMLS ID #326053626, Brook Terhune, Corcoran Icon Properties. BAREIS
- $565,0004 bd3 ba1.6k sqft2556 N Village Drive, Santa Rosa, CA 95403For SaleMLS ID #326038552, Rose M Mata, Luxe Places International Real. BAREIS
- $639,0003 bd3 ba1.4k sqft2490 Van Patter Drive, Santa Rosa, CA 95403For SaleMLS ID #326043385, Adrian L Roach, W Real Estate. BAREIS
- $549,9003 bd3 ba1.5k sqft218 Los Alamos Road, Santa Rosa, CA 95409For SaleMLS ID #326054593, Saundra M Flohr, Sterling California Properties. BAREIS
- $589,0002 bd2 ba1.5k sqft4704 Shade Tree Lane, Santa Rosa, CA 95405For SaleMLS ID #326032837, Enrique E Casolla, Compass. BAREIS
- $450,0003 bd2 ba1.9k sqft442 Las Casitas Court #B, Santa Rosa, CA 95403For SaleMLS ID #325099295, Brendan Coen, Coldwell Banker Realty. BAREIS
- $680,0004 bd3 ba1.3k sqft4056 Rickenbacker Drive, Santa Rosa, CA 95407For SaleMLS ID #326062298, Jessica A Suarez, Coldwell Banker Kappel Gateway. BAREIS
- $660,0004 bd3 ba1.6k sqft760 Zuur Street, Santa Rosa, CA 95401For SaleMLS ID #326055295, Donald D Jaramillo, Coldwell Banker Realty. BAREIS
- $549,0003 bd3 ba1.4k sqft5193 Firestone Place, Santa Rosa, CA 95409For SaleMLS ID #326051346, Michael Campbell, Wine Country Fine Homes. BAREIS
- $529,0004 bd2 ba1.3k sqft957 W 8th Street, Santa Rosa, CA 95401For SaleMLS ID #326062149, David L Rendino, RE/MAX Marketplace. BAREIS
- $480,0002 bd3 ba1.2k sqft605 Laurel Grove Circle Circle, Santa Rosa, CA 95407For SaleMLS ID #326042500, Geoffrey Verheyen, eXp Realty of Northern Califor. BAREIS
- $599,0002 bd2 ba1.1k sqft903 Hacienda Circle, Rohnert Park, CA 94928For SaleMLS ID #326059562, Deirdre M Evershed, Golden Gate Sotheby's. BAREIS
- $735,0004 bd2 ba1.5k sqft451 Rusty Drive, Santa Rosa, CA 95401For SaleMLS ID #326045050, Martin Schwartz, Artisan Sotheby's Int'l Realty. BAREIS
- $775,0003 bd3 ba1.7k sqft2272 Wolfberry Way, Santa Rosa, CA 95404For SaleMLS ID #326061794, Karen Grotte, Coldwell Banker Realty. BAREIS
Local buyer's agents are ready to help
