MLS# 40032 - Built by NHC - Model 3705 A3- Roosevelt The Roosevelt Plan from our Liberty Series offers an incredible amount of space, featuring 2 primary suites, 4 additional bedrooms, 3.5 bathrooms, a 2-car garage, and 3,705 square feet of thoughtfully designed living space. This two-story home is ideal for families seeking both versatility and privacy. The main level includes a primary suite with a private bathroom, an additional bedroom, a half bathroom, and a convenient laundry room. The open-concept kitchen, complete with an island, overlooks the dining area and spacious family room—creating the perfect space for gathering and entertaining. Upstairs, you’ll find a second primary suite with its own private bathroom, providing an ideal retreat. The upper level also features 3 additional bedrooms, another full bathroom, and a large loft, offering even more room for family activities or relaxation.
For sale
$224,990
2003 Valley View Rd, Weatherford, OK 73096
3beds
1,202sqft
:
Get pre-qualified$1,456/mo
Single Family Residence
Built in 2026
9,321 Square Feet Lot
$224,300 Zestimate®
$187/sqft
$-- HOA
What's special
Spacious family roomConvenient laundry roomDining areaOpen-concept kitchen
- 46 days |
- 37 |
- 1 |
Zillow last checked:
Listing updated:
Listed by:
Kara Bowes 405-361-4079,
KBB Real Estate
Source: MLSOK/OKCMAR as distributed by MLS GRID,MLS#: 1234041
Facts & features
Interior
Bedrooms & bathrooms
- Bedrooms: 3
- Bathrooms: 2
- Full bathrooms: 2
Primary bedroom
- Description: Walk In Closet
- Area: 132 Square Feet
- Dimensions: 12 x 11
Bedroom
- Area: 132 Square Feet
- Dimensions: 12 x 11
Bedroom
- Area: 90 Square Feet
- Dimensions: 10 x 9
Other
- Area: 169 Square Feet
- Dimensions: 13 x 13
Other
- Area: 81 Square Feet
- Dimensions: 9 x 9
Heating
- Has Heating (Unspecified Type)
Cooling
- Has cooling: Yes
Features
- Has fireplace: No
- Fireplace features: None
Interior area
- Total structure area: 1,202
- Total interior livable area: 1,202 sqft
Property
Parking
- Total spaces: 1
- Parking features: Garage
- Garage spaces: 1
Features
- Levels: One
- Stories: 1
- Exterior features: None
Lot
- Size: 9,321 Square Feet
- Features: Other
Details
- Parcel number: 2003NONEValley73096
- Special conditions: None
Construction
Type & style
- Home type: SingleFamily
- Architectural style: Traditional
- Property subtype: Single Family Residence
Materials
- Frame
- Foundation: Slab
- Roof: Composition
Condition
- Year built: 2026
Details
- Builder name: NHC
Community & HOA
Location
- Region: Weatherford
Financial & listing details
- Price per square foot: $187/sqft
- Annual tax amount: $1
- Date on market: 6/11/2026
Estimated market value
$224,300
$213,000 - $236,000
$1,567/mo
Price history
| Date | Event | Price |
|---|---|---|
| 6/11/2026 | Listed for sale | $224,990$187/sqft |
Source:  MLSOK/OKCMAR as distributed by MLS GRID #1234041 Report a problem MLSOK/OKCMAR as distributed by MLS GRID #1234041 Report a problem | ||
Public tax history
Tax history is unavailable.
Monthly payment
Est. payment
Payment breakdown
Explore the cost of this home by adjusting the details. Changes won't be saved.Climate risks
Neighborhood: 73096
Nearby schools
GreatSchools rating
- 9/10Burcham Elementary SchoolGrades: PK-1Distance: 0.7 mi
- 6/10Weatherford Middle SchoolGrades: 7-8Distance: 1.7 mi
- 8/10Weatherford High SchoolGrades: 9-12Distance: 0.7 mi
Schools provided by the listing agent
- Elementary: Burcham ES
- Middle: Weatherford MS
- High: Weatherford HS
Source: MLSOK/OKCMAR as distributed by MLS GRID. This data may not be complete. We recommend contacting the local school district to confirm school assignments for this home.
- $219,9903 bd2 ba1.2k sqft2009 Valley View Rd, Weatherford, OK 73096For Sale

- $337,5003 bd2 ba1.8k sqft2110 Valley View Rd, Weatherford, OK 73096Sold
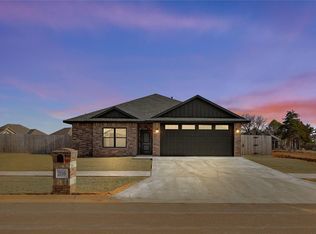
- $237,9904 bd2 ba1.4k sqft2015 Valley View Rd, Weatherford, OK 73096For Sale
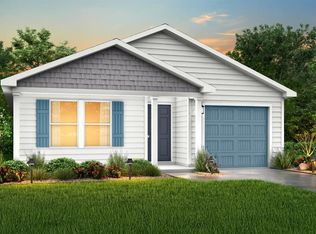
- $234,9904 bd2 ba1.4k sqft2007 Valley View Rd, Weatherford, OK 73096For Sale

- $338,000-- bd-- ba-- sqftHighland Dr, Weatherford, OK 73096Sold
- $10,126-- bd-- ba-- sqftHighland Dr, Weatherford, OK 73096Off Market
- $16,658-- bd-- ba-- sqftHighland Dr, Weatherford, OK 73096Off Market
- $299,9904 bd3 ba1.6k sqft2312 Quail Holw, Weatherford, OK 73096For Sale
A local agent can set up tours, give advice and negotiate with sellers.
A local lender can help you make sure your offer is ready when you are.
Similar homes
- $219,9903 bd2 ba1.2k sqft2306 Quail Holw, Weatherford, OK 73096For SaleMLS ID #1233631, Kara Bowes, KBB Real Estate. MLSOK/OKCMAR as distributed by MLS GRID
- $229,9904 bd2 ba1.3k sqft2005 Valley View Rd, Weatherford, OK 73096For Sale
 MLS ID #1234116, Kara Bowes, KBB Real Estate. MLSOK/OKCMAR as distributed by MLS GRID
 - $219,9903 bd2 ba1.2k sqft2009 Valley View Rd, Weatherford, OK 73096For SaleMLS ID #1235421, Rhonda Morgan, KBB Real Estate. MLSOK/OKCMAR as distributed by MLS GRID
- $234,9904 bd2 ba1.4k sqft2007 Valley View Rd, Weatherford, OK 73096For SaleMLS ID #1235415, Rhonda Morgan, KBB Real Estate. MLSOK/OKCMAR as distributed by MLS GRID
- $254,9904 bd3 ba1.8k sqft2013 Valley View Rd, Weatherford, OK 73096For SaleMLS ID #1232706, Kara Bowes, KBB Real Estate. MLSOK/OKCMAR as distributed by MLS GRID
- $236,9904 bd2 ba1.3k sqft2308 Quail Holw, Weatherford, OK 73096For SaleMLS ID #1234110, Kara Bowes, KBB Real Estate. MLSOK/OKCMAR as distributed by MLS GRID
- $247,9904 bd3 ba1.6k sqft2011 Valley View Rd, Weatherford, OK 73096For SaleMLS ID #1234038, Kara Bowes, KBB Real Estate. MLSOK/OKCMAR as distributed by MLS GRID
- $237,9904 bd2 ba1.4k sqft2310 Quail Holw, Weatherford, OK 73096For SaleMLS ID #1232718, Kara Bowes, KBB Real Estate. MLSOK/OKCMAR as distributed by MLS GRID
- $237,9904 bd2 ba1.4k sqft2015 Valley View Rd, Weatherford, OK 73096For SaleMLS ID #1232628, Kara Bowes, KBB Real Estate. MLSOK/OKCMAR as distributed by MLS GRID
- $245,0003 bd2 ba1.5k sqft1317 Jefferson St, Weatherford, OK 73096For SaleMLS ID #1238714, Karen Magill, MAGILL REAL ESTATE. MLSOK/OKCMAR as distributed by MLS GRID
- $257,9904 bd3 ba1.8k sqft2314 S Quail Holw, Weatherford, OK 73096For SaleMLS ID #1232822, Kara Bowes, KBB Real Estate. MLSOK/OKCMAR as distributed by MLS GRID
- $215,0003 bd2 ba1.7k sqft401 N Arizona St, Weatherford, OK 73096For SaleMLS ID #1209243, Milan Davis, DAVIS PROPERTIES, LLC.. MLSOK/OKCMAR as distributed by MLS GRID
- $247,9904 bd3 ba1.6k sqft2302 Quail Holw, Weatherford, OK 73096For SaleMLS ID #1232528, Kara Bowes, KBB Real Estate. MLSOK/OKCMAR as distributed by MLS GRID
- $189,9003 bd2 ba1.4k sqft1230 N Indiana St, Weatherford, OK 73096For SaleMLS ID #1158336, Christina Green, Green Real Estate LLC. MLSOK/OKCMAR as distributed by MLS GRID
- $270,0003 bd2 ba1.5k sqft2513 Hayride Dr, Weatherford, OK 73096For SaleMLS ID #1220844, Karen Magill, MAGILL REAL ESTATE. MLSOK/OKCMAR as distributed by MLS GRID
- $299,9904 bd3 ba1.6k sqft2312 Quail Holw, Weatherford, OK 73096For SaleMLS ID #1235420, Kara Bowes, KBB Real Estate. MLSOK/OKCMAR as distributed by MLS GRID
- $169,0003 bd2 ba1.6k sqft1106 N Caddo St, Weatherford, OK 73096For SaleMLS ID #1228572, Matta Wright, McGraw REALTORS (BO). MLSOK/OKCMAR as distributed by MLS GRID
- $165,0003 bd1 ba1.3k sqft408 E Huber Ave, Weatherford, OK 73096For SaleMLS ID #1233372, DEBORAH MELTON, DAVIS PROPERTIES, LLC.. MLSOK/OKCMAR as distributed by MLS GRID
- $184,9004 bd2 ba1.7k sqft131 Ridgeline Dr, Weatherford, OK 73096For SaleMLS ID #1220954, Kimberly Carter, Exploration Realty LLC. MLSOK/OKCMAR as distributed by MLS GRID
- $285,0003 bd2 ba1.4k sqft2712 Landrun, Weatherford, OK 73096For SaleMLS ID #1218388, Jennifer Green, Salt Real Estate Inc. MLSOK/OKCMAR as distributed by MLS GRID
