Skip main navigation
Active
  • $235,000

    2003 Wardview Rd, Marshalltown, IA 50158

    3beds
    1,568sqft
    : Get pre-qualified
    Single Family Residence
    Built in 1973
    7,840.8 Square Feet Lot
    $-- Zestimate®
    $150/sqft
    $-- HOA

    What's special

    Peaceful backyard retreatIncredible amount of storageAdditional family roomUpdated flooringBeautifully updatedBeautifully maintained yardFresh paint
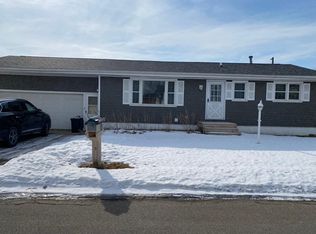
    Beautifully updated and lovingly cared for, this 3-bedroom, 3-bathroom home on the south side is ready for its next chapter. Owned by just two families over the years, the pride of ownership shines throughout every space. Conveniently located near schools, parks, and everyday amenities, this home offers the perfect blend of comfort, updates, and functionality. Step inside to find a remodeled kitchen designed for gathering, along with updated flooring, fresh paint, and a beautifully renovated main floor bathroom that give the home a warm, welcoming feel. The downstairs provides an additional family room with endless potential — whether you’re dreaming of a playroom, hobby space, workout area, or cozy movie nights — plus an incredible amount of storage. Outside, you’ll fall in love with the peaceful backyard retreat featuring a patio, included covered area, and beautifully maintained yard that’s perfect for entertaining, relaxing evenings, or simply enjoying the outdoors. This is the kind of home that has truly been loved — and it shows. Call today for your private tour!
    7 hours
    |
    389
    |
    14
    |

    Zillow last checked:

    Listing updated:

    Listed by:

    Samantha Vance 641-751-2873,

    1st Rate Real Estate

    Source: NoCoast MLS as distributed by MLS GRID,MLS#: 6338729MLS Logo

    Tour with a local agent

      Facts & features

      Interior

      Bedrooms & bathrooms
      • Bedrooms: 3
      • Bathrooms: 3
      • Full bathrooms: 1
      • 3/4 bathrooms: 2
      Bedroom 2
      • Level: Main
      Bedroom 3
      • Level: Main
      Other
      • Level: Main
      Dining room
      • Description: Informal Dining Room
      • Level: Main
      Family room
      • Level: Lower
      Kitchen
      • Level: Main
      Living room
      • Level: Main
      Heating
      • Forced Air
      Cooling
      • Central Air
      Appliances
      • Included: Range, Microwave, Dishwasher
      Features
      • Basement: Full,Partially Finished
      Interior area
      • Total interior livable area: 1,568 sqft
      • Finished area above ground: 1,176
      • Finished area below ground: 392

      Property

      Parking
      • Total spaces: 2
      • Parking features: Attached, Concrete
      • Garage spaces: 2
      Accessibility
      • Accessibility features: None
      Lot
      • Size: 7,840.8 Square Feet
      • Dimensions: .18 acres
      Details
      • Parcel number: 831802378015

      Construction

      Type & style
      • Home type: SingleFamily
      • Architectural style: Ranch
      • Property subtype: Single Family Residence
      Materials
      • Vinyl Siding
      • Roof: Shingle
      Condition
      • Year built: 1973

      Utilities & green energy

      • Sewer: Public Sewer
      • Water: Public

      Community & HOA

      Community
      • Subdivision: BRYNGELSONS FOURTH ADD
      HOA
      • Has HOA: No
      Location
      • Region: Marshalltown

      Financial & listing details

      • Price per square foot: $150/sqft
      • Tax assessed value: $169,920
      • Annual tax amount: $3,084
      • Date on market: 5/27/2026
      • Inclusions: Dishwasher, microwave, stove, basement refrigerator, patio cover
      Get pre-qualifiedBe ready to make an offer.
      Connect with an agentGet info on this home, tour, and more.
      Calculate monthly paymentSee if you can afford this home.

        Estimated market value

        Not available

        Estimated sales range

        Not available

        Not available

        Price history

        DateEventPrice
        5/27/2026Listed for sale$235,000+83.6%$150/sqft
        Source: NoCoast MLS as distributed by MLS GRID #6338729 Report a problem
        8/11/2017Sold$128,000-5.1%$82/sqft
        Source: NoCoast MLS as distributed by MLS GRID #5459169 Report a problem
        7/20/2017Pending sale$134,900$86/sqft
        Source: Five Star Real Estate Group #35013532 Report a problem
        7/20/2017Listed for sale$134,900$86/sqft
        Source: Five Star Real Estate Group #35013532 Report a problem

        Public tax history

        YearProperty taxesTax assessment
        2024$3,100 +0.8%$169,920
        2023$3,074 -1.2%$169,920 +23.7%
        2022$3,111 +2.5%$137,340
        2021$3,035 +2.5%$137,340 +6.6%
        2020$2,960 +6.6%$128,780
        2019$2,776 +8.4%$128,780 +8.2%
        2018$2,561 +5.1%$119,010 +93.8%
        2017$2,436 +3.3%$61,402 +2.4%
        2016$2,358 +1%$59,942 -0.2%
        2015$2,334 +1.9%$60,062 -45.9%
        2014$2,290 -1%$111,090
        2013$2,312 +0.7%--
        2012$2,297 -0.3%--
        2011$2,305 +7.7%--
        2010$2,140 +3.8%--
        2009$2,062 +3.3%--
        2008$1,997 +7.7%--
        2007$1,854 +6.3%--
        2005$1,744 --

        Find assessor info on the county website

        Monthly payment

        Est. payment

          Payment breakdown

          Explore the cost of this home by adjusting the details. Changes won't be saved.
          All calculations are estimates and provided by Zillow, Inc. for informational purposes only. Actual amounts may vary.
          HOA fees may include property taxes on listings classified as Co-Ops. Contact the listing agent and/or owner for fee details.
          Mortgage interest rates are dependent on a number of factors, including credit score, down payment, and repayment length. Interest rate data provided by Zillow Group Marketplace, Inc. as of 1/1/1970 from various mortgage lenders with which we have lead or other similar arrangements; the Estimated Payment is an average of those rates.
          See how much you could borrow to make a competitive offer.

          Climate risks

          Neighborhood: 50158

          Getting around

          51 / 100
          Somewhat Walkable
          17 / 100
          Minimal Transit
          44 / 100
          Somewhat Bikeable

          Nearby schools

          GreatSchools rating

          A local agent can set up tours, give advice and negotiate with sellers.

          A local lender can help you make sure your offer is ready when you are.

          Browse local experts

          Similar homes

          Skip to the end of the carouselSkip to the beginning of the carousel