
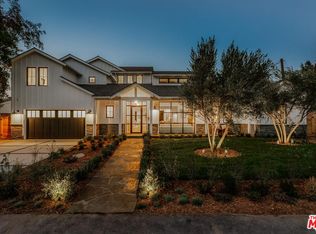
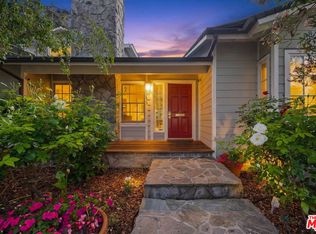
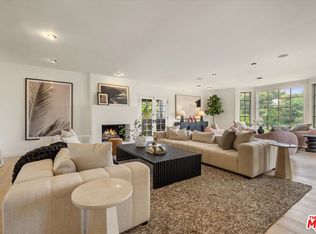
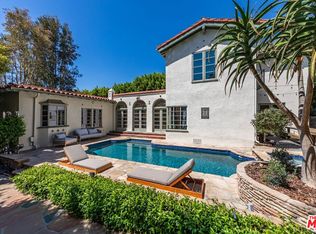
Welcome to 3225 Iredell Lane, an exceptional hillside retreat in the heart of Fryman Canyon, one of Studio City's most coveted enclaves, where sweeping canyon views and lush natural surroundings offer an unparalleled living experience. The house is tucked right along the Fryman Canyon trail, so each morning, you wake up to the gentle rustle of leaves and the promise of a quiet walk through the canyon. It's like living in a dream where adventure and serenity meet at your doorstep. Set on a generous lot, this elegant and thoughtfully designed residence offers a rare sense of privacy and tranquility, just moments from the best the city has to offer. Comfort, luxury, and scenic beauty come together seamlessly in this refined and harmonious home. A beautifully crafted floor plan showcases four (4) well-appointed bedrooms, thoughtfully designed for comfort and style & four-and-a-half bathrooms. blending sophistication with warmth Plus Den/ Office. The expansive main level showcases an open-concept layout connecting the living, dining, and kitchen areas, all positioned to capture sweeping canyon views. Abundant natural light fills the space, creating a bright, airy, refined, and inviting ambience. At the center of the home, the chef's kitchen serves as a stunning centerpiece, with a spacious island that balances beauty and functionality. Recently upgraded high-end appliances, it also offers a charming breakfast area and a separate formal dining room ideal for both casual, everyday living and elegant entertaining. The layout allows for effortless flow throughout. A dedicated study or den provides a versatile space for a home office, private library, or serene retreat, enhanced by a cozy fireplace that adds warmth and charm. On the lower level, the family room also anchored by a fireplace opens directly to the backyard, creating a seamless indoor-outdoor experience designed for entertaining. Step outside into your private backyard oasis, featuring a sparkling, heated pool and spa surrounded by manicured landscaping. An inviting dining patio and built-in barbecue set the stage for relaxed afternoons and unforgettable evenings under the stars. A main-level bedroom with an en-suite bath is ideal for guests or multigenerational living. Upstairs, three spacious en-suite bedrooms offer comfort and privacy. The primary suite is a true retreat, complete with a renovated oversized walk-in closet. A balcony off the upstairs family room provides the perfect spot for morning coffee or sunset views over the sweeping canyon below. A generously sized laundry room with a new washer and dryer enhances everyday convenience. A spacious three-car garage with ample storage completes this exceptional property. This is the home your most discerning buyer has been waiting for. Join us at the first open house and experience everything this remarkable residence has to offer.
For sale
Price cut: $345K (5/3)
$4,950,000
3225 Iredell Ln, Studio City, CA 91604
4beds
5,626sqft
Est.: Get pre-qualified
Residential, Single Family Residence
Built in 1987
0.38 Acres Lot
$4,715,400 Zestimate®
$880/sqft
$-- HOA
What's special
Private backyard oasisAbundant natural lightLush natural surroundingsDedicated study or denRenovated oversized walk-in closetExpansive main levelManicured landscaping
- 72 days |
- 974 |
- 79 |
Zillow last checked:
Listing updated:
Listed by:
Simin Fahim DRE # 01304025 310-985-9500,
Nelson Shelton & Associates 310-271-2229
Source: CLAW,MLS#: 26660685
Tour with a local agent
Facts & features
Interior
Bedrooms & bathrooms
- Bedrooms: 4
- Bathrooms: 5
- Full bathrooms: 4
- 1/2 bathrooms: 1
Rooms
- Room types: Bar, Breakfast, Great Room, Family Room, Entry, Breakfast Area
Bedroom
- Features: Multi-Level Bedroom, Walk-In Closet(s)
- Level: Main
Kitchen
- Features: Counter Top, Galley Kitchen, Kitchen Island, Pantry, Remodeled
Heating
- Central
Cooling
- Air Conditioning, Central Air
Appliances
- Included: Oven, Gas Cooking Appliances, Barbeque, Dishwasher, Dryer, Disposal, Exhaust Fan, Washer, Refrigerator, Range/Oven, Gas Water Heater
- Laundry: In Unit, Inside
Features
- Breakfast Room, Breakfast Counter / Bar, Family Kitchen, Family Room, Formal Dining Rm, Kitchen Island, Living Room, See Remarks
- Flooring: Hardwood, Mixed, Tile, Carpet, Granite
- Windows: Garden Window
- Number of fireplaces: 5
- Fireplace features: Den, Living Room, Great Room, Library, Bath, Double Sided, Wood Burning
Interior area
- Total structure area: 5,626
- Total interior livable area: 5,626 sqft
Video & virtual tour
Property
Parking
- Total spaces: 3
- Parking features: Attached, Carport, Secured, Direct Access, Garage Door Opener, Driveway, Garage - 3 Car, Garage Is Attached
- Has attached garage: Yes
- Has carport: Yes
- Has uncovered spaces: Yes
Features
- Levels: Two
- Entry location: Foyer
- Exterior features: Balcony, Barbecue
- Has private pool: Yes
- Pool features: Heated, Permits, Private
- Has spa: Yes
- Spa features: Heated, Private
- Fencing: Fenced Yard
- Has view: Yes
- View description: Canyon, City, City Lights, Park/Greenbelt
Lot
- Size: 0.38 Acres
- Dimensions: 222 x 1677
- Features: Landscaped, Lawn, Back Yard
Details
- Additional structures: None
- Parcel number: 2382014026
- Zoning: LARE15
- Special conditions: Probate Listing
Construction
Type & style
- Home type: SingleFamily
- Architectural style: Tudor
- Property subtype: Residential, Single Family Residence
- Attached to another structure: Yes
Condition
- Updated/Remodeled
- Year built: 1987
Utilities & green energy
- Water: District, Public, In Street, Meter on Property
Community & HOA
Community
- Security: Carbon Monoxide Detector(s), Fire and Smoke Detection System, Smoke Detector(s), Alarm System
HOA
- Has HOA: No
Location
- Region: Studio City
Financial & listing details
- Price per square foot: $880/sqft
- Tax assessed value: $1,746,625
- Annual tax amount: $21,670
- Date on market: 3/18/2026
Estimated market value
$4,715,400
$4.48M - $4.95M
$14,936/mo
Price history
| Date | Event | Price |
|---|---|---|
| 5/3/2026 | Price change | $4,950,000-6.5%$880/sqft |
Source:  CLAW #26660685 Report a problem CLAW #26660685 Report a problem | ||
| 3/18/2026 | Listed for sale | $5,295,000$941/sqft |
Source: CLAW #26660685 Report a problem | ||
Public tax history
| Year | Property taxes | Tax assessment |
|---|---|---|
| 2025 | $21,670 +1.6% | $1,746,625 +2% |
| 2024 | $21,330 +1.9% | $1,712,378 +2% |
| 2023 | $20,922 +4.7% | $1,678,803 +2% |
| 2022 | $19,986 +1.3% | $1,645,886 +2% |
| 2021 | $19,722 -0.6% | $1,613,615 +1% |
| 2020 | $19,849 | $1,597,070 +2% |
| 2019 | $19,849 +4.8% | $1,565,756 +2% |
| 2018 | $18,932 | $1,535,056 +2% |
| 2017 | $18,932 +2.2% | $1,504,958 +2% |
| 2016 | $18,523 +2.7% | $1,475,450 +1.5% |
| 2015 | $18,034 +1.2% | $1,453,289 +2% |
| 2014 | $17,828 | $1,424,822 +2.5% |
| 2012 | -- | $1,390,574 +2% |
| 2011 | -- | $1,363,309 +0.8% |
| 2010 | -- | $1,353,121 -0.2% |
| 2009 | -- | $1,356,337 +2% |
| 2008 | -- | $1,329,743 +2% |
| 2007 | -- | $1,303,670 +2% |
| 2006 | -- | $1,278,109 |
| 2005 | -- | $1,278,109 +4% |
| 2004 | -- | $1,228,481 +1.9% |
| 2003 | -- | $1,205,966 +2% |
| 2002 | -- | $1,182,320 +4% |
| 2000 | -- | $1,136,410 |
Find assessor info on the county website
Monthly payment
Est. payment$--/mo
Payment breakdown
Explore the cost of this home by adjusting the details. Changes won't be saved.
All calculations are estimates and provided by Zillow, Inc. for informational purposes only. Actual amounts may vary.
HOA fees may include property taxes on listings classified as Co-Ops. Contact the listing agent and/or owner for fee details.
Mortgage interest rates are dependent on a number of factors, including credit score, down payment, and repayment length. Interest rate data provided by Zillow Group Marketplace, Inc. as of 1/1/1970 from various mortgage lenders with which we have lead or other similar arrangements; the Estimated Payment is an average of those rates.
See how much you could borrow to make a competitive offer.
Climate risks
Neighborhood: Studio City
Nearby schools
GreatSchools rating
- 10/10Carpenter Community Charter SchoolGrades: K-5Distance: 0.9 mi
- 7/10Walter Reed Middle SchoolGrades: 6-8Distance: 1.8 mi
- 8/10North Hollywood Senior High SchoolGrades: 9-12Distance: 2.6 mi
Schools provided by the listing agent
- District: Los Angeles Unified
Source: CLAW. This data may not be complete. We recommend contacting the local school district to confirm school assignments for this home.
A local agent can set up tours, give advice and negotiate with sellers.
Local buyer's agents are ready to help
- California
- Los Angeles County
- Los Angeles
- 91604
- Studio City
- 3225 Iredell Ln
Nearby cities
Nearby neighborhoods
Nearby zip codes
Other Los Angeles Topics
