Located in Boonsboro, this all-brick rancher offers solid bones, a spacious layout, and endless potential for the right buyer. Featuring 3 bedrooms, 1 full bathroom, and situated on a generous .46-acre lot, this home is ready for your vision and updates. Renovations could create the perfect opportunity to customize the home to your style and build equity along the way. The full unfinished basement provides tremendous upside. Once repairs are completed, the basement could be finished to nearly double the home’s living space — ideal for additional family rooms, recreation space, storage, or a workshop. Additional features include public water, septic system, a 1-car garage, and a desirable ranch-style layout. An adjoining additional .46-acre lot is also available for separate purchase or can be negotiated as part of the sale for expanded outdoor space and future possibilities. **A great opportunity for investors, renovators, or buyers looking to create their dream home in a convenient Washington County location.** Professional photos coming soon!
Sold for $220,000
Zestimate®
$220,000
20037 Mill Point Rd, Boonsboro, MD 21713
3beds
1,269sqft
Single Family Residence
Built in 1961
0.46 Acres Lot
$220,000 Zestimate®
$173/sqft
$1,701 Estimated rent
Home value
$220,000
$205,000 - $235,000
$1,701/mo
Zestimate® history
Owner options
List your home for rent
$1,701/mo
Rent Zestimate®
Find your next renter with Zillow Rental Manager. Plus, with online applications, you can quickly screen prospective tenants – for free.
$1,701/mo
Rent Zestimate®
Refinance and save
$1,077/mo
Est. payment
Refinancing to a lower rate could help reduce your monthly payments and save thousands over the life of the loan.
$1,077/mo
Est. payment
Explore your selling options
Work with a Zillow partner agent
Leverage their expertise and Zillow's premium Showcase listings to get your home seen by more buyers.
Get startedList with your own agent
Get your home in front of millions of buyers by listing it on Zillow.
Learn how to do itSell it yourself
Take full control of how buyers see your home on Zillow by listing For Sale by Owner (FSBO).
List your homeWhat's special
All-brick rancherFull unfinished basementDesirable ranch-style layoutSpacious layout
Zillow last checked:
Listing updated:
Listed by:
Susie Miller 240-347-3221,
The KW Collective
Bought with:
Dean Martin, RS250293
Long & Foster Real Estate, Inc.
Source: Bright MLS,MLS#: MDWA2037262
Facts & features
Interior
Bedrooms & bathrooms
- Bedrooms: 3
- Bathrooms: 1
- Full bathrooms: 1
- Main level bathrooms: 1
- Main level bedrooms: 3
Basement
- Area: 1269
Heating
- Forced Air, Electric
Cooling
- Central Air, Electric
Appliances
- Included: Electric Water Heater
- Laundry: Hookup
Features
- Floor Plan - Traditional
- Flooring: Wood, Vinyl
- Basement: Unfinished,Full
- Has fireplace: No
Interior area
- Total structure area: 2,538
- Total interior livable area: 1,269 sqft
- Finished area above ground: 1,269
- Finished area below ground: 0
Property
Parking
- Total spaces: 4
- Parking features: Garage Faces Front, Driveway, Attached
- Attached garage spaces: 1
- Uncovered spaces: 3
Accessibility
- Accessibility features: None
Features
- Levels: Two
- Stories: 2
- Pool features: None
Lot
- Size: 0.46 Acres
Details
- Additional structures: Above Grade, Below Grade
- Parcel number: 2206004458
- Zoning: A
- Special conditions: Standard
Construction
Type & style
- Home type: SingleFamily
- Architectural style: Raised Ranch/Rambler
- Property subtype: Single Family Residence
Materials
- Brick
- Foundation: Block
Condition
- New construction: No
- Year built: 1961
Utilities & green energy
- Sewer: On Site Septic
- Water: Public
Community & HOA
Community
- Subdivision: None Available
HOA
- Has HOA: No
Location
- Region: Boonsboro
Financial & listing details
- Price per square foot: $173/sqft
- Tax assessed value: $277,800
- Annual tax amount: $2,698
- Date on market: 5/27/2026
- Listing agreement: Exclusive Right To Sell
- Ownership: Fee Simple
Price history
| Date | Event | Price |
|---|---|---|
| 6/18/2026 | Sold | $220,000$173/sqft |
Source:  Bright MLS #MDWA2037262 Report a problem Bright MLS #MDWA2037262 Report a problem | ||
| 6/3/2026 | Pending sale | $220,000$173/sqft |
Source: Bright MLS #MDWA2037262 Report a problem | ||
| 6/2/2026 | Contingent | $220,000$173/sqft |
Source: Bright MLS #MDWA2037262 Report a problem | ||
| 5/27/2026 | Listed for sale | $220,000$173/sqft |
Source: Bright MLS #MDWA2037262 Report a problem | ||
Public tax history
| Year | Property taxes | Tax assessment |
|---|---|---|
| 2025 | $2,758 +10% | $259,400 +7.6% |
| 2024 | $2,506 +11.4% | $241,000 +11.4% |
| 2023 | $2,251 +12.8% | $216,400 -10.2% |
| 2022 | $1,995 +12.5% | $241,000 +44.1% |
| 2021 | $1,772 +0.2% | $167,200 +0.2% |
| 2020 | $1,768 +0.2% | $166,800 -0.2% |
| 2019 | $1,764 +0.2% | $167,200 +0.7% |
| 2018 | $1,760 -12.5% | $166,000 |
| 2017 | $2,012 +1.5% | $166,000 |
| 2016 | $1,982 | $166,000 -7.8% |
| 2015 | $1,982 | $180,000 |
| 2014 | $1,982 | $180,000 |
| 2013 | -- | $180,000 -17.2% |
| 2012 | -- | $217,400 |
| 2011 | -- | $217,400 |
| 2010 | -- | $217,400 -20.6% |
| 2009 | -- | $273,840 +17.3% |
| 2008 | -- | $233,426 +20.9% |
| 2007 | -- | $193,013 +26.5% |
| 2006 | -- | $152,600 +9.7% |
| 2005 | -- | $139,062 +10.8% |
| 2004 | -- | $125,526 +12.1% |
| 2003 | -- | $111,990 |
| 2002 | -- | $111,990 |
| 2001 | -- | $111,990 |
Find assessor info on the county website
Neighborhood: 21713
Nearby homes
- $60,000-- bd-- ba-- sqft20037 Mill Point Rd, Boonsboro, MD 21713Off Market
- $31,0000.459 AcresMill Point Rd, Boonsboro, MD 21713Sold
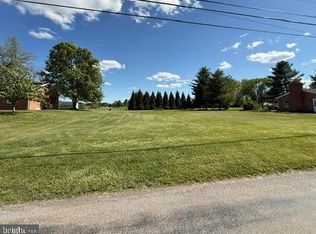
- $320,900-- bd1 ba1.6k sqft20041 Mill Point Rd, Boonsboro, MD 21713Off Market
- $275,5003 bd1 ba1.2k sqft20029 Mill Point Rd, Boonsboro, MD 21713Sold
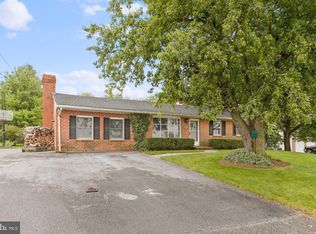
- $404,6001 bd1 ba2.3k sqft20045 Mill Point Rd, Boonsboro, MD 21713Off Market
- $569,500-- bd2 ba2.2k sqft20040 Mill Point Rd, Boonsboro, MD 21713Off Market
- $500,3003 bd2 ba3.1k sqft20025 Mill Point Rd, Boonsboro, MD 21713Off Market
- $398,300-- bd1 ba1.7k sqft20049 Mill Point Rd, Boonsboro, MD 21713Off Market
Nearby schools
GreatSchools rating
- 6/10Boonsboro Elementary SchoolGrades: PK-5Distance: 1.8 mi
- 8/10Boonsboro Middle SchoolGrades: 6-8Distance: 1.8 mi
- 8/10Boonsboro High SchoolGrades: 9-12Distance: 1.7 mi
Schools provided by the listing agent
- Elementary: Rockland Woods
- Middle: Boonsboro
- High: Boonsboro Sr
- District: Washington County Public Schools
Source: Bright MLS. This data may not be complete. We recommend contacting the local school district to confirm school assignments for this home.
Get a cash offer in 3 minutes
Find out how much your home could sell for in as little as 3 minutes with a no-obligation cash offer.
Estimated market value
$220,000
Get a cash offer in 3 minutes
Find out how much your home could sell for in as little as 3 minutes with a no-obligation cash offer.
Estimated market value
$220,000
- Maryland
- Washington County
- Boonsboro
- 21713
- 20037 Mill Point Rd
Nearby cities
Nearby zip codes
Other Boonsboro Topics
