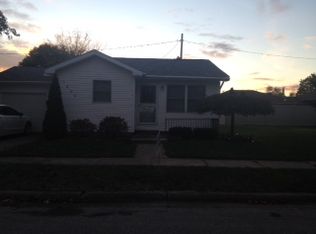
Welcome to this adorable south-end dollhouse, ideally located on the corner of 28th Street and Pulaski! Offering 816 sq ft, this charming 2-bedroom home features a 1-car attached garage, crawl space and a relaxing covered front porch. Step inside and appreciate the beautifully re-plastered walls and ceilings, original doors and trim, and classic coved archways that add so much character and charm. Beautiful hardwood floors flow through the living room and both bedrooms. Updates include a 30-year metal roof installed just 3 years ago, vinyl flooring and new shower surround. Maintenance-free vinyl siding and vinyl windows make exterior upkeep a breeze. The furnace, electrical panel, water heater and washer/dryer hook-up are conveniently located in the garage. Crawl space access is located in a bedroom closet. Window A/C unit and kitchen appliances are included. Cute, clean and full of character—this one is ready for its new owner. Keys at closing!
For sale
Price cut: $2.9K (10/9)
$109,900
2004 28th St, Bay City, MI 48708
2beds
816sqft
Single Family Residence
Built in 1940
4,791 Square Feet Lot
$95,500 Zestimate®
$135/sqft
$-- HOA
What's special
Beautiful hardwood floorsClassic coved archwaysMaintenance-free vinyl sidingRelaxing covered front porchVinyl windowsOriginal doors and trim
- 61 days
- 329
- 35
Zillow last checked:
Listing updated:
Listed by:
Robin Yost-Ellison 989-529-8656,
RE/MAX Results 989-686-3400
Source: MiRealSource,MLS#: 50219875 Originating MLS: Bay County REALTOR Association
Originating MLS: Bay County REALTOR AssociationFacts & features
Interior
Bedrooms & bathrooms
- Bedrooms: 2
- Bathrooms: 1
- Full bathrooms: 1
Bedroom 1
- Features: Wood
- Level: First
- Area: 144
- Dimensions: 12 x 12
Bedroom 2
- Features: Wood
- Level: First
- Area: 120
- Dimensions: 12 x 10
Bathroom 1
- Features: Vinyl
- Level: First
Kitchen
- Features: Vinyl
- Level: First
- Area: 195
- Dimensions: 15 x 13
Living room
- Features: Wood
- Level: First
- Area: 204
- Dimensions: 17 x 12
Heating
- Forced Air, Natural Gas
Cooling
- Ceiling Fan(s), Window Unit(s)
Appliances
- Included: Range/Oven, Refrigerator, Gas Water Heater
Features
- Flooring: Hardwood, Wood, Vinyl
- Basement: Crawl Space
- Has fireplace: No
Interior area
- Total structure area: 816
- Total interior livable area: 816 sqft
- Finished area above ground: 816
- Finished area below ground: 0
Property
Parking
- Total spaces: 1
- Parking features: Driveway, Attached
- Attached garage spaces: 1
Features
- Levels: One
- Stories: 1
- Patio & porch: Porch
- Exterior features: Sidewalks, Street Lights
- Frontage type: Road
- Frontage length: 51
Lot
- Size: 4,791 Square Feet
- Dimensions: 51 x 99
- Features: Corner Lot, City Lot
Details
- Parcel number: 16003328500500
- Zoning description: Residential
- Special conditions: Private
Construction
Type & style
- Home type: SingleFamily
- Architectural style: Ranch
- Property subtype: Single Family Residence
Materials
- Vinyl Siding
Condition
- New construction: No
- Year built: 1940
Utilities & green energy
- Sewer: Public Sanitary
- Water: Public
Community & HOA
Community
- Subdivision: Vaughan's Add
HOA
- Has HOA: No
Location
- Region: Bay City
Financial & listing details
- Price per square foot: $135/sqft
- Tax assessed value: $72,200
- Annual tax amount: $1,292
- Date on market: 8/26/2026
- Cumulative days on market: 52 days
- Listing agreement: Exclusive Right To Sell
- Listing terms: Cash,Conventional
- Road surface type: Paved
Estimated market value
$95,500
$82,000 - $108,000
$1,104/mo
Price history
| Date | Event | Price |
|---|---|---|
| 10/9/2026 | Price change | $109,900-2.6%$135/sqft |
Source:  MiRealSource #50219875 Report a problem MiRealSource #50219875 Report a problem | ||
| 9/17/2026 | Price change | $112,800-4.2%$138/sqft |
Source: MiRealSource #50219875 Report a problem | ||
| 9/15/2026 | Price change | $117,800-0.1%$144/sqft |
Source: MiRealSource #50219875 Report a problem | ||
| 9/11/2026 | Listed for sale | $117,900$144/sqft |
Source: MiRealSource #50219875 Report a problem | ||
| 9/1/2026 | Pending sale | $117,900$144/sqft |
Source: MiRealSource #50219875 Report a problem | ||
| 8/26/2026 | Listed for sale | $117,900+194.8%$144/sqft |
Source: MiRealSource #50219875 Report a problem | ||
| 9/19/2017 | Sold | $40,000-6.8%$49/sqft |
Source: MiRealSource #30822584 Report a problem | ||
| 8/17/2017 | Listed for sale | $42,900$53/sqft |
Source: All Star Real Estate #2171515 Report a problem | ||
| 8/17/2017 | Pending sale | $42,900$53/sqft |
Source: All Star Real Estate #2171515 Report a problem | ||
| 8/4/2017 | Listed for sale | $42,900+176.8%$53/sqft |
Source: All Star Real Estate #2171515 Report a problem | ||
| 5/14/2014 | Sold | $15,500-12.7%$19/sqft |
Source: MiRealSource #30819061 Report a problem | ||
| 3/25/2014 | Listed for sale | $17,750-65.2%$22/sqft |
Source: All Star Real Estate Samborn & Assoc. Report a problem | ||
| 1/28/2014 | Sold | $50,985+143.9%$62/sqft |
Source: Public Record Report a problem | ||
| 1/18/2014 | Price change | $20,900-30.1%$26/sqft |
Source: All Star Real Estate Samborn & Assoc. Report a problem | ||
| 9/19/2013 | Price change | $29,900-25.1%$37/sqft |
Source: RE/MAX Results #2131619 Report a problem | ||
| 8/22/2013 | Listed for sale | $39,900-26.7%$49/sqft |
Source: RE/MAX Results #2131619 Report a problem | ||
| 7/25/2007 | Sold | $54,400$67/sqft |
Source: Public Record Report a problem | ||
Public tax history
| Year | Property taxes | Tax assessment |
|---|---|---|
| 2025 | $1,229 +5.8% | $36,100 +12.1% |
| 2024 | $1,161 | $32,200 +5.9% |
| 2023 | -- | $30,400 +10.9% |
| 2022 | -- | $27,400 +5.2% |
| 2021 | -- | $26,050 +11.1% |
| 2020 | $1,155 | $23,450 +3.8% |
| 2019 | -- | $22,600 +3.7% |
| 2018 | $1,155 -51% | $21,800 +0.7% |
| 2017 | $2,355 | $21,650 -13.4% |
| 2016 | $2,355 | $25,000 +25.6% |
| 2015 | $2,355 +115.7% | $19,900 +6.7% |
| 2014 | $1,092 | $18,650 +15.8% |
| 2013 | -- | $16,100 -15% |
| 2012 | -- | $18,950 -6% |
| 2011 | -- | $20,150 +2.3% |
| 2010 | -- | $19,700 -9.4% |
| 2009 | -- | $21,750 -29.6% |
| 2008 | -- | $30,900 -16% |
| 2007 | -- | $36,800 +5% |
| 2006 | -- | $35,050 |
| 2005 | -- | $35,050 +8.9% |
| 2004 | -- | $32,200 +1.3% |
| 2003 | -- | $31,800 |
| 2002 | $1,097 | $31,800 +11.6% |
| 2000 | -- | $28,500 |
Find assessor info on the county website
Monthly payment
Est. payment
Payment breakdown
Explore the cost of this home by adjusting the details. Changes won't be saved.Climate risks
Neighborhood: 48708
Nearby schools
Schools provided by the listing agent
- District: Bay City School District
Source: MiRealSource. This data may not be complete. We recommend contacting the local school district to confirm school assignments for this home.
Similar homes
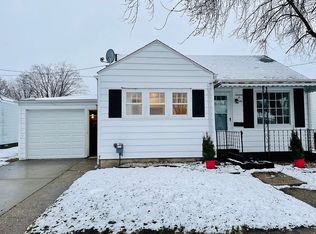
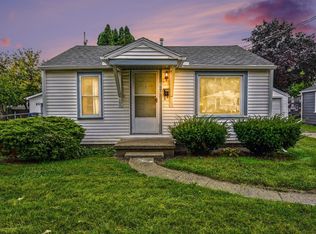
- $84,9992 bd1 ba620 sqft1607 S Farragut St, Bay City, MI 48708For Sale
 MLS ID #50224017, Macey Scott, EXP Realty. MiRealSource
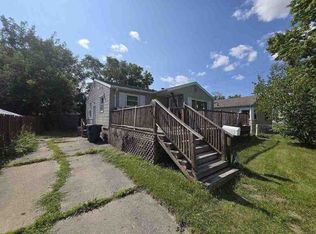
 - $--3 bd1 ba1k sqft1202 McCormick St, Bay City, MI 48708Auction
 ServiceLink Auction
 - $119,5003 bd1 ba1k sqft302 Fitzhugh St, Bay City, MI 48708For Sale
 MLS ID #50221747, SONYA LOOSE, CENTURY 21 SIGNATURE - MIDLAND. MiRealSource
 - $126,5002 bd1 ba1.1k sqft612 Webster St, Bay City, MI 48708For Sale
 MLS ID #50224709, Melissa L Reed, JPAR - Great Lakes Bay Region. MiRealSource
 - $79,9002 bd1 ba604 sqft1704 Pulaski St, Bay City, MI 48708For SaleMLS ID #50223538, Mark Duncan, RE/MAX Results. MiRealSource
- $85,0002 bd1 ba848 sqft600 33rd St, Bay City, MI 48708For SaleMLS ID #50219936, Ali Smith, Ayre/Rhinehart Bay REALTORS. MiRealSource
- $89,0002 bd1 ba864 sqft705 Stanton St, Bay City, MI 48708For SaleMLS ID #50217975, William Jaynes, RE/MAX Results. MiRealSource
- $127,0002 bd1 ba801 sqft1337 N Johnson St, Bay City, MI 48708For SaleMLS ID #50225311, Cesar Ortega, Ayre/Rhinehart Bay REALTORS. MiRealSource
- $109,9003 bd1 ba1.1k sqft1003 N Linn St, Bay City, MI 48706For SaleMLS ID #50223858, Carter A Musselman, Berkshire Hathaway HomeServices, Bay City. MiRealSource
- $117,5003 bd2 ba1.1k sqft301 S Catherine St, Bay City, MI 48706For SaleMLS ID #50219935, Chanel DuBois, Berkshire Hathaway HomeServices, Bay City. MiRealSource
- $99,9002 bd1 ba1k sqft1530 Elizabeth St, Bay City, MI 48708For SaleMLS ID #50221992, Cynthia A Sinicki, Cindy Sinicki Realty. MiRealSource
- $115,0002 bd1 ba1k sqft607 N Sophia St, Bay City, MI 48706For SaleMLS ID #50221686, Thomas Ciaciuch, Bay Valley Realty. MiRealSource
- $80,0003 bd1 ba1k sqft700 24th St, Bay City, MI 48708For SaleMLS ID #50220668, Kelly Wolf, Berkshire Hathaway HomeServices. MiRealSource
- $121,9002 bd1 ba1k sqft108 S Monroe St, Bay City, MI 48708For SaleMLS ID #50211809, Jean Ann Styn-DeShano, RE/MAX Results. MiRealSource
- $88,0004 bd2 ba960 sqft813 Fitzhugh St, Bay City, MI 48708For SaleMLS ID #50221640, Jennette Lewis, NextHome Greater Tri-cities. MiRealSource
- $104,9002 bd1 ba936 sqft1106 N Dean St, Bay City, MI 48706For SaleMLS ID #50223899, Eric Neuenfeldt, Pinnacle Realty. MiRealSource
- $115,9003 bd1 ba976 sqft508.5 N Catherine St, Bay City, MI 48706For SaleMLS ID #50221882, Diana Smith, Berkshire Hathaway HomeServices. MiRealSource
- $97,0002 bd1 ba762 sqft315 S Erie St, Bay City, MI 48706For SaleMLS ID #50221309, Michael Meehleder, Ayre/Rhinehart Bay REALTORS. MiRealSource
- $78,0002 bd1 ba888 sqft95 N Tuscola Rd, Bay City, MI 48708For SaleMLS ID #50225066, Michael J Samborn, All Star Real Estate. MiRealSource
- $152,0003 bd1 ba1k sqft716 Webster St, Bay City, MI 48708For SaleMLS ID #50214029, Jamie Broderick, eXp Realty. MiRealSource
