Move right into this attractive 1,296 sq. ft. home, built in 2017 and situated on a 5,940 sq. ft. city lot. Offering 3 bedrooms, 2 bathrooms, central air conditioning, and a double attached garage , this home is available for immediate possession. Very nice curb appeal welcomes you with a charming front veranda, faux stone chimney, and vinyl shake accents in the gable. Inside, the bright, open-concept living area features a cozy natural gas fireplace with a faux stone surround and built-in space for a large TV and media centre. Garden doors with built-in blinds fill the dining area with natural light. The kitchen showcases Tuxedo Shaker V-Groove wood cabinetry with soft-close doors and drawers, a full tile backsplash, and stainless steel appliances, including a newer refrigerator, stove, and built-in dishwasher. The primary bedroom offers a private 3-piece ensuite with a 5-foot walk-in shower, while two bedrooms provide plenty of space for family or guests. This is a move-in-ready home that offers exceptional value. Don't miss this opportunity—schedule your private viewing today!
Active
C$254,000
2004 Alice Road #7, Estevan, SK S4A 1G7
3beds
2baths
1,296sqft
Condominium, Single Family Residence
Built in 2017
-- sqft lot
$-- Zestimate®
C$196/sqft
C$50/mo HOA
What's special
Central air conditioningDouble attached garageVery nice curb appealCharming front verandaFaux stone chimneyFull tile backsplash
- 78 days
- 121
- 3
Zillow last checked:
Listing updated:
Listed by:
Linda Mack,
RE/MAX Blue Chip Realty - Estevan
Source: Saskatchewan REALTORS® Association,MLS®#: SK044674Originating MLS®#: Saskatchewan REALTORS Association
Facts & features
Interior
Bedrooms & bathrooms
- Bedrooms: 3
- Bathrooms: 2
Primary bedroom
- Description: Flooring: Carpet
- Level: Main
- Dimensions: 12.00 x 13.00
Bedroom
- Description: Flooring: Carpet
- Level: Main
- Dimensions: 12.00 x 11.30
Bedroom
- Description: Flooring: Carpet
- Level: Main
- Dimensions: 12.00 x 11.00
Other
- Description: Flooring: Linoleum
- Features: Three Piece Bathroom
- Level: Main
- Dimensions: 11.00 x 5.10
Bathroom
- Description: Flooring: Linoleum
- Features: Four Piece Bathroom
- Level: Main
- Dimensions: 9.00 x 5.40
Dining room
- Description: Flooring: Linoleum
- Level: Main
- Dimensions: 12.00 x 11.11
Foyer
- Description: Flooring: Linoleum
- Level: Main
- Dimensions: 6.00 x 14.00
Kitchen
- Description: Flooring: Linoleum
- Level: Main
- Dimensions: 12.00 x 11.11
Laundry
- Description: Flooring: Linoleum
- Level: Main
- Dimensions: 9.00 x 7.11
Living room
- Description: Flooring: Carpet
- Level: Main
- Dimensions: 18.00 x 14.00
Heating
- Forced Air, Natural Gas
Cooling
- Central Air
Appliances
- Included: Gas Water Heater, Dryer, Dishwasher, Microwave Hood Fan, Microwave, Refrigerator, Washer
Features
- Window Treatments
- Windows: Window Treatments
- Basement: Crawl Space,Sump Pump
- Number of fireplaces: 1
- Fireplace features: Gas
Interior area
- Total interior livable area: 1,296 sqft
Property
Parking
- Total spaces: 4
- Parking features: Attached, Concrete, Driveway, Two Car Garage, Parking Space(s), Guest
- Attached garage spaces: 2
- Has uncovered spaces: Yes
- Details: Concrete Drive, Double Drive,
Features
- Patio & porch: Deck
Lot
- Size: 5,941 Square Feet
- Dimensions: 54.00 x 110
- Features: Rectangular, Rectangular Lot, Front Yard
Construction
Type & style
- Home type: Condo
- Architectural style: Bungalow
- Property subtype: Condominium, Single Family Residence
Materials
- Brick Veneer, Vinyl Siding
- Roof: Asphalt,Shingle
Condition
- Year built: 2017
Community & HOA
Community
- Subdivision: Westview EV
HOA
- Has HOA: Yes
- Services included: Reserve Fund
- HOA fee: C$50 monthly
- HOA name: Ruth Wall
- HOA phone: 306-471-7591
Location
- Region: Estevan
Financial & listing details
- Price per square foot: C$196/sqft
- Annual tax amount: C$2,717
- Date on market: 8/5/2026
- Ownership: Condominium
Price history
| Date | Event | Price |
|---|---|---|
| 8/6/2026 | Listed for sale | C$254,000C$196/sqft |
Source: Saskatchewan REALTORS® Association #SK044674 Report a problem | ||
Public tax history
Tax history is unavailable.
Climate risks
Neighborhood: S4A

Similar homes
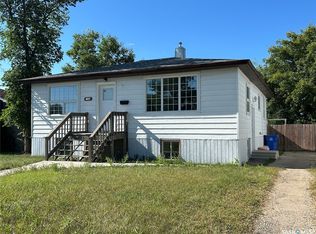
- C$274,9003 bd2 ba887 sqft1246 8th Street, Estevan, SK S4A 1H3For Sale
 MLS ID #SK051750, Rhonda E Blanchette, RE/MAX Blue Chip Realty - Estevan. Saskatchewan REALTORS® Association
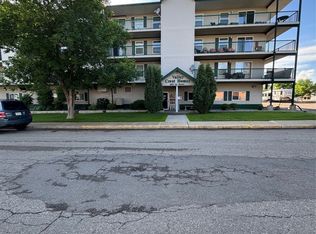
 - C$274,9002 bd2 ba1.2k sqft1226 Third Street #101, Estevan, SK S4A 0R9For Sale
 MLS ID #SK050107, Terry Germain, Century 21 Border Real Estate Service. Saskatchewan REALTORS® Association
 - C$249,9003 bd1 ba960 sqft262 Duncan Road, Estevan, SK S4A 0A4For Sale
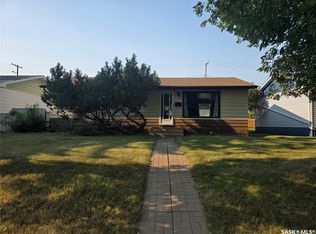 MLS ID #SK045189, Roxanne Stevenson, Century 21 Border Real Estate Service. Saskatchewan REALTORS® Association
 - C$224,9004 bd3 ba1.1k sqft1517 3rd Street, Estevan, SK S4A 0S5For Sale
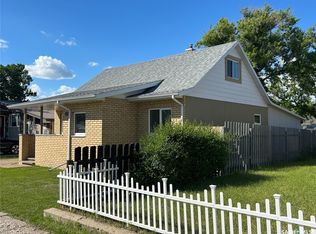 MLS ID #SK039478, Linda Mack, RE/MAX Blue Chip Realty - Estevan. Saskatchewan REALTORS® Association
