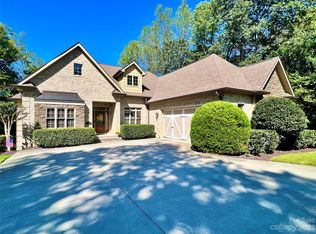
2004 Chestnut Street Ext, High Point, NC 27262
Home value
$845,500
$803,000 - $896,000
$4,208/mo
Owner options
$4,208/mo
Rent Zestimate®
Find your next renter with Zillow Rental Manager. Plus, with online applications, you can quickly screen prospective tenants – for free.
$4,208/mo
Rent Zestimate®
$4,629/mo
Est. payment
Refinancing to a lower rate could help reduce your monthly payments and save thousands over the life of the loan.
$4,629/mo
Est. payment
Explore your selling options
Work with a Zillow partner agent
Leverage their expertise and Zillow's premium Showcase listings to get your home seen by more buyers.
Get startedList with your own agent
Get your home in front of millions of buyers by listing it on Zillow.
Learn how to do itSell it yourself
Take full control of how buyers see your home on Zillow by listing For Sale by Owner (FSBO).
List your homeWhat's special
Zillow last checked:
Listing updated:
Shaina Ellis 336-413-6868,
Realty One Group Results
Chad Adams, 306027
Hometown Realtors Brokered by eXp Realty
Facts & features
Interior
Bedrooms & bathrooms
- Bedrooms: 4
- Bathrooms: 5
- Full bathrooms: 4
- 1/2 bathrooms: 1
- Main level bathrooms: 3
Primary bedroom
- Level: Main
- Dimensions: 23.42 x 14.75
Bedroom 2
- Level: Main
- Dimensions: 12.58 x 9.83
Bedroom 3
- Level: Main
- Dimensions: 12.83 x 10.92
Bonus room
- Level: Second
- Dimensions: 13.25 x 13
Dining room
- Level: Main
- Dimensions: 13.17 x 10.58
Game room
- Level: Basement
- Dimensions: 47.83 x 26.08
Other
- Level: Second
- Dimensions: 19.42 x 11.83
Other
- Level: Main
- Dimensions: 17.42 x 12.25
Kitchen
- Level: Main
- Dimensions: 13.25 x 10.08
Laundry
- Level: Main
- Dimensions: 8.42 x 6.83
Living room
- Level: Main
- Dimensions: 18.33 x 14
Office
- Level: Basement
- Dimensions: 15.33 x 12.17
Other
- Level: Basement
- Dimensions: 14 x 12.75
Heating
- Heat Pump, Electric
Cooling
- Central Air
Appliances
- Included: Microwave, Oven, Built-In Range, Cooktop, Dishwasher, Disposal, Exhaust Fan, Range Hood, Electric Water Heater
- Laundry: Dryer Connection, Main Level, Washer Hookup
Features
- Great Room, Guest Quarters, Built-in Features, Ceiling Fan(s), Dead Bolt(s), Soaking Tub, In-Law Floorplan, Pantry, Separate Shower, Solid Surface Counter
- Flooring: Carpet, Tile, Wood
- Basement: Finished, Basement
- Attic: Walk-In
- Number of fireplaces: 1
- Fireplace features: Blower Fan, Gas Log, Great Room
Interior area
- Total structure area: 5,163
- Total interior livable area: 5,163 sqft
- Finished area above ground: 3,131
- Finished area below ground: 2,032
Property
Parking
- Total spaces: 5
- Parking features: Driveway, Garage, Gravel, Paved, Circular Driveway, Garage Door Opener, Attached, Detached
- Attached garage spaces: 5
- Has uncovered spaces: Yes
Accessibility
- Accessibility features: 2 or more Access Exits
Features
- Levels: One
- Stories: 1
- Exterior features: Lighting
- Pool features: None
- Fencing: Fenced,Partial
Lot
- Size: 4.22 Acres
- Dimensions: 207' x 261' x 124' x 508' x 252' x 758'
- Features: Natural Land, Partially Cleared, Partially Wooded
- Residential vegetation: Partially Wooded
Details
- Additional structures: Storage
- Parcel number: 1630200000036C
- Zoning: RS
- Special conditions: Owner Sale
Construction
Type & style
- Home type: SingleFamily
- Architectural style: Transitional
- Property subtype: Stick/Site Built, Residential, Single Family Residence
Materials
- Brick, Stone
Condition
- Year built: 2006
Utilities & green energy
- Sewer: Septic Tank
- Water: Public
Community & HOA
Community
- Security: Security Lights, Security System, Carbon Monoxide Detector(s), Smoke Detector(s)
HOA
- Has HOA: No
Location
- Region: High Point
Financial & listing details
- Tax assessed value: $494,210
- Annual tax amount: $3,162
- Date on market: 10/4/2023
- Cumulative days on market: 67 days
- Listing agreement: Exclusive Right To Sell
- Listing terms: Cash,Conventional,FHA,VA Loan
Price history
| Date | Event | Price |
|---|---|---|
| 1/12/2024 | Sold | $800,000+0% |
Source: | ||
| 12/6/2023 | Pending sale | $799,888 |
Source: | ||
| 11/21/2023 | Price change | $799,888-1.8% |
Source: | ||
| 11/1/2023 | Price change | $814,900-1.8% |
Source: | ||
| 10/4/2023 | Listed for sale | $829,900+58.1% |
Source: | ||
| 11/12/2019 | Sold | $525,000-8.7% |
Source: | ||
| 10/4/2019 | Pending sale | $575,000$111/sqft |
Source: Triad Realty Consultants #927577 Report a problem | ||
| 8/8/2019 | Price change | $575,000-2.5%$111/sqft |
Source: Triad Realty Consultants #927577 Report a problem | ||
| 7/10/2019 | Price change | $590,000-4.1%$114/sqft |
Source: Triad Realty Consultants #927577 Report a problem | ||
| 5/15/2019 | Listed for sale | $615,000+46.4%$119/sqft |
Source: Triad Realty Consultants #927577 Report a problem | ||
| 3/10/2017 | Sold | $420,000+0% |
Source: | ||
| 2/10/2017 | Listed for sale | $419,900-9.4%$81/sqft |
Source: Realty Executives Triad #820737 Report a problem | ||
| 12/7/2016 | Sold | $463,476-15.7%$90/sqft |
Source: Public Record Report a problem | ||
| 7/19/2013 | Listing removed | $550,000$107/sqft |
Source: Allen Tate Company #662629 Report a problem | ||
| 6/15/2013 | Price change | $550,000-4.3%$107/sqft |
Source: Allen Tate Company #662629 Report a problem | ||
| 5/7/2013 | Price change | $575,000-4.2%$111/sqft |
Source: Allen Tate Company #662629 Report a problem | ||
| 1/26/2013 | Listed for sale | $600,000+0.1%$116/sqft |
Source: Allen Tate Company #662629 Report a problem | ||
| 7/6/2012 | Listing removed | $599,500$116/sqft |
Source: Premier Triad Ventures, LLC dba Keller Williams Realty #598678 Report a problem | ||
| 3/3/2012 | Price change | $599,500-3.9%$116/sqft |
Source: Premier Triad Ventures, LLC dba Keller Williams Realty #598678 Report a problem | ||
| 12/8/2011 | Price change | $624,000-3.8%$121/sqft |
Source: Premier Triad Ventures, LLC dba Keller Williams Realty #598678 Report a problem | ||
| 12/10/2010 | Listed for sale | $648,900$126/sqft |
Source: Premier Triad Ventures, LLC dba Keller Williams Realty #598678 Report a problem | ||
Public tax history
| Year | Property taxes | Tax assessment |
|---|---|---|
| 2025 | $3,132 -1% | $519,620 +5.1% |
| 2024 | $3,163 | $494,210 |
| 2023 | $3,163 | $494,210 |
| 2022 | $3,163 | $494,210 |
| 2021 | $3,163 +4.3% | $494,210 +4.3% |
| 2020 | $3,032 | $473,810 +11.4% |
| 2019 | -- | $425,450 |
| 2018 | $2,598 | $425,450 |
| 2017 | $2,598 | $425,450 |
| 2016 | $2,598 | $425,450 |
| 2015 | $2,598 -3.2% | $425,450 -3.3% |
| 2014 | $2,683 | $439,800 |
| 2013 | -- | $439,800 |
| 2012 | -- | $439,800 +12.3% |
| 2011 | -- | $391,760 |
| 2010 | -- | -- |
| 2009 | -- | -- |
| 2008 | -- | -- |
| 2007 | -- | -- |
Neighborhood: 27262
Nearby homes
- $800,0004 bd5 ba5.1k sqft2004 Chestnut Street Ext #36C, High Pt, NC 27262Sold

- $233,0003 bd1 ba1.3k sqft197 Spring Hollow Rd, High Point, NC 27262Off Market
- $165,8003 bd1 ba1k sqft217 Spring Hollow Rd, High Point, NC 27262Off Market
- $20,0000.514 Acres173 Spring Hollow Rd, High Point, NC 27262Off Market
- $400,0003 bd3 ba2.6k sqft155 Spring Hollow Rd, High Point, NC 27262Sold
- $222,3002 bd2 ba1.2k sqft239 Spring Hollow Rd, High Point, NC 27262Off Market
- $319,7003 bd2 ba1.3k sqft2006 Chestnut Street Ext, High Point, NC 27262Off Market
- $263,2003 bd2 ba1.3k sqft259 Spring Hollow Rd, High Point, NC 27262Off Market
Nearby schools
GreatSchools rating
- 7/10Friendship ElementaryGrades: PK-5Distance: 4.9 mi
- 5/10Ledford MiddleGrades: 6-8Distance: 3.8 mi
- 5/10Ledford Senior HighGrades: 9-12Distance: 4.5 mi
Schools provided by the listing agent
- Elementary: Friendship
- Middle: Ledford
- High: Ledford
Source: Triad MLS. This data may not be complete. We recommend contacting the local school district to confirm school assignments for this home.
Get a cash offer in 3 minutes
- North Carolina
- Davidson County
- High Point
- 27262
- 2004 Chestnut Street Ext