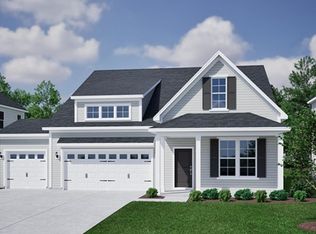
Perfect Location! Ridgecrest at Midway is close to historic Downtown Anderson with shopping and restaurants and more. This expansive Hunter floorplan offers 1989-square-feet with an attached 2 car garage, 3 bedrooms, 2 bathrooms, and Large open floor plan. Gourmet Kitchen and a Great room for entertaining. This one level home is a must see. The first-floor open plan is great for entertaining with a lovely kitchen that has plenty of counter space and an island that overlooks the great room with a fireplace. The primary bedroom has walk in closets, and a luxury walk-in shower. This beautiful Hunter plan with a 2 -car garage, premium finishes, and versatile layout, delivers the perfect balance of space, style, and freedom—just minutes from shopping, dining, & schools. Come experience luxury living with room to breathe at Ridgecrest at Midway today!
New construction
$439,000
2004 Creekview Dr Lot 58, Ridgecrest Anderson, SC 29621
3beds
1,989sqft
Single Family Residence, Residential
Built in 2026
9,583 Square Feet Lot
$-- Zestimate®
$221/sqft
$-- HOA
What's special
Premium finishesLuxury walk-in showerFirst-floor open planExpansive hunter floorplanLarge open floor planVersatile layoutGreat room for entertaining
- 5 days
- 28
- 1
Zillow last checked:
Listing updated:
Listed by:
Lasandra Aiken 864-965-8222,
Mungo Homes Properties, LLC
Source: Greater Greenville AOR,MLS#: 1602645
Facts & features
Interior
Bedrooms & bathrooms
- Bedrooms: 3
- Bathrooms: 2
- Full bathrooms: 2
- Main level bathrooms: 2
- Main level bedrooms: 3
Rooms
- Room types: Laundry, Breakfast Area
Primary bedroom
- Area: 180
- Dimensions: 12 x 15
Bedroom 2
- Area: 120
- Dimensions: 12 x 10
Bedroom 3
- Area: 120
- Dimensions: 12 x 10
Primary bathroom
- Features: Double Sink, Full Bath, Shower Only, Walk-In Closet(s)
- Level: Main
Family room
- Area: 340
- Dimensions: 17 x 20
Kitchen
- Area: 196
- Dimensions: 14 x 14
Heating
- Natural Gas
Cooling
- Central Air
Appliances
- Included: Gas Cooktop, Dishwasher, Dryer, Microwave, Oven, Washer, Tankless Water Heater
- Laundry: 1st Floor, Walk-in, Gas Dryer Hookup, Washer Hookup, Laundry Room
Features
- Ceiling Fan(s), Open Floorplan, Walk-In Closet(s), Countertops – Quartz, Pantry
- Flooring: Luxury Vinyl
- Windows: Tilt Out Windows
- Basement: None
- Attic: Pull Down Stairs,Storage
- Has fireplace: Yes
- Fireplace features: Gas Log
Interior area
- Total interior livable area: 1,989 sqft
Property
Parking
- Total spaces: 2
- Parking features: Attached, Key Pad Entry, Paved
- Attached garage spaces: 2
- Has uncovered spaces: Yes
Features
- Levels: One
- Stories: 1
- Patio & porch: Patio, Rear Porch
Lot
- Size: 9,583 Square Feet
- Dimensions: 0.22
- Features: 1/2 Acre or Less
Details
- Parcel number: TBD
Construction
Type & style
- Home type: SingleFamily
- Architectural style: Patio,Ranch,Traditional,Craftsman
- Property subtype: Single Family Residence, Residential
Materials
- Hardboard Siding
- Foundation: Slab
- Roof: Architectural
Condition
- New Construction
- New construction: Yes
- Year built: 2026
Details
- Builder model: Hunter
- Builder name: Mungo Homes
Utilities & green energy
- Sewer: Public Sewer
- Water: Public
- Utilities for property: Cable Available, Underground Utilities
Community & HOA
Community
- Features: Clubhouse, Pool, Tennis Court(s)
- Security: Smoke Detector(s)
- Subdivision: Ridgecrest at Midway
HOA
- Has HOA: Yes
- Services included: Common Area Ins., Maintenance Grounds, Pool, Street Lights, By-Laws, Restrictive Covenants
Location
- Region: Ridgecrest Anderson
Financial & listing details
- Price per square foot: $221/sqft
- Date on market: 9/1/2026
Estimated market value
Not available
Estimated sales range
Not available
Not available
Price history
| Date | Event | Price |
|---|---|---|
| 9/1/2026 | Listed for sale | $439,000$221/sqft |
Source:  Greater Greenville AOR #1602645 Report a problem Greater Greenville AOR #1602645 Report a problem | ||
Public tax history
Tax history is unavailable.
Monthly payment
Est. payment
Payment breakdown
Explore the cost of this home by adjusting the details. Changes won't be saved.Climate risks
Neighborhood: 29621
Nearby schools
Schools provided by the listing agent
- Elementary: Midway
- Middle: Glenview
- High: T. L. Hanna
Source: Greater Greenville AOR. This data may not be complete. We recommend contacting the local school district to confirm school assignments for this home.

Similar homes
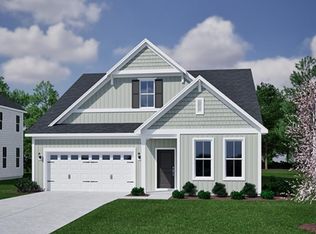
- $439,0003 bd2 ba1.9k sqft2004 Creekview Dr Lot 58, Anderson, SC 29621New Construction
 MLS ID #20305709, Lasandra Aiken, Clayton Properties Group DBA - Mungo Homes. WUMLS
 - $429,0003 bd2 ba1.9k sqft3019 Oak Grove Ln Lot 69, Ridgecrest Anderson, SC 29621New Construction
 MLS ID #20305612, Lasandra Aiken, Clayton Properties Group DBA - Mungo Homes. WUMLS
 - $439,0003 bd3 ba2.6k sqft3004 Oak Grove Ln Lot 79, Ridgecrest Anderson, SC 29621New Construction
 MLS ID #20305656, Lasandra Aiken, Clayton Properties Group DBA - Mungo Homes. WUMLS
 - $429,0003 bd2 ba1.9k sqft3019 Oak Grove Ln Lot 69, Ridgecrest At Midway Anderson, SC 29621New Construction
 MLS ID #1602413, Lasandra Aiken, Mungo Homes Properties, LLC. Greater Greenville AOR
