This charming brick-front ranch home is situated on a spacious 1/3-acre corner lot on Grand Blvd. in the desirable Cedar Heights neighborhood. Surrounded by mature trees and located just minutes from Lookout Park and Hartman Reserve, this home offers easy access to beautiful wooded areas and extensive trail systems. Step inside to a welcoming formal living room with an adjoining dining area, flowing into the updated kitchen and comfortable family room. Sliding doors lead to a private deck, creating an ideal space for outdoor dining, entertaining, or relaxing among the trees. The main level features three bedrooms, including a spacious primary suite with its own 3/4 bath, along with a full hall bath featuring a relaxing jetted tub. A convenient mudroom/laundry room connects directly to the attached double garage. The garage also includes an additional storage area with convenient exterior access. The lower level provides even more living and storage space with a family room and a separate storage room equipped with a shower and wash sink, offering flexibility for hobbies, projects, guests, or additional storage. With numerous thoughtful updates, a fantastic location, mature landscaping, and clear pride of ownership throughout, this well-loved home is a wonderful opportunity in Cedar Heights.
For sale
$339,900
2004 Grand Blvd, Cedar Falls, IA 50613
3beds
2,019sqft
Single Family Residence
Built in 1965
0.36 Acres Lot
$326,000 Zestimate®
$168/sqft
$-- HOA
What's special
Adjoining dining areaAttached double garageSurrounded by mature treesBrick-front ranch homeUpdated kitchenSpacious primary suiteMature landscaping
- 21 days
- 2,742
- 85
Likely to sell faster than
Zillow last checked:
Listing updated:
Listed by:
Dan Gutknecht,Crs,G 319-240-3739,
Oakridge Real Estate
Source: Northeast Iowa Regional BOR as distributed by MLS GRID,MLS#: 20263763
Facts & features
Interior
Bedrooms & bathrooms
- Bedrooms: 3
- Bathrooms: 2
- Full bathrooms: 1
- 3/4 bathrooms: 1
Rooms
- Room types: 1st Floor Entry, Family Room, Main Floor Laundry, Primary Bedroom En Suite, Mudroom, Lwr Level Family Room, Dining/Living Room Combo
Primary bedroom
- Level: Main
- Area: 154 Square Feet
- Dimensions: 14x11
Other
- Level: Upper
Other
- Level: Main
Other
- Level: Lower
Dining room
- Level: Main
- Area: 132 Square Feet
- Dimensions: 12x11
Family room
- Level: Main
- Area: 210 Square Feet
- Dimensions: 15x14
Kitchen
- Level: Main
- Area: 180 Square Feet
- Dimensions: 15x12
Living room
- Level: Main
- Area: 240 Square Feet
- Dimensions: 20x12
Heating
- Forced Air, Natural Gas
Cooling
- Ceiling Fan(s), Central Air
Appliances
- Included: Dishwasher, Dryer, Microwave, Free-Standing Range, Refrigerator, Washer, Gas Water Heater, Water Softener Owned
- Laundry: 1st Floor, Laundry Room
Features
- Solid Surface Counters
- Doors: Sliding Doors
- Basement: Block,Crawl Space,Interior Entry,Partially Finished
- Has fireplace: No
- Fireplace features: None
Interior area
- Total interior livable area: 2,019 sqft
- Finished area below ground: 415
Video & virtual tour
Property
Parking
- Total spaces: 2
- Parking features: 2 Stall, Attached Garage, Garage Door Opener
- Has attached garage: Yes
- Carport spaces: 2
Features
- Patio & porch: Deck, Covered
Lot
- Size: 0.36 Acres
- Dimensions: 122x129
- Features: Landscaped, Corner Lot, Wooded
Details
- Additional structures: Storage
- Parcel number: 891318254019
- Zoning: R-1
- Special conditions: Standard
Construction
Type & style
- Home type: SingleFamily
- Architectural style: Ranch
- Property subtype: Single Family Residence
Materials
- Hardboard Siding
- Foundation: Brick/Mortar
- Roof: Shingle
Condition
- Year built: 1965
Utilities & green energy
- Sewer: Public Sewer
- Water: Public
Community & HOA
Community
- Security: Smoke Detector(s)
Location
- Region: Cedar Falls
Financial & listing details
- Price per square foot: $168/sqft
- Tax assessed value: $311,460
- Annual tax amount: $4,456
- Date on market: 8/12/2026
- Cumulative days on market: 22 days
- Road surface type: Concrete, Hard Surface Road
Estimated market value
$326,000
$310,000 - $342,000
$1,831/mo
Price history
| Date | Event | Price |
|---|---|---|
| 8/12/2026 | Listed for sale | $339,900+79.8%$168/sqft |
Source:  Northeast Iowa Regional BOR as distributed by MLS GRID #20263763 Report a problem Northeast Iowa Regional BOR as distributed by MLS GRID #20263763 Report a problem | ||
| 8/2/2002 | Sold | $189,000$94/sqft |
Source: Agent Provided Report a problem | ||
Public tax history
| Year | Property taxes | Tax assessment |
|---|---|---|
| 2025 | $3,929 +0.3% | $311,470 +16.2% |
| 2024 | $3,919 -0.5% | $268,120 |
| 2023 | $3,939 -1.2% | $268,120 +20.6% |
| 2022 | $3,985 +4.3% | $222,250 |
| 2021 | $3,820 +2.1% | $222,250 +4% |
| 2020 | $3,740 +2.2% | $213,730 |
| 2019 | $3,658 +0.3% | $213,730 +3.7% |
| 2018 | $3,647 +0% | $206,050 |
| 2017 | $3,646 +4.5% | $206,050 |
| 2016 | $3,488 | $206,050 |
| 2015 | $3,488 +1.4% | $206,050 |
| 2014 | $3,440 +3.1% | $206,050 +3.9% |
| 2012 | $3,338 +6.8% | $198,360 |
| 2011 | $3,126 +1.5% | $198,360 +6.3% |
| 2010 | $3,081 -18.1% | $186,570 |
| 2009 | $3,763 +2% | $186,570 -21.4% |
| 2008 | $3,691 +4.6% | $237,240 +7% |
| 2007 | $3,527 -1.7% | $221,720 +1.2% |
| 2006 | $3,588 +19.8% | $219,100 |
| 2005 | $2,994 +3% | $219,100 +42.9% |
| 2003 | $2,908 -2.7% | $153,350 |
| 2002 | $2,990 +7.9% | $153,350 +13.8% |
| 2001 | $2,771 | $134,730 |
Find assessor info on the county website
Monthly payment
Est. payment
Payment breakdown
Explore the cost of this home by adjusting the details. Changes won't be saved.Climate risks
Neighborhood: 50613
Nearby schools
Schools provided by the listing agent
- Elementary: Cedar Heights Elementary
- Middle: Peet Junior High
- High: Cedar Falls High
Source: Northeast Iowa Regional BOR as distributed by MLS GRID. This data may not be complete. We recommend contacting the local school district to confirm school assignments for this home.
Similar homes
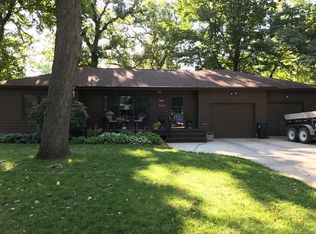
- $319,9004 bd2 ba1.9k sqft2221 Grand Blvd, Cedar Falls, IA 50613For Sale
 MLS ID #20262958, Carl Ericson, Oakridge Real Estate. Northeast Iowa Regional BOR as distributed by MLS GRID
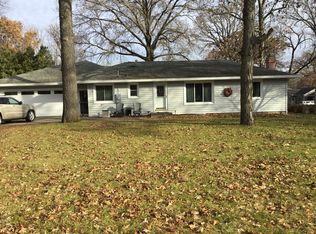
 - $329,0004 bd2 ba2.1k sqft1416 Laurel Cir, Cedar Falls, IA 50613For Sale
 MLS ID #20264184, Janae E Nuss, Oakridge Real Estate. Northeast Iowa Regional BOR as distributed by MLS GRID
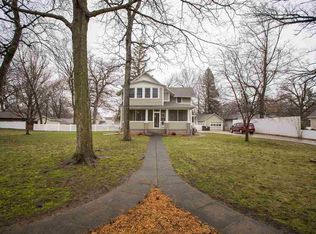
 - $360,0003 bd2 ba1.4k sqft904 Cottage Row Rd, Cedar Falls, IA 50613For Sale
 MLS ID #20263623, Zeb Nicholson, Re/Max Concepts. Northeast Iowa Regional BOR as distributed by MLS GRID
 - $314,9004 bd3 ba1.6k sqft430 Balboa Ave, Cedar Falls, IA 50613For Sale
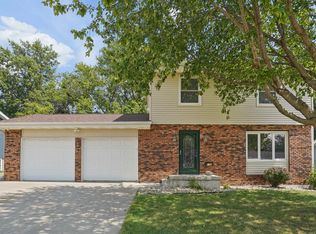 MLS ID #20263560, Amy Wienands, AWRE, EXP Realty, LLC. Northeast Iowa Regional BOR as distributed by MLS GRID
