Skip main navigation
Active
  • Listed by: April Dunn & Associates LLC • April Dunn
    $389,900

    2004 Hopkinton Road, Hopkinton, NH 03229

    2beds
    1,405sqft
    : 
    $2,920/mo
    Get pre-qualified
    Ranch
    Built in 1804
    5,227 Square Feet Lot
    $382,200 Zestimate®
    $278/sqft
    $-- HOA

    What's special

    Timeless character throughoutConvenient first-floor livingNew windowsMature landscapingTrue backyard oasisPerennial gardensNew deck
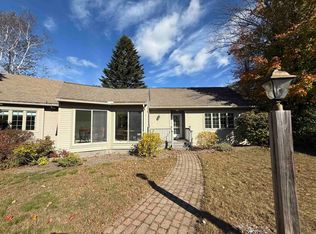
    One of a kind! Step back in time while enjoying the comforts of thoughtful modern updates in this charming 1804 historic home. Offering convenient first-floor living, fully furnished with a sense of simplicity and yet Pottery Barn warmth. This lovingly maintained residence showcases a remodeled white kitchen featuring a custom butcher block island, pantry, and features a woodstove with hearth and mantel. Wide pine floors, exposed beams, and timeless character throughout. Modern updated kitchen w/ first floor laundry. The dining room, living room, and mudroom with custom built-ins are designed to maximize both function and charm, reflecting exceptional pride of ownership in every detail. Recent improvements include new windows, cedar shake siding, a new front door, and a new deck. Outside, you'll find a true backyard oasis, lovingly cultivated with years of perennial gardens, mature landscaping and nature! Ideally located within walking distance to scenic trails and the charming villages of Hopkinton Village and Contoocook, this special property offers the perfect blend of historic character, modern convenience, and small-town New England charm.
    1 day
    |
    1,380
    |
    123
    |

    Zillow last checked:

    Listing updated:

    Listed by:

    April Dunn,

    April Dunn & Associates LLC 603-565-5921

    Source: PrimeMLS,MLS#: 5103117MLS Logo

      Facts & features

      Interior

      Bedrooms & bathrooms
      • Bedrooms: 2
      • Bathrooms: 1
      • Full bathrooms: 1
      Heating
      • Hot Water, Wood Stove
      Cooling
      • Other
      Appliances
      • Included: Dishwasher, Dryer, Microwave, Electric Range, Refrigerator, Washer
      • Laundry: 1st Floor Laundry
      Features
      • Dining Area, Natural Light, Natural Woodwork
      • Flooring: Softwood, Wood
      • Basement: Partial,Unfinished,Walkout,Walk-Out Access
      • Number of fireplaces: 1
      • Fireplace features: 1 Fireplace, Wood Stove Hook-up
      Interior area
      • Total structure area: 1,487
      • Total interior livable area: 1,405 sqft
      • Finished area above ground: 1,405
      • Finished area below ground: 0
      Video & virtual tour

      Property

      Parking
      • Parking features: Crushed Stone, Paved, Driveway
      • Has uncovered spaces: Yes
      Accessibility
      • Accessibility features: 1st Floor Bedroom, 1st Floor Full Bathroom, 1st Floor Hrd Surfce Flr, 1st Floor Laundry
      Features
      • Levels: One
      • Stories: 1.25
      • Exterior features: Deck, Garden
      Lot
      • Size: 5,227 Square Feet
      • Features: Country Setting, Landscaped, Level, Near Paths
      Details
      • Parcel number: HOPNM00239B000030L000000
      • Zoning description: Residential

      Construction

      Type & style
      • Home type: SingleFamily
      • Architectural style: Cape,Ranch
      • Property subtype: Ranch
      Materials
      • Cedar Exterior, Clapboard Exterior
      • Foundation: Pier/Column, Stone
      • Roof: Architectural Shingle
      Condition
      • New construction: No
      • Year built: 1804

      Utilities & green energy

      • Electric: Circuit Breakers
      • Sewer: Private Sewer, Septic Design Available, Septic Tank
      • Utilities for property: Cable Available

      Community & HOA

      Location
      • Region: Hopkinton

      Financial & listing details

      • Price per square foot: $278/sqft
      • Tax assessed value: $332,700
      • Annual tax amount: $8,019
      • Date on market: 8/3/2026

        Estimated market value

        $382,200

        $363,000 - $401,000

        $2,377/mo

        Price history

        DateEventPrice
        8/3/2026Listed for sale$389,900+199.9%$278/sqft
        Source: PrimeMLS #5103117 Report a problem
        9/24/2013Sold$130,000-7.1%$93/sqft
        Source: Public Record Report a problem
        4/25/2013Listed for sale$139,900+7.6%$100/sqft
        Source: Coldwell Banker J Hampe Associates #4232113 Report a problem
        4/13/2009Sold$130,000$93/sqft
        Source: Public Record Report a problem

        Public tax history

        YearProperty taxesTax assessment
        2024$7,283 +12.4%$332,700 +79.7%
        2023$6,482 +8.6%$185,100
        2022$5,969 +14.8%$185,100 +4.2%
        2020$5,198 +0.4%$177,700
        2019$5,175 +11.5%$177,700 +33%
        2018$4,641 +2.1%$133,600 +0.8%
        2017$4,547 +3.8%$132,600 +1.5%
        2016$4,382 +0.3%$130,600 +0.5%
        2015$4,367 +3.2%$129,900
        2014$4,230 +15.7%$129,900 +2.1%
        2013$3,656 +2%$127,200
        2012$3,586 +6.2%$127,200 +1%
        2009$3,378 +1%$125,900 -16.5%
        2008$3,344 +15.7%$150,700 +9.8%
        2006$2,890 $137,300
        Find assessor info on the county website

        Monthly payment

        Est. payment

        Payment breakdown

        Explore the cost of this home by adjusting the details. Changes won't be saved.
        All calculations are estimates and provided by Zillow, Inc. for informational purposes only. Actual amounts may vary.
        HOA fees may include property taxes on listings classified as Co-Ops. Contact the listing agent and/or owner for fee details.
        Mortgage interest rates are dependent on a number of factors, including credit score, down payment, and repayment length. Interest rate data provided by Zillow Group Marketplace, Inc. as of 1/1/1970 from various mortgage lenders with which we have lead or other similar arrangements; the Estimated Payment is an average of those rates.
        See how much you could borrow to make a competitive offer.

        Climate risks

        Neighborhood: 03229

        Getting around

        1 / 100
        Car-Dependent
        3 / 100
        Somewhat Bikeable

        Nearby schools

        GreatSchools rating
        Schools provided by the listing agent
        • Elementary: Harold Martin School
        • Middle: Hopkinton Middle School
        • High: Hopkinton High School
        • District: Hopkinton School District

        Source: PrimeMLS. This data may not be complete. We recommend contacting the local school district to confirm school assignments for this home.

        A local agent can set up tours, give advice and negotiate with sellers.

        A local lender can help you make sure your offer is ready when you are.

        Browse local experts

        Similar homes