Hello and Welcome to 2004 Hubbard Court a Custom Built Home with a Full Basement located in beautiful Mirror Lake, 36 holes of Golf/ A 96 Acre Lake/ with Swimming Pools/ Tennis Courts/ Pickleball/ Walking Trails and Gold Mine City Park neighborhood located just 4 minutes from I-20! Stepping into this beautiful home, take note of the hardwood floors throughout the main level, where you will find a 2 Story Vaulted Great Room with a wall of windows overlooking the manicured fenced backyard* There is a cozy fireplace to keep you warm on those cool summer evenings, as well as a Dining Room for gathering with Friends & Family* The Kitchen has granite countertops along with newer appliances* The Primary Bedroom with a Trey Ceiling, and you have an En Suite Primary Full Bath with Double Vanities/ a Soaking Tub/ Separate Shower* Additionally there is a Half Bath and a Laundry Room to round out this space* Upstairs the Loft is a great place to hang out or to read a book* There are 2 more Bedrooms and a large Bonus Room/ 4th Bedroom and a 2nd Full Bath* The Finished Lower Level has a finished room that could be used as a 5th Bedroom or a Home Office and a 3rd Full Bath* More storage and a "Golf Cart Door" for more parking for your toys! The backyard has it all here, with a pergola/ gazebo/ trex decking/ a fishpond/ grilling area/ new fencing plus a beautiful sodded lawn* Sooo much to love here* Come take a look soon and fall in Love with this value priced home!
Active
$474,900
2004 Hubbard Ct, Villa Rica, GA 30180
5beds
4,574sqft
Single Family Residence
Built in 2006
0.33 Acres Lot
$468,200 Zestimate®
$104/sqft
$60/mo HOA
What's special
Cozy fireplaceHalf bathFull basementTrex deckingNewer appliancesBeautiful sodded lawnSeparate shower
- 26 days
- 589
- 40
Zillow last checked:
Listing updated:
Listed by:
John Baker 404-680-4888,
BHGRE Metro Brokers,
Jennifer Grimes 404-843-2500,
BHGRE Metro Brokers
Source: GAMLS,MLS#: 10878378
Facts & features
Interior
Bedrooms & bathrooms
- Bedrooms: 5
- Bathrooms: 4
- Full bathrooms: 3
- 1/2 bathrooms: 1
- Main level bathrooms: 1
- Main level bedrooms: 1
Rooms
- Room types: Loft, Media Room, Laundry, Great Room, Foyer, Den
Dining room
- Features: Separate Room
Kitchen
- Features: Breakfast Bar, Pantry, Breakfast Room, Breakfast Area
Heating
- Forced Air, Natural Gas, Zoned, Central
Cooling
- Central Air, Electric, Zoned, Ceiling Fan(s)
Appliances
- Included: Dishwasher, Disposal, Microwave, Refrigerator, Oven/Range (Combo), Gas Water Heater
- Laundry: Other
Features
- Walk-In Closet(s), Vaulted Ceiling(s), Double Vanity, Tray Ceiling(s), Soaking Tub, Separate Shower, Master On Main Level, High Ceilings
- Flooring: Hardwood, Carpet, Vinyl
- Windows: Double Pane Windows
- Basement: Interior Entry,Finished,Exterior Entry,Daylight,Full,Bath Finished
- Number of fireplaces: 1
- Fireplace features: Factory Built, Gas Log, Gas Starter, Family Room
- Common walls with other units/homes: No Common Walls
Interior area
- Total structure area: 4,574
- Total interior livable area: 4,574 sqft
- Finished area above ground: 3,301
- Finished area below ground: 1,273
Property
Parking
- Total spaces: 2
- Parking features: Garage, Kitchen Level, Garage Door Opener, Attached
- Has attached garage: Yes
Features
- Levels: Three Or More
- Stories: 3
- Patio & porch: Deck
- Exterior features: Other
- Fencing: Privacy,Back Yard
Lot
- Size: 0.33 Acres
- Features: Private, Other
- Residential vegetation: Cleared, Wooded
Details
- Additional structures: Gazebo
- Parcel number: 02070250091
Construction
Type & style
- Home type: SingleFamily
- Architectural style: Traditional,Other,Craftsman
- Property subtype: Single Family Residence
Materials
- Other
- Roof: Composition
Condition
- Updated/Remodeled,Resale
- New construction: No
- Year built: 2006
Utilities & green energy
- Electric: 220 Volts
- Sewer: Public Sewer
- Water: Public
- Utilities for property: Water Available, Underground Utilities, Phone Available, Natural Gas Available, Electricity Available, Cable Available, High Speed Internet, Sewer Connected
Green energy
- Water conservation: Low-Flow Fixtures
Community & HOA
Community
- Features: Tennis Court(s), Street Lights, Pool, Playground, Park, Lake, Golf, Near Public Transport, Clubhouse, Airport/Runway
- Security: Smoke Detector(s)
- Subdivision: CHESTNUT CREEK
HOA
- Has HOA: Yes
- Services included: Tennis, Reserve Fund, Swimming, Management Fee
- HOA fee: $725 annually
Location
- Region: Villa Rica
Financial & listing details
- Price per square foot: $104/sqft
- Tax assessed value: $347,900
- Annual tax amount: $5,149
- Date on market: 10/23/2026
- Cumulative days on market: 27 days
- Listing agreement: Exclusive Right To Sell
- Listing terms: Cash,Conventional,FHA,USDA Loan,VA Loan
- Electric utility on property: Yes
Estimated market value
$468,200
$445,000 - $492,000
$2,837/mo
Price history
| Date | Event | Price |
|---|---|---|
| 10/23/2026 | Listed for sale | $474,900+92.3%$104/sqft |
Source:  GAMLS #10878378 Report a problem | ||
| 6/14/2018 | Sold | $247,000-1.1%$54/sqft |
Source:  FMLS GA #5973529 Report a problem | ||
| 5/10/2018 | Pending sale | $249,700$55/sqft |
Source: Keller Williams Rlty Atl. Part #8335745 Report a problem | ||
| 3/29/2018 | Price change | $249,700-2.1%$55/sqft |
Source: Keller Williams Realty Atlanta Partners #8335745 Report a problem | ||
| 3/5/2018 | Listed for sale | $255,000+4.1%$56/sqft |
Source: Keller Williams Rlty Atl. Part #8335745 Report a problem | ||
| 8/30/2017 | Listing removed | $244,900$54/sqft |
Source: Coldwell Banker Residential Brokerage - Douglasville #5887468 Report a problem | ||
| 8/12/2017 | Price change | $244,900-2%$54/sqft |
Source: Coldwell Banker Residential Brokerage - Douglasville #5887468 Report a problem | ||
| 8/1/2017 | Listed for sale | $250,000+25.3%$55/sqft |
Source: Coldwell Banker Residential Brokerage #5887468 Report a problem | ||
| 7/7/2014 | Sold | $199,500-7.2%$44/sqft |
Source: FMLS GA #5254838 Report a problem | ||
| 6/11/2014 | Pending sale | $214,900$47/sqft |
Source: Maximum One Realty #5254838 Report a problem | ||
| 4/23/2014 | Price change | $214,900-2.3%$47/sqft |
Source: Maximum One Realty #5254838 Report a problem | ||
| 2/28/2014 | Price change | $219,900-6.4%$48/sqft |
Source: Maximum One Realty #5254838 Report a problem | ||
| 1/22/2014 | Listed for sale | $234,900+37.4%$51/sqft |
Source: Realty One #5241430 Report a problem | ||
| 9/18/2010 | Listing removed | $170,900$37/sqft |
Source: Southern REO Report a problem | ||
| 6/27/2009 | Listed for sale | $170,900+18.7%$37/sqft |
Source: Southern REO Report a problem | ||
| 4/29/2009 | Sold | $144,000+0.7%$31/sqft |
Source: Public Record Report a problem | ||
| 4/19/2009 | Price change | $143,000-40.2%$31/sqft |
Source: foreclosure.com Report a problem | ||
| 4/17/2009 | Price change | $239,000+67.1%$52/sqft |
Source: foreclosure.com Report a problem | ||
| 4/12/2009 | Price change | $143,000-40.2%$31/sqft |
Source: foreclosure.com Report a problem | ||
| 4/11/2009 | Price change | $239,000+67.1%$52/sqft |
Source: foreclosure.com Report a problem | ||
| 4/9/2009 | Price change | $143,000-40.2%$31/sqft |
Source: foreclosure.com Report a problem | ||
| 4/5/2009 | Price change | $239,000+67.1%$52/sqft |
Source: foreclosure.com Report a problem | ||
| 4/1/2009 | Price change | $143,000-40.2%$31/sqft |
Source: foreclosure.com Report a problem | ||
| 3/20/2009 | Price change | $239,000+67.1%$52/sqft |
Source: foreclosure.com Report a problem | ||
| 3/9/2009 | Listed for sale | $143,000-51%$31/sqft |
Source: foreclosure.com Report a problem | ||
| 5/27/2008 | Sold | $291,684-15.3%$64/sqft |
Source: Public Record Report a problem | ||
| 12/4/2006 | Sold | $344,500+720.2%$75/sqft |
Source: Public Record Report a problem | ||
| 10/6/2004 | Sold | $42,000$9/sqft |
Source: Public Record Report a problem | ||
Public tax history
| Year | Property taxes | Tax assessment |
|---|---|---|
| 2025 | $5,149 -0.1% | $139,160 |
| 2024 | $5,156 +1.7% | $139,160 +3.3% |
| 2023 | $5,070 -1.6% | $134,760 +1.6% |
| 2022 | $5,153 +1.3% | $132,600 |
| 2021 | $5,088 +3.2% | $132,600 |
| 2020 | $4,929 +34.2% | $132,600 +8.3% |
| 2019 | $3,672 -11.4% | $122,480 +13% |
| 2018 | $4,143 +11.1% | $108,400 +12.7% |
| 2017 | $3,728 +1.8% | $96,160 +10.1% |
| 2016 | $3,662 +8.1% | $87,360 +9.5% |
| 2015 | $3,387 | $79,800 +4.8% |
| 2014 | $3,387 +14.8% | $76,120 +0.5% |
| 2013 | $2,950 | $75,720 |
| 2012 | -- | -- |
| 2011 | -- | -- |
| 2010 | -- | -- |
| 2009 | $4,167 -0.3% | -- |
| 2007 | $4,178 +551.8% | -- |
| 2006 | $641 +5.5% | -- |
| 2005 | $607 | -- |
| 2004 | -- | -- |
| 2003 | $644 +3.2% | -- |
| 2002 | $625 | -- |
Find assessor info on the county website
Monthly payment
Est. payment
Payment breakdown
Explore the cost of this home by adjusting the details. Changes won't be saved.Climate risks
Neighborhood: 30180
Nearby schools
Schools provided by the listing agent
- Elementary: Mirror Lake
- Middle: Mason Creek
- High: Douglas
Source: GAMLS. This data may not be complete. We recommend contacting the local school district to confirm school assignments for this home.
Similar homes
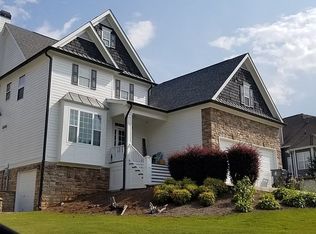
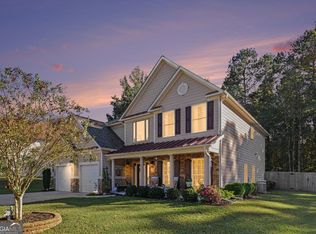
- $449,0005 bd4 ba2.7k sqft3413 Does Ct, Villa Rica, GA 30180Active
 MLS ID #10876326, Lori Walker, BHHS Georgia Properties. GAMLS
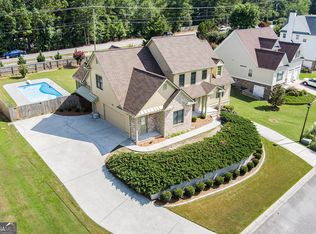
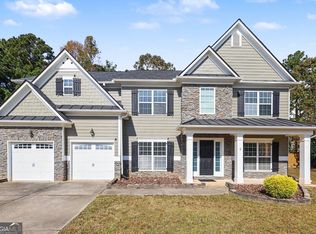
- $435,0004 bd3 ba3.2k sqft3013 Gold Creek Dr, Villa Rica, GA 30180Active
 MLS ID #10876638, Kris Roberts, BHGRE Metro Brokers. GAMLS
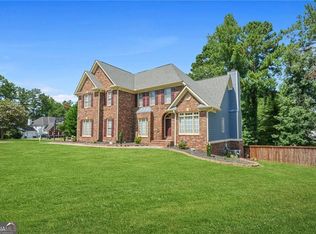
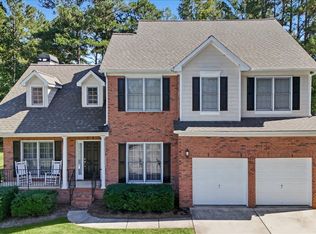
- $479,0007 bd4 ba3.7k sqft2004 Creek Pointe Way, Villa Rica, GA 30180Active
 MLS ID #10882272, Jeff W Justice, Jeff Justice & Co. Realtors. GAMLS
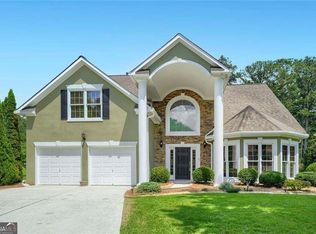
- $495,0004 bd3 ba2.5k sqft2497 Ridgelake Dr, Villa Rica, GA 30180Active
 MLS ID #10879628, Taylor Ellis, Magnolia Realty Co.. GAMLS
- $565,0006 bd6 ba5.4k sqft4006 Jeffers Pointe, Villa Rica, GA 30180ActiveMLS ID #10891617, Heather Edwards, Keller Williams Realty Carrollton. GAMLS
- $525,0006 bd5 ba4.3k sqft9722 Spyglass Dr, Villa Rica, GA 30180ActiveMLS ID #10854169, Michael Hammock, Maximum One Realty Greater Atlanta. GAMLS
- $507,0005 bd4 ba4.2k sqft116 Fountain Oak, Villa Rica, GA 30180ActiveMLS ID #10777278, Gigi Davis, BHGRE Metro Brokers. GAMLS
- $424,9904 bd3 ba3k sqft2588 Chipping Ct, Villa Rica, GA 30180ActiveMLS ID #10870917, Amy S Wang, Trans World Real Estate Service. GAMLS
- $389,9006 bd4 ba3.7k sqft10017 Harmon Springs Dr, Villa Rica, GA 30180ActiveMLS ID #10849140, Nikhil Sharma, TOP Brokerage. GAMLS
- $549,9904 bd4 ba2.8k sqft3000 Shade Tree Ct, Villa Rica, GA 30180ActiveMLS ID #10887851, Missy Perrin, Norluxe Realty. GAMLS
- $545,0006 bd4 ba4.6k sqft218 Eagles Flight, Villa Rica, GA 30180ActiveMLS ID #10872405, Blake Ginger, Founders Realty. GAMLS
- $394,9004 bd3 ba3.8k sqft9912 Bridgewater Pointe, Villa Rica, GA 30180ActiveMLS ID #10870689, Kellie Kemmerer, Flat Rock Realty. GAMLS
- $398,0004 bd3 ba3k sqft9620 Stillwater Dr, Villa Rica, GA 30180ActiveMLS ID #10791008, Holly D Hardeman, Platinum Real Estate Solutions. GAMLS
- $477,2825 bd4 ba2.5k sqft611 Villa Rica Spgs Lot 41, Villa Rica, GA 30180ActiveGAMLS
- $412,0004 bd4 ba2.3k sqft9620 Coastal Pointe Dr, Villa Rica, GA 30180ActiveMLS ID #10685617, Felicia Terhune, Elite Group Georgia. GAMLS
- $579,0006 bd5 ba5.3k sqft209 Eagles Flight, Villa Rica, GA 30180ActiveMLS ID #10884400, Natasha L Haynes, Georgia Passion Realty LLC. GAMLS
- $490,3624 bd3 ba2.7k sqft3011 Fairway Dr, Villa Rica, GA 30180New Construction
 MLS ID #7865216, Abeni Acosta, Adams Homes Realty Inc.. FMLS GA
- $464,4495 bd3 ba3k sqft904 Hillwood Cir, Villa Rica, GA 30180ActiveGAMLS
- $390,0005 bd3 ba2.4k sqft141 Reid Plantation Dr, Villa Rica, GA 30180Active Under ContractMLS ID #10835924, Carlos Valenciano, Virtual Properties Realty.Net. GAMLS
