Peaceful Country living on 2 acres! Featuring 3 bedrooms, 2.5 bathrooms, 3-car garage, 40x40 shop and additional covered parking, room for everything! The heart of the home is the open-concept kitchen, living room and dining area, designed for entertaining! The stunning kitchen has quartz countertops, two sinks, gas cooktop and double ovens. The property also includes a one bed, one bath apartment! Enjoy the in-ground saltwater pool and covered patio in this peaceful private setting! Don't miss this one!
Sold
Price Unknown
2004 Huff Rd, Wichita Falls, TX 76310
3beds
3,216sqft
Single Family Residence
Built in 2024
2 Acres Lot
$652,700 Zestimate®
$--/sqft
$6,449 Estimated rent
Home value
$652,700
Estimated sales range
Not available
$6,449/mo
Zestimate® history
Owner options
List your home for rent
$6,449/mo
Rent Zestimate®
Find your next renter with Zillow Rental Manager. Plus, with online applications, you can quickly screen prospective tenants – for free.
$6,449/mo
Rent Zestimate®
Refinance and save
Refinancing to a lower rate could help reduce your monthly payments and save thousands over the life of the loan.
Explore your selling options
Work with a Zillow partner agent
Leverage their expertise and Zillow's premium Showcase listings to get your home seen by more buyers.
Get startedList with your own agent
Get your home in front of millions of buyers by listing it on Zillow.
Learn how to do itSell it yourself
Take full control of how buyers see your home on Zillow by listing For Sale by Owner (FSBO).
List your homeWhat's special
Zillow last checked:
Listing updated:
Listed by:
Christy Koski (940)692-8120,
Hirschi Realtors 940-692-8120
Bought with:
Sarah Lareau
Assent Real Estate, Inc
Source: NTREIS,MLS#: 21148210
Facts & features
Interior
Bedrooms & bathrooms
- Bedrooms: 3
- Bathrooms: 3
- Full bathrooms: 2
- 1/2 bathrooms: 1
Primary bedroom
- Features: Ceiling Fan(s), Dual Sinks, En Suite Bathroom, Separate Shower
- Level: First
- Dimensions: 15 x 15
Bedroom
- Level: Second
- Dimensions: 10 x 11
Bedroom
- Level: Second
- Dimensions: 15 x 11
Dining room
- Level: First
- Dimensions: 18 x 9
Kitchen
- Features: Dual Sinks, Eat-in Kitchen, Kitchen Island, Pantry, Stone Counters
- Level: First
- Dimensions: 17 x 20
Laundry
- Features: Built-in Features, Stone Counters
- Level: First
- Dimensions: 8 x 9
Living room
- Features: Ceiling Fan(s), Fireplace
- Level: First
- Dimensions: 20 x 32
Loft
- Level: Second
- Dimensions: 11 x 11
Workshop
- Level: First
- Dimensions: 40 x 40
Heating
- Central, Zoned
Cooling
- Central Air, Zoned
Appliances
- Included: Some Gas Appliances, Double Oven, Dishwasher, Gas Cooktop, Plumbed For Gas, Tankless Water Heater
- Laundry: Washer Hookup, Dryer Hookup, Laundry in Utility Room
Features
- Built-in Features, Eat-in Kitchen, Kitchen Island, Loft, Open Floorplan, Pantry
- Flooring: Luxury Vinyl Plank, Tile
- Has basement: No
- Number of fireplaces: 1
- Fireplace features: Decorative, Living Room, Wood Burning
Interior area
- Total interior livable area: 3,216 sqft
Property
Parking
- Total spaces: 7
- Parking features: Additional Parking
- Attached garage spaces: 3
- Carport spaces: 1
- Covered spaces: 7
Features
- Levels: Two
- Stories: 2
- Patio & porch: Awning(s), Covered
- Pool features: In Ground, Pool, Salt Water
Lot
- Size: 2 Acres
- Features: Level
- Residential vegetation: Cleared
Details
- Additional structures: Outbuilding
- Parcel number: 26537
Construction
Type & style
- Home type: SingleFamily
- Architectural style: Barndominium,Detached
- Property subtype: Single Family Residence
Materials
- Foundation: Slab
Condition
- Year built: 2024
Utilities & green energy
- Sewer: Septic Tank
- Water: Community/Coop, Rural
- Utilities for property: Septic Available, Water Available
Community & HOA
Community
- Subdivision: NA
HOA
- Has HOA: No
Location
- Region: Wichita Falls
Financial & listing details
- Tax assessed value: $806,370
- Date on market: 1/8/2026
- Cumulative days on market: 36 days
- Listing terms: Cash,Conventional,FHA,VA Loan
- Exclusions: Security cameras, outside flower pots, garage shelving
- Road surface type: Gravel
Price history
| Date | Event | Price |
|---|---|---|
| 2/19/2026 | Sold | -- |
Source: NTREIS #21148210 Report a problem | ||
| 2/2/2026 | Pending sale | $699,000$217/sqft |
Source:  WFAR #181524 Report a problem WFAR #181524 Report a problem | ||
| 12/17/2025 | Listed for sale | $699,000$217/sqft |
Source: WFAR #181524 Report a problem | ||
Public tax history
| Year | Property taxes | Tax assessment |
|---|---|---|
| 2025 | -- | $806,370 +57.8% |
| 2024 | -- | $511,000 |
Find assessor info on the county website
Neighborhood: 76310
Nearby homes
- $132,8083 bd1 ba2.4k sqft1710 Huff Rd, Wichita Falls, TX 76310Off Market
- $286,500-- bd-- ba1.6k sqft1004 Huff Rd, Wichita Falls, TX 76310Off Market
- $252,1003 bd2 ba1.7k sqft1564 Huff Rd, Wichita Falls, TX 76310Off Market
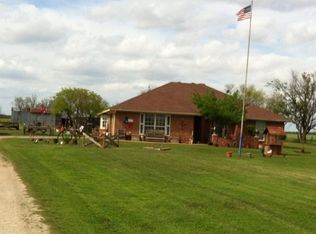
- $290,700-- bd-- ba1.3k sqft2461 Huff Rd, Wichita Falls, TX 76310Off Market
- $256,700-- bd-- ba1.7k sqft2651 Huff Rd, Wichita Falls, TX 76310Off Market
- $59,960-- bd-- ba1.1k sqft3124 Parker Rd, Wichita Falls, TX 76310Off Market
- $167,900-- bd-- ba1k sqft2668 Parker Rd, Wichita Falls, TX 76310Off Market
- $250,0003 bd2 ba1.8k sqft214 Wigwam Trl, Wichita Falls, TX 76310For Sale By Owner
Nearby schools
GreatSchools rating
- 9/10Archer City Elementary SchoolGrades: PK-6Distance: 13.5 mi
- 8/10Archer City High SchoolGrades: 7-12Distance: 13.5 mi
Schools provided by the listing agent
- Elementary: Archercity
- Middle: Archercity
- High: Archercity
- District: Archer City ISD
Source: NTREIS. This data may not be complete. We recommend contacting the local school district to confirm school assignments for this home.
- Texas
- Archer County
- Wichita Falls
- 76310
- 2004 Huff Rd
Nearby cities
Nearby neighborhoods
Nearby zip codes
Other Wichita Falls Topics
