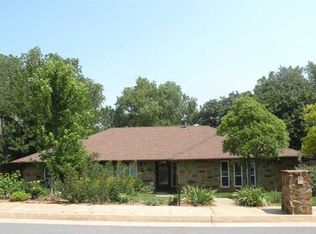
This Beautiful home is nestled in the Forest Oaks addition in Edmond. Welcome to this stunning, completely renovated 3-bedroom one of the bedrooms could be an office, as it does have a closet and could be either or. 2.1-bath home offering 2,058 square feet of beautifully updated living space in Edmond, OK. Thoughtfully remodeled, this is move-in-ready and blends modern style and cozy at the same time for your everyday comfort. Open -style living creates a warm and inviting atmosphere. Engineered wood flooring throughout with fresh paint and trim. New lighting fixtures, fans, hardware, and upgraded outlets and switches. Living room skylight. Custom stone fireplace with remote-controlled gas logs. Kitchen has quartz countertops with new sinks and faucets. New tile backsplash and soft-close cabinetry hardware. New microwave, oven, and cooktop. Renovated primary bath with oversized walk-in shower, new toilet, and shower heads. Awesome tile floor in spa-like primary bath. Patio has new stamped concrete pavers and French drains. Enhanced landscaping in the front yard with two new trees and recessed soffit lighting, and updated exterior painting. Keyless front entry, Ring video doorbell, Vivint security system, sprinkler system. All windows and doors have been replaced. New hot water heater. Whole -house surge protector. Storm shelter will accommodate 4-6 people in garage. Roof is 2018. Seller has provided a 1-year home warranty for the buyer through First American Home Warranty.
Sold for $325,000
Zillow last checked:
Listing updated:
Bought with:
Connie Franklin, 148753
McGraw REALTORS (BO)
Source: MLSOK/OKCMAR as distributed by MLS GRID,MLS#: 1241654
Price history
| Date | Event | Price |
|---|---|---|
| 9/4/2026 | Sold | $325,000$158/sqft |
Source:  MLSOK/OKCMAR as distributed by MLS GRID #1241654 Report a problem MLSOK/OKCMAR as distributed by MLS GRID #1241654 Report a problem | ||
| 8/10/2026 | Pending sale | $325,000$158/sqft |
Source: MLSOK/OKCMAR as distributed by MLS GRID #1241654 Report a problem | ||
| 8/9/2026 | Listed for sale | $325,000$158/sqft |
Source: MLSOK/OKCMAR as distributed by MLS GRID #1241654 Report a problem | ||
Get a cash offer in 3 minutes
Find out how much your home could sell for in as little as 3 minutes with a no-obligation cash offer.
Estimated market value
$325,300
