
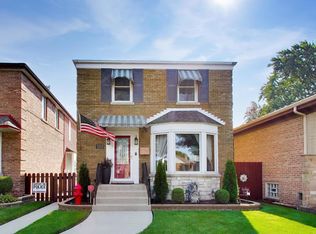
Nestled in a fantastic Park Ridge neighborhood - this all brick center entrance Georgian 2 story home with its original charm and features in place combined with updates makes for your perfect starter or manageable residence (also perfect for expansion in future) in a highly sought after school district (Maine South HS). Hardwood floors, plaster walls, formal living room, separate dining room, cute kitchen with 42 inch maple cabinets, stainless steel appliances, granite countertops, grouted vinyl tile, window over sink and another overlooking an incredible private cedar fenced-in backyard. Full drywall finished basement includes recessed lighting, glass block window privacy, walk-in closet storage and laundry furnace room. Outside: Concrete side drive with swing gate leads you to extended concrete patio with adjoining stone pavers patio area making for larger gatherings, fire pit sitting walls, planter columns, raised plant beds and garden berm. Custom built playhouse/playset will remain with home (has rubber mulch base). Updates include: Furnace & Central Air Sept 2023, refrigerator & dishwasher 2023, Roof 2016, All windows 2010, fence 2012 and patio upgrades 2013. Home has electrical connection set up for outside generator option. Located in a convenient Park Ridge location, you'll enjoy access to transportation into & return from downtown Chicago, including the Cumberland Blue Line, O'Hare Airport and nearby expressways. Walk to Walgreens, close to Mariano's and South Park food & shopping. Location is just minutes to Downtown Park Ridge, Edison Park and Rosemont Entertainment District for shopping, food and fun.
Pending
$459,500
2004 Newton Ave, Park Ridge, IL 60068
2beds
960sqft
Single Family Residence
Built in 1943
6,272 Square Feet Lot
$-- Zestimate®
$479/sqft
$-- HOA
What's special
Original charm and featuresFull drywall finished basementRecessed lightingWindow over sinkGarden bermFire pit sitting wallsPlanter columns
- --
- 50
- views
- 0
- saves
Likely to sell faster than
Zillow last checked:
Listing updated:
Listed by:
Mark Kloss 847-456-8860,
@properties Christie's International Real Estate
Source: MRED as distributed by MLS GRID,MLS#: 12729914
Facts & features
Interior
Bedrooms & bathrooms
- Bedrooms: 2
- Bathrooms: 1
- Full bathrooms: 1
Rooms
- Room types: Walk In Closet
Primary bedroom
- Features: Flooring (Carpet), Window Treatments (Blinds)
- Level: Second
- Area: 165 Square Feet
- Dimensions: 15X11
Bedroom 2
- Features: Flooring (Carpet), Window Treatments (Blinds)
- Level: Second
- Area: 120 Square Feet
- Dimensions: 12X10
Dining room
- Features: Flooring (Hardwood), Window Treatments (Curtains/Drapes)
- Level: Main
- Area: 81 Square Feet
- Dimensions: 9X9
Family room
- Features: Flooring (Carpet)
- Level: Basement
- Area: 224 Square Feet
- Dimensions: 16X14
Kitchen
- Features: Kitchen (Granite Counters, Updated Kitchen), Flooring (Vinyl)
- Level: Main
- Area: 81 Square Feet
- Dimensions: 9X9
Laundry
- Level: Basement
- Area: 143 Square Feet
- Dimensions: 13X11
Living room
- Features: Flooring (Hardwood), Window Treatments (Curtains/Drapes)
- Level: Main
- Area: 180 Square Feet
- Dimensions: 15X12
Walk in closet
- Level: Basement
- Area: 36 Square Feet
- Dimensions: 6X6
Heating
- Natural Gas, Forced Air
Cooling
- Central Air
Appliances
- Included: Range, Microwave, Dishwasher, Refrigerator, Washer, Dryer, Stainless Steel Appliance(s), Humidifier
Features
- Flooring: Hardwood
- Doors: Storm Door(s)
- Windows: Insulated Windows, Screens
- Basement: Finished,Full
- Attic: Full
Interior area
- Total structure area: 1,387
- Total interior livable area: 960 sqft
- Finished area below ground: 431
Video & virtual tour
Property
Parking
- Total spaces: 1
- Parking features: Concrete, Side Driveway, Garage Door Opener, Yes, Garage Owned, Detached, Garage
- Garage spaces: 1
- Has uncovered spaces: Yes
Accessibility
- Accessibility features: No Disability Access
Features
- Stories: 2
- Patio & porch: Patio
- Fencing: Fenced,Wood
Lot
- Size: 6,272 Square Feet
- Dimensions: 50x133
- Features: Landscaped
Details
- Parcel number: 12013050160000
- Special conditions: None
- Other equipment: TV-Cable, Ceiling Fan(s)
Construction
Type & style
- Home type: SingleFamily
- Architectural style: Georgian
- Property subtype: Single Family Residence
Materials
- Brick
- Foundation: Concrete Perimeter
- Roof: Asphalt
Condition
- New construction: No
- Year built: 1943
Utilities & green energy
- Electric: Circuit Breakers, 100 Amp Service
- Sewer: Public Sewer
- Water: Lake Michigan
- Utilities for property: Cable Available
Community & HOA
Community
- Features: Park, Curbs, Sidewalks, Street Lights, Street Paved
HOA
- Services included: None
Location
- Region: Park Ridge
Financial & listing details
- Price per square foot: $479/sqft
- Tax assessed value: $350,000
- Annual tax amount: $8,871
- Date on market: 9/16/2026
- Ownership: Fee Simple
Estimated market value
Not available
Estimated sales range
Not available
Not available
Price history
| Date | Event | Price |
|---|---|---|
| 6/30/2008 | Sold | $300,000$313/sqft |
Source: Public Record Report a problem | ||
Public tax history
| Year | Property taxes | Tax assessment |
|---|---|---|
| 2024 | $9,114 +6.9% | $35,000 |
| 2023 | $8,528 +4.7% | $35,000 |
| 2022 | $8,147 +12.6% | $35,000 +28.1% |
| 2021 | $7,235 +2.5% | $27,319 |
| 2020 | $7,058 +0.8% | $27,319 -10.1% |
| 2019 | $7,003 +1.9% | $30,389 +9.9% |
| 2018 | $6,873 +0.5% | $27,654 |
| 2017 | $6,836 +0.3% | $27,654 |
| 2016 | $6,818 +0.3% | $27,654 +10.9% |
| 2015 | $6,800 +1.8% | $24,937 |
| 2014 | $6,682 +5.9% | $24,937 |
| 2013 | $6,311 -5.9% | $24,937 -17.5% |
| 2012 | $6,708 +3.3% | $30,240 |
| 2011 | $6,491 +0.5% | $30,240 |
| 2010 | $6,456 -5.4% | $30,240 -11% |
| 2009 | $6,826 +17.9% | $33,983 -15% |
| 2008 | $5,790 +10.2% | $39,981 |
| 2007 | $5,255 +15.8% | $39,981 +30.2% |
| 2006 | $4,537 +5.6% | $30,714 |
| 2005 | $4,295 +7.4% | $30,714 |
| 2004 | $4,001 +15% | $30,714 +49.3% |
| 2003 | $3,479 +2.1% | $20,572 |
| 2002 | $3,408 +12.6% | $20,572 |
| 2001 | $3,027 +1.4% | $20,572 +18.3% |
| 2000 | $2,987 +2.6% | $17,388 |
| 1999 | $2,910 | $17,388 |
Find assessor info on the county website
Monthly payment
Est. payment
Payment breakdown
Explore the cost of this home by adjusting the details. Changes won't be saved.Climate risks
Neighborhood: 60068
Nearby schools
Schools provided by the listing agent
- Elementary: Theodore Roosevelt Elementary Sc
- Middle: Lincoln Middle School
- High: Maine South High School
- District: 64
Source: MRED as distributed by MLS GRID. This data may not be complete. We recommend contacting the local school district to confirm school assignments for this home.
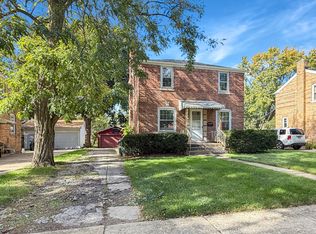
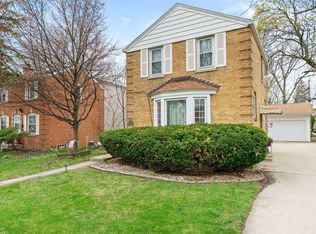
Similar homes
- $399,0003 bd1 ba1.1k sqft1934 Canfield Rd, Park Ridge, IL 60068Active
 MLS ID #12670241, Renee Devedjian, Baird & Warner. MRED as distributed by MLS GRID
 - $425,0002 bd3 ba1.2k sqft4525 N Pontiac Ave, Norridge, IL 60706New
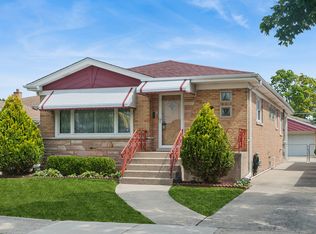 MLS ID #12789837, Anthony Erangey, Baird & Warner. MRED as distributed by MLS GRID
 - $465,0002 bd2 ba1.4k sqft400 Addison Rd, Riverside, IL 60546New
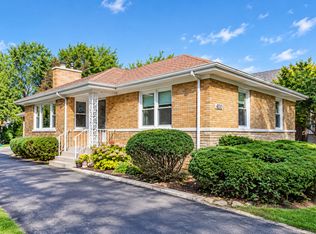 MLS ID #12787688, Andrea Johnson, Baird & Warner. MRED as distributed by MLS GRID
 - $479,0002 bd2 ba1k sqft5523 N Natchez Ave, Chicago, IL 60656Active
 MLS ID #12741339, Michael Tudron, @properties Christies International Real Estate. MRED as distributed by MLS GRID
