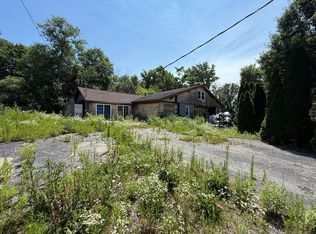
RARE OPPORTUNITY. FULLY IMPROVED LOT. Wonderful, wooded lot! Build up to 5,000 sq. ft. home, walkout basement on this lot is possible. Located in Gleneagles subdivision. Electric to Site, Gas to Site, Sanitary Sewer to Site, Water to Site.
Active
$249,900
2004 Oldfield Rd, Darien, IL 60561
--beds
--baths
--sqft
Unimproved Land
Built in ----
-- sqft lot
$-- Zestimate®
$--/sqft
$-- HOA
What's special
- --
- 393
- views
- 20
- saves
Zillow last checked:
Listing updated:
Listed by:
Simran Dua 815-272-1603,
REMAX Legends
Source: MRED as distributed by MLS GRID,MLS#: 12725542
Facts & features
Property
Features
- Frontage length: 102
Lot
- Dimensions: 102X134X17X147X100
Details
- Parcel number: 1005205038
- Zoning: SINGL
- Special conditions: None
Utilities & green energy
- Utilities for property: Electric to Site, Natural Gas Available, Sewer Connected, Water Available
Community & HOA
Community
- Subdivision: Gleneagles
Location
- Region: Darien
Financial & listing details
- Tax assessed value: $192,540
- Annual tax amount: $3,497
- Date on market: 8/5/2026
- Ownership: Fee Simple
- Electric utility on property: Yes
- Road surface type: Asphalt
Estimated market value
Not available
Estimated sales range
Not available
Not available
Price history
| Date | Event | Price |
|---|---|---|
| 10/14/2026 | Listing removed | $989,000+295.8% |
Source: MRED as distributed by MLS GRID #12544762 Report a problem | ||
| 5/31/2026 | Price change | $249,900-74.7% |
Source: MRED as distributed by MLS GRID #12629886 Report a problem | ||
| 5/22/2026 | Price change | $989,000+295.8% |
Source:  MRED as distributed by MLS GRID #12544762 Report a problem MRED as distributed by MLS GRID #12544762 Report a problem | ||
| 5/20/2026 | Price change | $249,900-74.7% |
Source: REMAX Report a problem | ||
| 5/20/2026 | Price change | $989,000+295.8% |
Source: REMAX Report a problem | ||
| 5/2/2026 | Price change | -- |
Source: MRED as distributed by MLS GRID #12629886 Report a problem | ||
| 4/26/2026 | Price change | $249,900-74.7% |
Source: MRED as distributed by MLS GRID #12629886 Report a problem | ||
| 1/10/2026 | Price change | $989,000+295.8% |
Source: MRED as distributed by MLS GRID #12544762 Report a problem | ||
| 1/8/2026 | Listed for sale | $249,900+110% |
Source: MRED as distributed by MLS GRID #12542949 Report a problem | ||
| 5/17/2019 | Listed for sale | $119,000-54.1% |
Source: RE/MAX Professionals #10382887 Report a problem | ||
| 5/12/2017 | Listing removed | $259,000 |
Source: Owner Report a problem | ||
| 9/19/2016 | Listed for sale | $259,000-67.6% |
Source: Owner Report a problem | ||
| 10/11/2015 | Listing removed | $799,900 |
Source: RE/MAX Professionals Select #08987686 Report a problem | ||
| 9/12/2015 | Price change | $799,9000% |
Source: RE/MAX Professionals Select #08987686 Report a problem | ||
| 7/20/2015 | Listed for sale | $799,999+166.8% |
Source: RE/MAX Professionals Select #08987686 Report a problem | ||
| 11/2/2009 | Listing removed | $299,900 |
Source: NRT Chicago #07196957 Report a problem | ||
| 10/9/2009 | Listed for sale | $299,900+233.2% |
Source: NRT Chicago #07196957 Report a problem | ||
| 2/9/1999 | Sold | $90,000 |
Source: Agent Provided Report a problem | ||
Public tax history
| Year | Property taxes | Tax assessment |
|---|---|---|
| 2013 | $4,247 +2.9% | $64,180 -4.3% |
| 2012 | $4,128 +3.2% | $67,070 -6.1% |
| 2011 | $4,002 +9.6% | $71,430 +0.8% |
| 2010 | $3,653 +2.8% | $70,860 -5.8% |
| 2009 | $3,553 +1.6% | $75,210 |
| 2008 | $3,498 | $75,210 |
Find assessor info on the county website
Monthly payment
Climate risks
Neighborhood: 60561
Nearby schools
Schools provided by the listing agent
- District: 63
Source: MRED as distributed by MLS GRID. This data may not be complete. We recommend contacting the local school district to confirm school assignments for this home.
Similar homes
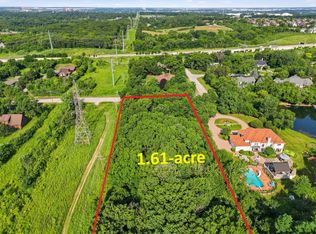
- $289,0001.61 acres1365 Gordon Ln, Lemont, IL 60439Active
 MLS ID #12776170, Katerina Pavlova, Pavlova Properties. MRED as distributed by MLS GRID
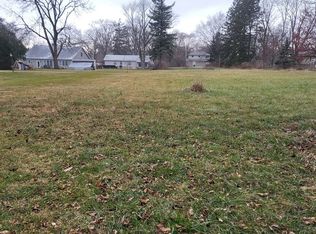
 - $199,0000.69 acres11S105 Carpenter St, Lemont, IL 60439Active
 MLS ID #12732119, Nayibe Garces, Prello Realty. MRED as distributed by MLS GRID
 - $350,0000.4 acres6243 Springside Ave, Downers Grove, IL 60516New
 MLS ID #12784660, Patrick Roach, Southwestern Real Estate, Inc.. MRED as distributed by MLS GRID
 - $125,00012,572 acres1950 Vermont St, Blue Island, IL 60406Active
 MLS ID #12729053, Mithil Patel, HomeSmart Realty Group. MRED as distributed by MLS GRID
