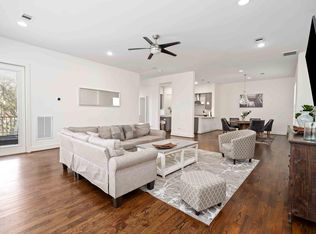
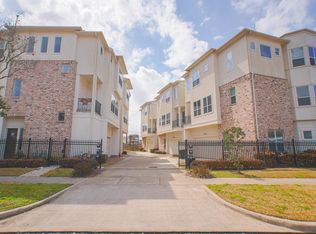
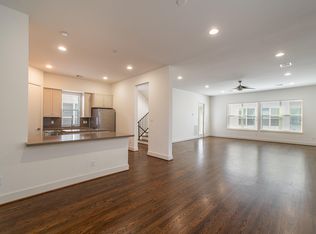
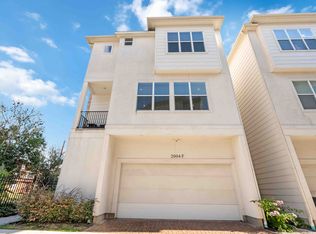
Modern & stylish in the heart of Midtown/Museum District, this soft contemporary 3-bedroom, 3-bath home was built in 2017. All floorplans feature modern interior finishes, highlighted by an open concept grand living space on the 2nd floor, ideal for entertaining. The home boasts a beautiful kitchen with Silestone countertops, custom cabinetry, and high-end stainless appliances. Natural stone tile covers the first-level flooring, while solid oak wood floors grace the rest of the home.
Pre-wired for surround sound audio and exterior security cameras, this home is designed for convenience and security. Located just 5 minutes from the Museum of Natural Science and a short drive from downtown's central business district, the Toyota Center, and the Medical Center, it offers unparalleled access to Houston's cultural and professional hubs. Explore nearby attractions such as the Houston Zoo, Herman Park Golf Course, and the Children's Museum of Houston.
For sale
Price cut: $30K (4/24)
$439,995
2004 Rosedale St #A, Houston, TX 77004
3beds
2,702sqft
Est.: Get pre-qualified
Single Family Residence
Built in 2016
2,805.26 Square Feet Lot
$430,000 Zestimate®
$163/sqft
$50/mo HOA
What's special
Modern interior finishesSolid oak wood floorsCustom cabinetryHigh-end stainless appliances
- 61 days |
- 220 |
- 17 |
Zillow last checked:
Listing updated:
Listed by:
Mustafa Faiz TREC #0633250 281-886-8242,
Walzel Properties - Corporate Office
Source: HAR,MLS#: 35226940
Tour with a local agent
Facts & features
Interior
Bedrooms & bathrooms
- Bedrooms: 3
- Bathrooms: 3
- Full bathrooms: 3
Rooms
- Room types: Family Room, Utility Room
Primary bathroom
- Features: Primary Bath: Double Sinks, Primary Bath: Separate Shower
Kitchen
- Features: Breakfast Bar, Kitchen Island, Kitchen open to Family Room, Pantry
Heating
- Natural Gas
Cooling
- Electric
Appliances
- Included: Disposal, Gas Oven, Microwave, Dishwasher
- Laundry: Electric Dryer Hookup, Gas Dryer Hookup, Washer Hookup
Features
- 1 Bedroom Down - Not Primary BR, En-Suite Bath, Primary Bed - 3rd Floor, Walk-In Closet(s)
- Flooring: Carpet, Engineered Hardwood, Laminate
Interior area
- Total structure area: 2,702
- Total interior livable area: 2,702 sqft
Property
Parking
- Total spaces: 2
- Parking features: Attached
- Attached garage spaces: 2
Features
- Stories: 3
Lot
- Size: 2,805.26 Square Feet
- Features: Corner Lot, 0 Up To 1/4 Acre
Details
- Parcel number: 0611070030001
Construction
Type & style
- Home type: SingleFamily
- Architectural style: Traditional
- Property subtype: Single Family Residence
Materials
- Brick, Cement Siding, Stucco
- Foundation: Slab
- Roof: Composition
Condition
- New construction: No
- Year built: 2016
Utilities & green energy
- Sewer: Public Sewer
- Water: Public
Community & HOA
Community
- Subdivision: Riverside Terrace
HOA
- Has HOA: Yes
- HOA fee: $50 monthly
Location
- Region: Houston
Financial & listing details
- Price per square foot: $163/sqft
- Tax assessed value: $480,000
- Annual tax amount: $10,201
- Date on market: 3/27/2026
Estimated market value
$430,000
$409,000 - $452,000
$3,422/mo
Price history
| Date | Event | Price |
|---|---|---|
| 4/24/2026 | Price change | $439,995-6.4%$163/sqft |
Source: | ||
| 3/27/2026 | Listed for sale | $469,995-4.1%$174/sqft |
Source: | ||
| 2/24/2025 | Listing removed | $2,950$1/sqft |
Source: | ||
| 2/7/2025 | Listed for rent | $2,950$1/sqft |
Source: | ||
| 1/17/2025 | Listing removed | $2,950$1/sqft |
Source: | ||
| 11/19/2024 | Listed for rent | $2,950-1.7%$1/sqft |
Source: | ||
| 6/22/2024 | Listing removed | $489,995$181/sqft |
Source: | ||
| 6/20/2024 | Listed for sale | $489,995+20.4%$181/sqft |
Source: | ||
| 9/22/2021 | Listing removed | -- |
Source: | ||
| 8/18/2021 | Pending sale | $407,000$151/sqft |
Source: | ||
| 8/9/2021 | Listed for sale | $407,000-7.3%$151/sqft |
Source: | ||
| 7/31/2020 | Listing removed | $3,000$1/sqft |
Source: RE/MAX Signature #83554811 Report a problem | ||
| 7/29/2020 | Listing removed | $439,000$162/sqft |
Source: RE/MAX Signature #71270214 Report a problem | ||
| 7/15/2020 | Price change | $439,000-2.4%$162/sqft |
Source: RE/MAX Signature #71270214 Report a problem | ||
| 7/9/2020 | Price change | $3,000-6.3%$1/sqft |
Source: RE/MAX Signature #83554811 Report a problem | ||
| 7/5/2020 | Price change | $449,900-3.2%$167/sqft |
Source: RE/MAX Signature #71270214 Report a problem | ||
| 6/18/2020 | Price change | $3,200-8.6%$1/sqft |
Source: Walzel Properties #34452265 Report a problem | ||
| 5/23/2020 | Listed for sale | $465,000$172/sqft |
Source: Walzel Properties #98313419 Report a problem | ||
| 5/17/2020 | Listed for rent | $3,500$1/sqft |
Source: Walzel Properties #34452265 Report a problem | ||
Public tax history
| Year | Property taxes | Tax assessment |
|---|---|---|
| 2025 | $10,201 -4.6% | $480,000 -6.1% |
| 2024 | $10,693 -4.5% | $511,062 -8% |
| 2023 | $11,198 +2.6% | $555,776 +12.2% |
| 2022 | $10,912 | $495,564 +24.3% |
| 2021 | -- | $398,771 -7% |
| 2020 | $10,284 -2.9% | $428,589 -2% |
| 2019 | $10,594 -0.1% | $437,497 -14.9% |
| 2018 | $10,606 | $514,000 +22.4% |
| 2017 | $10,606 +143.5% | $419,809 |
| 2016 | $4,356 | -- |
Find assessor info on the county website
Monthly payment
Est. payment$--/mo
Payment breakdown
Explore the cost of this home by adjusting the details. Changes won't be saved.
All calculations are estimates and provided by Zillow, Inc. for informational purposes only. Actual amounts may vary.
HOA fees may include property taxes on listings classified as Co-Ops. Contact the listing agent and/or owner for fee details.
Mortgage interest rates are dependent on a number of factors, including credit score, down payment, and repayment length. Interest rate data provided by Zillow Group Marketplace, Inc. as of 1/1/1970 from various mortgage lenders with which we have lead or other similar arrangements; the Estimated Payment is an average of those rates.
See how much you could borrow to make a competitive offer.
Climate risks
Neighborhood: Macgregor
Nearby schools
GreatSchools rating
- 8/10MacGregor ElementaryGrades: PK-5Distance: 0.3 mi
- 4/10Cullen Middle SchoolGrades: 6-8Distance: 2.5 mi
- 5/10Lamar High SchoolGrades: 9-12Distance: 3.1 mi
Schools provided by the listing agent
- Elementary: Macgregor Elementary School
- Middle: Cullen Middle School (Houston)
- High: Lamar High School (Houston)
Source: HAR. This data may not be complete. We recommend contacting the local school district to confirm school assignments for this home.
A local agent can set up tours, give advice and negotiate with sellers.
- Texas
- Harris County
- Houston
- 77004
- Macgregor
- 2004 Rosedale St Unit A