Skip main navigation
Active
  • $629,900

    2004 Rudder Ct, Spring Hill, TN 37174

    4beds
    2,480sqft
    : Get pre-qualified
    Single Family Residence, Residential
    Built in 2014
    8,712 Square Feet Lot
    $-- Zestimate®
    $254/sqft
    $45/mo HOA

    What's special

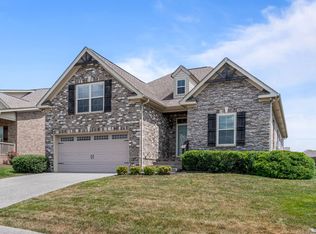
    Thoughtfully refreshed and exceptionally located, this Wades Grove home offers the space, comfort, and lifestyle buyers are searching for. Positioned on a quiet cul-de-sac in one of Spring Hill’s most established communities, the home sits just steps from the neighborhood pool, playground, basketball court, schools, and the brand new greenway connecting to parks and June Lake. With quick access to the June Lake I-65 exit, convenience and connectivity are right outside your door. From the moment you step inside, the home feels bright, open, and welcoming. A spacious foyer leads into the main living area where a coffered ceiling and gas fireplace create a warm gathering space. The open layout flows into the kitchen featuring white cabinetry, stainless steel appliances, and a gas range, while the dining area is filled with natural light. The outdoor living space extends onto an expansive deck overlooking the flat backyard on one of the largest lots in the neighborhood. Upstairs features brand new carpet throughout. The primary suite offers a custom deep tray ceiling, a brand new modern shower enclosure, soaking tub, and an oversized walk-in closet with an island and windows for natural light. Three additional bedrooms share a spacious bathroom with double vanities and abundant storage. The oversized bedroom at the end of the hallway is currently used as a bonus room and creates the perfect second living space, media room, playroom, or flex space. This home brings together location, functionality, and everyday comfort in one of Spring Hill’s most desirable communities.
    9 days
    |
    439
    |
    28
    |

    Likely to sell faster than

    Zillow last checked:

    Listing updated:

    Listing Provided by:

    Laura Lee Scoggins 615-479-1851,

    Benchmark Realty, LLC 615-432-2919

    Source: RealTracs MLS as distributed by MLS GRID,MLS#: 3217846MLS Logo

    Tour with a local agent

      Facts & features

      Interior

      Bedrooms & bathrooms
      • Bedrooms: 4
      • Bathrooms: 3
      • Full bathrooms: 2
      • 1/2 bathrooms: 1
      Bedroom 1
      • Features: Full Bath
      • Level: Full Bath
      • Area: 270 Square Feet
      • Dimensions: 18x15
      Bedroom 2
      • Features: Extra Large Closet
      • Level: Extra Large Closet
      • Area: 216 Square Feet
      • Dimensions: 18x12
      Bedroom 3
      • Features: Walk-In Closet(s)
      • Level: Walk-In Closet(s)
      • Area: 156 Square Feet
      • Dimensions: 13x12
      Bedroom 4
      • Features: Walk-In Closet(s)
      • Level: Walk-In Closet(s)
      • Area: 120 Square Feet
      • Dimensions: 12x10
      Primary bathroom
      • Features: Double Vanity
      • Level: Double Vanity
      Kitchen
      • Features: Eat-in Kitchen
      • Level: Eat-in Kitchen
      Living room
      • Features: Great Room
      • Level: Great Room
      • Area: 306 Square Feet
      • Dimensions: 18x17
      Other
      • Features: Utility Room
      • Level: Utility Room
      Heating
      • Furnace, Natural Gas
      Cooling
      • Central Air
      Appliances
      • Included: Oven, Gas Range, Dishwasher, Disposal, Microwave
      Features
      • Ceiling Fan(s), Entrance Foyer, Open Floorplan, Pantry, Walk-In Closet(s)
      • Flooring: Carpet, Wood, Tile
      • Basement: Crawl Space
      • Number of fireplaces: 1
      • Fireplace features: Gas
      Interior area
      • Total structure area: 2,480
      • Total interior livable area: 2,480 sqft
      • Finished area above ground: 2,480
      Video & virtual tour

      Property

      Parking
      • Total spaces: 2
      • Parking features: Garage Door Opener, Garage Faces Front
      • Attached garage spaces: 2
      Features
      • Levels: Two
      • Stories: 2
      • Patio & porch: Porch, Covered, Deck
      • Pool features: Association
      Lot
      • Size: 8,712 Square Feet
      • Dimensions: 113.3 x 149.1
      Details
      • Parcel number: 094166K C 01100 00011166K
      • Special conditions: Standard

      Construction

      Type & style
      • Home type: SingleFamily
      • Property subtype: Single Family Residence, Residential
      Materials
      • Brick, Other, Stone
      • Roof: Asphalt
      Condition
      • New construction: No
      • Year built: 2014

      Utilities & green energy

      • Sewer: Public Sewer
      • Water: Public
      • Utilities for property: Natural Gas Available, Water Available, Underground Utilities

      Community & HOA

      Community
      • Security: Smart Camera(s)/Recording
      • Subdivision: Crossing @ Wades Grove Sec 5c
      HOA
      • Has HOA: Yes
      • Amenities included: Clubhouse, Playground, Pool, Sidewalks, Underground Utilities, Trail(s)
      • HOA fee: $45 monthly
      Location
      • Region: Spring Hill

      Financial & listing details

      • Price per square foot: $254/sqft
      • Tax assessed value: $586,000
      • Annual tax amount: $2,943
      • Date on market: 5/21/2026
      Get pre-qualifiedBe ready to make an offer.
      Connect with an agentGet info on this home, tour, and more.
      Calculate monthly paymentSee if you can afford this home.

        Estimated market value

        Not available

        Estimated sales range

        Not available

        Not available

        Price history

        DateEventPrice
        5/22/2026Listed for sale$629,900+3.3%$254/sqft
        Source: RealTracs MLS as distributed by MLS GRID #3217846 Report a problem
        1/21/2026Listing removed$609,900$246/sqft
        Source: RealTracs MLS as distributed by MLS GRID #2998424 Report a problem
        9/19/2025Listed for sale$609,900-3.2%$246/sqft
        Source: RealTracs MLS as distributed by MLS GRID #2998424 Report a problem
        9/18/2025Listing removed$629,900$254/sqft
        Source: RealTracs MLS as distributed by MLS GRID #2943647 Report a problem
        7/19/2025Listed for sale$629,900+85.3%$254/sqft
        Source: RealTracs MLS as distributed by MLS GRID #2943647 Report a problem
        10/25/2016Sold$340,000-1.4%$137/sqft
        Source: RealTracs MLS as distributed by MLS GRID #1764419 Report a problem
        9/12/2016Listed for sale$344,900+18.6%$139/sqft
        Source: RE/MAX Choice Properties #1764419 Report a problem
        5/3/2015Listing removed$2,150$1/sqft
        Source: Owner Report a problem
        4/3/2015Price change$2,150-2.3%$1/sqft
        Source: Owner Report a problem
        3/25/2015Listed for rent$2,200$1/sqft
        Source: Owner Report a problem
        9/2/2014Sold$290,900$117/sqft
        Source: Public Record Report a problem

        Public tax history

        YearProperty taxesTax assessment
        2025$2,944 +17.8%$146,500 +50.6%
        2024$2,499 $97,250
        2023$2,499 $97,250
        2022$2,499 -2%$97,250
        2021$2,551 +6.5%$97,250 +28.7%
        2020$2,395 +3%$75,550
        2019$2,325 +12%$75,550
        2018$2,075 $75,550
        2017$2,075 $75,550
        2016-- $75,550 +30.8%
        2015-- $57,750 +362%
        2014-- $12,500
        2013-- --

        Find assessor info on the county website

        Monthly payment

        Est. payment

          Payment breakdown

          Explore the cost of this home by adjusting the details. Changes won't be saved.
          All calculations are estimates and provided by Zillow, Inc. for informational purposes only. Actual amounts may vary.
          HOA fees may include property taxes on listings classified as Co-Ops. Contact the listing agent and/or owner for fee details.
          Mortgage interest rates are dependent on a number of factors, including credit score, down payment, and repayment length. Interest rate data provided by Zillow Group Marketplace, Inc. as of 1/1/1970 from various mortgage lenders with which we have lead or other similar arrangements; the Estimated Payment is an average of those rates.
          See how much you could borrow to make a competitive offer.

          Climate risks

          Neighborhood: 37174

          Getting around

          10 / 100
          Car-Dependent
          26 / 100
          Somewhat Bikeable

          Nearby schools

          GreatSchools rating
          Schools provided by the listing agent
          • Elementary: Bethesda Elementary
          • Middle: Spring Station Middle School
          • High: Summit High School

          Source: RealTracs MLS as distributed by MLS GRID. This data may not be complete. We recommend contacting the local school district to confirm school assignments for this home.

          A local agent can set up tours, give advice and negotiate with sellers.

          A local lender can help you make sure your offer is ready when you are.

          Browse local experts

          Similar homes

          Skip to the end of the carouselSkip to the beginning of the carousel