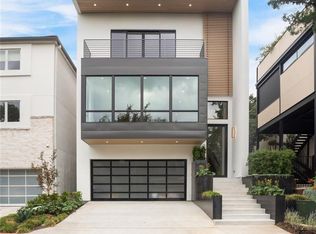
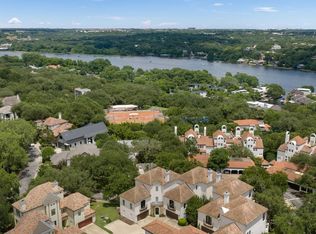
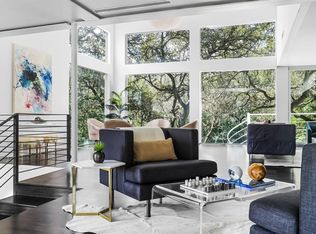
Behind the gates of St. Tropez, the ultimate luxury isn't just privacy — it's Lake Austin itself. Residents enjoy premier lake access with community boat slips available for purchase. Boat to coffee at Mozart's, tie up at Quince Lakehouse, or grab a paddleboard from a private water's-edge locker. Just steps from the water, 2004 Rue De St Tropez is a 2020-built modern residence designed for the life that runs on its own — lock the door, fly to New York, return to a home that hasn't missed a beat. White oak floors, 10-foot ceilings, and oversized windows pull the green into every room. A book-matched quartz waterfall island and Dacor appliances anchor the kitchen. A floor-to-ceiling fireplace anchors the great room, with an integrated wet bar and home office. A private elevator connects three stories. The primary suite sits in its own wing. Two en-suite bedrooms become private retreats, and the first-level suite elevates the plan — a self-contained residence with bedroom, bath, living space, and kitchenette (sink, dishwasher, microwave, drink fridge, ice maker), ideal for parents, guests, or a caregiver. The two-car garage (epoxy floors, glass door) opens off this suite. Three zoned Trane HVAC systems and integrated smart-home control of climate, lighting, security, and entertainment run quietly in the background. Evenings live outside on the covered terrace — grill, built-in quartz storage, live oaks beyond. A private 8-person dual-mode sauna (traditional and infrared) waits steps away. Inside the gates: pool, sports court, fire pit, trails. Redbud Isle and Zilker Park are minutes away; downtown a scenic ten-minute drive. Eanes ISD: #1 in Texas, #7 nationally (Niche 2026) — Bridge Point, Hill Country Middle, Westlake High (#1 TX, #19 US). Lock-and-leave at the highest level — a primary for the family seeking turnkey, multi-gen comfort; a secondary for the executive whose calendar demands a home that runs itself. At this price and pedigree, unrepeatable.
Active
Price cut: $100K (8/7)
$3,095,000
2004 Rue De St, Austin, TX 78746
4beds
4,023sqft
Single Family Residence
Built in 2020
3,267 Square Feet Lot
$-- Zestimate®
$769/sqft
$359/mo HOA
What's special
Floor-to-ceiling fireplaceSports courtHome officeWhite oak floorsIntegrated wet barBook-matched quartz waterfall islandDacor appliances
- 96 days |
- 591 |
- 25 |
Zillow last checked:
Listing updated:
Listed by:
Paola McElheron (512) 740-0071,
Local Color Realty Group (512) 740-0071,
Anastasia Peplinski (737) 786-1088,
Local Color Realty Group
Source: Unlock MLS,MLS#: 3380054
Facts & features
Interior
Bedrooms & bathrooms
- Bedrooms: 4
- Bathrooms: 5
- Full bathrooms: 4
- 1/2 bathrooms: 1
Primary bedroom
- Features: Ceiling Fan(s), High Ceilings, Recessed Lighting, Walk-In Closet(s)
- Level: Third
Bedroom
- Description: Lower level full guest suite with kitchenette including dishwasher, sink, full bath, bedroom and separate entrance through garage.
- Features: Ceiling Fan(s), Quartz Counters, Elevator, Full Bath, High Ceilings, Recessed Lighting, Walk-In Closet(s)
- Level: Lower
Bedroom
- Features: Ceiling Fan(s), Full Bath, High Ceilings, Walk-In Closet(s)
- Level: Third
Bedroom
- Features: Ceiling Fan(s), Full Bath, High Ceilings, Walk-In Closet(s)
- Level: Third
Primary bathroom
- Features: Quartz Counters, Double Vanity, High Ceilings, Recessed Lighting, Separate Shower, Soaking Tub, Walk-In Closet(s), Walk-in Shower
- Level: Third
Laundry
- Description: Full laundry room on main floor.
- Features: Electric Dryer Hookup, High Ceilings, Washer Hookup
- Level: Main
Heating
- Central, Heat Pump
Cooling
- Central Air
Appliances
- Included: Built-In Oven(s), Dishwasher, Disposal, ENERGY STAR Qualified Appliances, Exhaust Fan, Gas Cooktop, Microwave, Refrigerator, Washer/Dryer, Electric Water Heater
Features
- Breakfast Bar, Built-in Features, High Ceilings, Elevator, French Doors, Kitchen Island, Multiple Dining Areas, Multiple Living Areas, Open Floorplan, Pantry, Recessed Lighting, Sauna, Smart Home, Smart Thermostat, Soaking Tub, Study/Home Office, Walk-In Closet(s), Wet Bar, Wired for Sound
- Flooring: Marble, Stone, Tile, Wood
- Windows: Double Pane Windows, Skylight(s)
- Number of fireplaces: 1
- Fireplace features: Family Room
Interior area
- Total interior livable area: 4,023 sqft
Video & virtual tour
Property
Parking
- Total spaces: 2
- Parking features: Attached, Garage Door Opener, Garage Faces Front
- Attached garage spaces: 2
Accessibility
- Accessibility features: Grip-Accessible Features, See Remarks
Features
- Levels: Three Or More
- Stories: 3
- Patio & porch: Covered, Deck
- Exterior features: See Remarks, Electric Car Plug-in, Exterior Steps, Garden, Gas Grill
- Pool features: None
- Spa features: None
- Fencing: None
- Has view: Yes
- View description: Hill Country, Park/Greenbelt
- Waterfront features: None
- Body of water: Lake Austin
Lot
- Size: 3,267 Square Feet
- Dimensions: 40 x 80
- Features: Curbs, Garden, Landscaped, Sprinkler - Back Yard, Trees-Large (Over 40 Ft), Trees-Medium (20 Ft - 40 Ft), Xeriscape
Details
- Additional structures: None
- Parcel number: 01190909150000
- Special conditions: Standard
Construction
Type & style
- Home type: SingleFamily
- Property subtype: Single Family Residence
Materials
- Foundation: Slab
- Roof: Membrane
Condition
- Resale
- New construction: No
- Year built: 2020
Details
- Builder name: Nicholas Properties LLC
Utilities & green energy
- Sewer: Public Sewer
- Water: Public
- Utilities for property: Cable Available, Electricity Connected, Internet-Cable, Propane, Sewer Connected, Underground Utilities, Water Connected
Community & HOA
Community
- Features: Common Grounds, Courtyard, Gated, Lake, Lock and Leave, Playground, Pool, Sport Court(s)/Facility, Underground Utilities
- Subdivision: St Tropez
HOA
- Has HOA: Yes
- Services included: Common Area Maintenance, Landscaping, Trash
- HOA fee: $359 monthly
- HOA name: St Tropez
Location
- Region: Austin
Financial & listing details
- Price per square foot: $769/sqft
- Date on market: 5/20/2026
- Listing terms: Cash,Conventional
- Electric utility on property: Yes
Estimated market value
Not available
Estimated sales range
Not available
Not available
Price history
| Date | Event | Price |
|---|---|---|
| 8/7/2026 | Price change | $3,095,000-3.1%$769/sqft |
Source:  Unlock MLS #3380054 Report a problem Unlock MLS #3380054 Report a problem | ||
| 5/20/2026 | Listed for sale | $3,195,000$794/sqft |
Source: Unlock MLS #3380054 Report a problem | ||
Public tax history
Tax history is unavailable.
Monthly payment
Est. payment
Payment breakdown
Explore the cost of this home by adjusting the details. Changes won't be saved.Climate risks
Neighborhood: 78746
Nearby schools
GreatSchools rating
- 10/10Bridge Point Elementary SchoolGrades: K-5Distance: 2.6 mi
- 10/10Hill Country Middle SchoolGrades: 6-8Distance: 2.6 mi
- 9/10Westlake High SchoolGrades: 9-12Distance: 2.7 mi
Schools provided by the listing agent
- Elementary: Bridge Point
- Middle: Hill Country
- High: Westlake
- District: Eanes ISD
Source: Unlock MLS. This data may not be complete. We recommend contacting the local school district to confirm school assignments for this home.
- $2,318,5004 bd5 ba3.9k sqft2004 Rue De St Tropez, Austin, TX 78746Off Market
- $1,899,0003 bd3 ba3.1k sqft1910 Rue De Street Tropez APT 6, Austin, TX 78746For Sale
- $2,785,300-- bd3 ba4.2k sqft2008 Rue De St Tropez, Austin, TX 78746Off Market
- $1,569,0003 bd2 ba3.6k sqft2002 Rue De St, Austin, TX 78746Off Market
- $1,958,200-- bd-- ba-- sqft2024 Rue St, Austin, TX 78731Off Market
- $1,331,4004 bd3 ba3k sqft2007 Rue De St Tropez, Austin, TX 78746Off Market
- $9,0004 bd5 ba-- sqft2007 Rue St, Austin, TX 78731For Rent
- $1,429,9004 bd3 ba2.6k sqft2012 Rue De St Tropez, Austin, TX 78746Off Market
A local agent can set up tours, give advice and negotiate with sellers.
Similar homes
- $2,650,0004 bd4 ba4k sqft601 Westwood Ter, Austin, TX 78746Active
 MLS ID #2524333, Tausha Carlson, Marathon Real Estate - Tausha. Unlock MLS
 - $2,650,0004 bd5 ba3.7k sqft500 Laurel Valley Rd, West Lake Hills, TX 78746Active
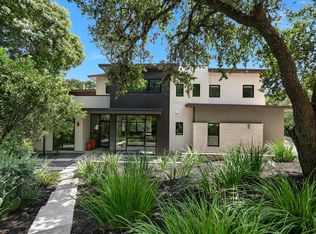 MLS ID #7954928, Scott Joffe, Compass RE Texas, LLC. Unlock MLS
 - $2,999,9504 bd4 ba3.9k sqft3621 Peregrine Falcon Dr, Austin, TX 78746Active
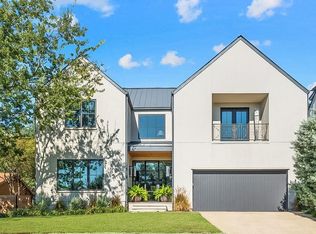 MLS ID #6348556, Sharon Morgan, KW-Austin Portfolio Real Estate. Unlock MLS
 - $3,150,0005 bd5 ba3.5k sqft2415 McCall Rd, Austin, TX 78703Active
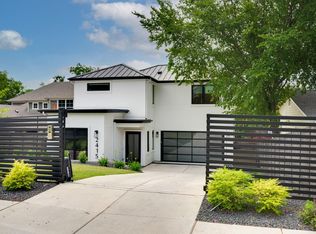 MLS ID #5857653, Pam Bernhardt, Keller Williams Realty. Unlock MLS
 - $2,400,0004 bd4 ba3.2k sqft1208 Grosvener Ct, Austin, TX 78746ActiveMLS ID #9759805, Kirk Lewis, Kuper Sotheby's Int'l Realty. Unlock MLS
- $3,899,0004 bd4 ba3k sqft2108 Matthews Dr, Austin, TX 78703ActiveMLS ID #6656672, Peyton Thompson, The Agency Austin, LLC. Unlock MLS
- $2,175,0003 bd3 ba3.2k sqft1910 Rue De Street Tropez APT 4, Austin, TX 78746ActiveMLS ID #3658486, Kym Wunsch, Berkshire Hathaway TX Realty. Unlock MLS
- $2,395,0004 bd5 ba3.4k sqft3712 Meredith St, Austin, TX 78703ActiveMLS ID #8687376, Pirie Humphries, KW-Austin Portfolio Real Estate. Unlock MLS
- $2,649,0004 bd4 ba3.4k sqft4703 Highland Ter, Austin, TX 78731ActiveMLS ID #6886677, Megan Dibartolo, Ivy Residential Group, LLC.. Unlock MLS
- $4,495,0005 bd6 ba5.3k sqft604 Brookhaven Trl, Austin, TX 78746ActiveMLS ID #4576463, Eric Weiss, 4M Realty Company. Unlock MLS
- $2,950,0004 bd5 ba3.6k sqft1704 E Side Dr, Austin, TX 78704ActiveMLS ID #7766451, Ashley Arthur, Compass RE Texas, LLC. Unlock MLS
- $3,220,0004 bd4 ba3.5k sqft2300 Barton Creek Blvd APT 4, Austin, TX 78735ActiveMLS ID #3705851, Lisa Sexton, Compass RE Texas, LLC. Unlock MLS
- $3,275,0004 bd4 ba4.1k sqft2300 Barton Creek Blvd APT 15, Austin, TX 78735ActiveMLS ID #1872930, Taylor Sherwood, eXp Realty, LLC. Unlock MLS
- $2,999,9904 bd5 ba3.4k sqft2705 Warren St, Austin, TX 78703ActiveMLS ID #1928586, Thad Ates, United Real Estate. Unlock MLS
- $2,295,0004 bd3 ba2.6k sqft5823 Trailridge Dr, Austin, TX 78731ActiveMLS ID #5919005, Audra Smith, AustinRealEstate.com. Unlock MLS
- $3,100,0003 bd3 ba3k sqft1315 W 9th St #B, Austin, TX 78703ActiveMLS ID #2070305, Laura Vinson, LPT Realty LLC - Ascend Group. Unlock MLS
- $3,175,0006 bd4 ba4.2k sqft5403 Ridge Oak Dr, Austin, TX 78731ActiveMLS ID #8216906, Bridget Ramey, Kuper Sotheby's Int'l Realty. Unlock MLS
- $2,490,0004 bd4 ba3.4k sqft3005 S 4th St #1, Austin, TX 78704ActiveMLS ID #5024491, Ashley Brinkman, Compass RE Texas, LLC. Unlock MLS
- $3,149,9005 bd5 ba4k sqft4216 Deepwoods Dr, Austin, TX 78731ActiveMLS ID #7174248, Sean Rose, Rose & Associates Properties. Unlock MLS
- $2,975,0004 bd5 ba3.4k sqft1201 Kenwood Ave, Austin, TX 78704ActiveMLS ID #6506615, Ana Swanson, KW-Austin Portfolio Real Estate. Unlock MLS
