Welcome to this spectacular South Philadelphia home! Built by V2 in 2021, this newer-construction property offers modern finishes, thoughtful features, and five years remaining on its full tax abatement. The main living space features an inviting open-concept living and dining area, with wide plank hardwood flooring, recessed lighting, plenty of room for a large sectional couch and 6-piece dining set. This floor also features a conveniently placed coat closet and half bathroom, which is not common! 9ft ceilings throughout, a dual-zone HVAC system, and built-in speaker system add to the home's everyday comfort. The modern kitchen is well equipped with shaker style cabinetry, granite countertops, and GE appliances including a gas range. Sliding glass doors lead to a fenced private rear patio perfect for a patio set and grill. Downstairs, the finished basement is spacious, providing additional living space, storage closets and a full bathroom, with the possibility of the future owner closing the space off and using it as a fourth bedroom. The second floor offers two spacious bedrooms, each with a double closet and ceiling fan, a full hall bathroom, a storage closet, and a dedicated laundry room. Occupying the entire third floor, the impressive primary suite features two large walk-in closets, a lighted tray ceiling, and an ensuite bathroom with a tiled shower and dual vanity. A convenient wet bar provides easy access to the roof deck perfect for entertaining! This private space was recently recoated, and offers incredible unobstructed Center City skyline views. 2004 S 5th Street is ideally situated just moments from a nearby favorite,The Bakery, as well as the shops and restaurants along Passyunk Avenue, the BOK Building, I-95, and the Broad Street Line. Some local favorites include Irwin's, Miles Table, Barcelona Wine Bar, Mish Mish, The Dutch, and Ground Up Cafe. This home offers the perfect combination of modern living, outdoor space, and convenient city access - schedule your tour today!
Coming soon 11/11
$499,000
2004 S 5th St, Philadelphia, PA 19148
3beds
2,445sqft
Townhouse
Built in 2021
937 Square Feet Lot
$523,500 Zestimate®
$204/sqft
$-- HOA
What's special
- 3 days
- 145
- 18
Zillow last checked:
Listing updated:
Listed by:
Meghan Klauder 267-975-5470,
Keller Williams Main Line 6105200100,
Co-Listing Agent: Jenna Helton 505-554-4157,
Keller Williams Main Line
Source: Bright MLS,MLS#: PAPH2687816
Facts & features
Interior
Bedrooms & bathrooms
- Bedrooms: 3
- Bathrooms: 4
- Full bathrooms: 3
- 1/2 bathrooms: 1
- Main level bathrooms: 1
Basement
- Area: 300
Heating
- Forced Air, Natural Gas
Cooling
- Central Air, Electric
Appliances
- Included: Gas Water Heater
- Laundry: Upper Level
Features
- 9'+ Ceilings, Dry Wall
- Basement: Finished
- Has fireplace: No
Interior area
- Total structure area: 2,445
- Total interior livable area: 2,445 sqft
- Finished area above ground: 2,145
- Finished area below ground: 300
Video & virtual tour
Property
Parking
- Parking features: None
Accessibility
- Accessibility features: Accessible Doors
Features
- Levels: Three
- Stories: 3
- Patio & porch: Patio, Roof
- Pool features: None
Lot
- Size: 937 Square Feet
Details
- Additional structures: Above Grade, Below Grade
- Parcel number: 392286200
- Zoning: RSA5
- Special conditions: Standard
Construction
Type & style
- Home type: Townhouse
- Architectural style: Traditional
- Property subtype: Townhouse
Materials
- Vinyl Siding
- Foundation: Concrete Perimeter
- Roof: Fiberglass
Condition
- Excellent
- New construction: No
- Year built: 2021
Details
- Builder name: V2
Utilities & green energy
- Sewer: Public Sewer
- Water: Public
Community & HOA
Community
- Security: Fire Sprinkler System, 24 Hour Security
- Subdivision: Dickinson Narrows
HOA
- Has HOA: No
Location
- Region: Philadelphia
- Municipality: PHILADELPHIA
Financial & listing details
- Price per square foot: $204/sqft
- Tax assessed value: $105,320
- Annual tax amount: $1,474
- Date on market: 11/11/2026
- Listing agreement: Exclusive Right To Sell
- Listing terms: Cash,Conventional,FHA,VA Loan
- Inclusions: Refrigerator, Washer, Dryer - All In As-is Condition
- Ownership: Fee Simple
Estimated market value
$523,500
$492,000 - $555,000
$3,106/mo
Price history
| Date | Event | Price |
|---|---|---|
| 3/26/2023 | Listing removed | -- |
Source:  Bright MLS #PAPH971580 Report a problem | ||
| 3/25/2021 | Sold | $482,500-1.3%$197/sqft |
Source: Public Record Report a problem | ||
| 2/23/2021 | Pending sale | $489,000$200/sqft |
Source: Keller Williams Philadelphia Center City #PAPH971580 Report a problem | ||
| 2/22/2021 | Contingent | $489,000$200/sqft |
Source: Bright MLS #PAPH971580 Report a problem | ||
| 12/14/2020 | Listed for sale | $489,000+4790%$200/sqft |
Source: Keller Williams Philadelphia #PAPH971580 Report a problem | ||
| 2/2/2018 | Sold | $10,000+100%$4/sqft |
Source: Public Record Report a problem | ||
| 11/16/2016 | Sold | $5,000-45.1%$2/sqft |
Source: Public Record Report a problem | ||
| 11/16/2004 | Sold | $9,100$4/sqft |
Source: Public Record Report a problem | ||
Public tax history
| Year | Property taxes | Tax assessment |
|---|---|---|
| 2025 | $7,286 +326.2% | $520,500 -14.8% |
| 2024 | $1,709 | $610,600 |
| 2023 | $1,709 +112% | $610,600 |
| 2022 | $806 | -- |
| 2021 | $806 | -- |
| 2018 | $806 | -- |
| 2017 | $806 | -- |
| 2016 | -- | -- |
| 2015 | -- | -- |
| 2014 | -- | $14,300 +793.8% |
| 2012 | -- | $1,600 |
| 2011 | -- | $1,600 |
| 2010 | -- | $1,600 |
| 2009 | -- | $1,600 +56.3% |
| 2008 | -- | $1,024 |
| 2007 | -- | $1,024 +6.7% |
| 2006 | -- | $960 |
| 2005 | -- | $960 |
| 2004 | -- | $960 |
| 2003 | -- | $960 |
| 2002 | -- | $960 |
| 2000 | -- | $960 |
| 1999 | -- | $960 |
Find assessor info on the county website
Monthly payment
Est. payment
Payment breakdown
Explore the cost of this home by adjusting the details. Changes won't be saved.Climate risks
Neighborhood: Greenwich
Nearby schools

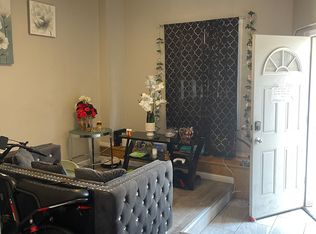

Similar homes
- $450,0004 bd3 ba2k sqft522 Mercy St, Philadelphia, PA 19148For Sale
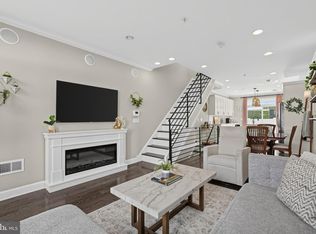
 MLS ID #PAPH2680544, Brad Button, Compass RE. Bright MLS
- $499,9004 bd3 ba2.4k sqft732 Daly St, Philadelphia, PA 19148For Sale
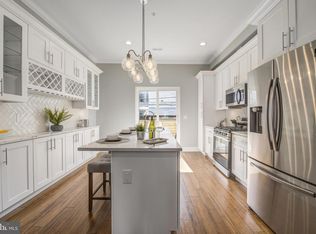 MLS ID #PAPH2655970, Gregg Kravitz, OCF Realty LLC - Philadelphia. Bright MLS
- $549,9003 bd3 ba2k sqft510 Mountain St, Philadelphia, PA 19148For Sale
 MLS ID #PAPH2681640, Capri Dessecker, RE/MAX One Realty - TCDT. Bright MLS
- $650,0003 bd3 ba2.1k sqft624 Pierce St, Philadelphia, PA 19148For Sale
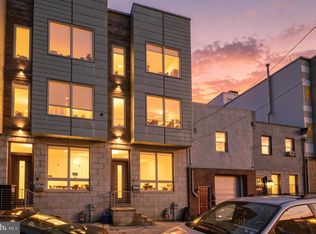 MLS ID #PAPH2676350, Ed Foy, KW Empower. Bright MLS
- $540,0003 bd3 ba2.3k sqft907 Emily St, Philadelphia, PA 19148New ConstructionMLS ID #PAPH2668640, Mitchel Mullen, KW Empower. Bright MLS
- $499,9003 bd3 ba2k sqft1333 S Lambert St, Philadelphia, PA 19146For SaleMLS ID #PAPH2663412, Adam Brown, BHHS Fox & Roach-Blue Bell. Bright MLS
- $399,9992 bd2 ba1.2k sqft605 Dudley St, Philadelphia, PA 19148For SaleMLS ID #PAPH2668784, William Furia, Coldwell Banker Realty. Bright MLS
- $500,0003 bd4 ba1.7k sqft1325 N 17th St #A, Philadelphia, PA 19121For SaleMLS ID #PAPH2682906, Jim Onesti, KW Empower. Bright MLS
- $449,0003 bd3 ba1.9k sqft1509 S Dorrance St, Philadelphia, PA 19146For SaleMLS ID #PAPH2680440, Sarah Logiudice, Compass RE. Bright MLS
- $480,0004 bd4 ba2.3k sqft1411 S Taylor St, Philadelphia, PA 19146For SaleMLS ID #PAPH2630272, Marc Chapnick, RE/MAX Central - South Philadelphia. Bright MLS
- $675,0003 bd3 ba1.5k sqft739 Earp St, Philadelphia, PA 19147For SaleMLS ID #PAPH2686680, Mitchel Gendelman, KW Empower. Bright MLS
- $500,0004 bd3 ba2.4k sqft2940 W Master St, Philadelphia, PA 19121For SaleMLS ID #PAPH2668264, Brooke L Willmes, Keller Williams Main Line. Bright MLS
- $490,0004 bd3 ba2.2k sqft1224 N Myrtlewood St, Philadelphia, PA 19121For SaleMLS ID #PAPH2676816, Emily Seroska, Compass RE. Bright MLS
- $459,0003 bd2 ba1.3k sqft1308 S 18th St, Philadelphia, PA 19146For SaleMLS ID #PAPH2675024, Keri Bernstein, KW Empower. Bright MLS
- $570,0003 bd3 ba2.4k sqft1840 Gerritt St, Philadelphia, PA 19146For SaleMLS ID #PAPH2631954, Claudia McGill, Compass RE. Bright MLS
- $530,0003 bd3 ba2k sqft2536 E Gordon St, Philadelphia, PA 19125For SaleMLS ID #PAPH2678556, Sarah Dickinson, Compass RE. Bright MLS
- $499,0003 bd3 ba2k sqft2130 E Albert St, Philadelphia, PA 19125For SaleMLS ID #PAPH2653890, Steve Clark, OCF Realty LLC - Philadelphia. Bright MLS
- $499,0004 bd4 ba2.8k sqft1517 N 27th St, Philadelphia, PA 19121For SaleMLS ID #PAPH2567750, Stuart Cohen, KW Empower. Bright MLS
- $475,0004 bd3 ba2k sqft2224 N Hope St, Philadelphia, PA 19133For SaleMLS ID #PAPH2678270, Ryan Stawasz, KW Empower. Bright MLS
- $495,0004 bd4 ba2.5k sqft1341 N 29th St, Philadelphia, PA 19121New ConstructionMLS ID #PAPH2681366, Martin Rodriguez, KW Empower. Bright MLS
