Totally Custom 3 Year Old Timber Frame Craftsman Style Masterpiece on 2.4 Private Wooded Acres. Upon entering your attention will focus on the Open Floor Plan, High Wood Cathedral Ceilings, Exposed Timber Beams, Solid Hickory Hardwood Floors, Maple Trim and Generous Size Pella Windows. Dream Kitchen is Open to Dining Area and Great Room; features Amish Built Cabinets, Quartz Tops and Large Island with Seating. Main Level Primary Bedroom has spacious bath with soaking tub, roll-in shower, double vanity and large custom walk-in closet. Second Bedroom and Full Bath on Main Level. Owners have just completed a Major Expansion on the Upper Level with the addition of Bedrooms #3 and #4, a 3rd Full Bath plus the 23' Loft Area. Oversize 3-Car Garage is extra deep and has storage. Efficient Geothermal HVAC services the main level while a new 3 zone heat pump covers the upper level. Crawl space is lighted and conditioned. The wrap-around covered porch and open patio seating are inviting to enjoy this serene wooded setting. The totally developed property features Extensive Landscaping and Hardscaping, a Stocked Pond, Open Grassy Areas, Extra Guest Parking, a Gated Entry plus Perimeter Mounding for Extra Privacy. Come and Enjoy the Good Life!
Sold
$880,000
2004 S Layton Rd, Anderson, IN 46011
4beds
2,982sqft
Residential, Single Family Residence
Built in 2022
2.42 Acres Lot
$932,600 Zestimate®
$295/sqft
$2,531 Estimated rent
Home value
$932,600
$793,000 - $1.10M
$2,531/mo
Zestimate® history
Owner options
List your home for rent
$2,531/mo
Rent Zestimate®
Find your next renter with Zillow Rental Manager. Plus, with online applications, you can quickly screen prospective tenants – for free.
$2,531/mo
Rent Zestimate®
Refinance and save
$5,343/mo
Est. payment
Refinancing to a lower rate could help reduce your monthly payments and save thousands over the life of the loan.
$5,343/mo
Est. payment
Explore your selling options
Work with a Zillow partner agent
Leverage their expertise and Zillow's premium Showcase listings to get your home seen by more buyers.
Get startedList with your own agent
Get your home in front of millions of buyers by listing it on Zillow.
Learn how to do itSell it yourself
Take full control of how buyers see your home on Zillow by listing For Sale by Owner (FSBO).
List your homeWhat's special
Stocked pondOpen patio seatingGated entryOpen grassy areasWrap-around covered porchMain level primary bedroomLarge custom walk-in closet
Zillow last checked:
Listing updated:
Listed by:
Allen Williams 317-339-2256,
Berkshire Hathaway Home,
Joel Woelfle 317-590-8200
Bought with:
Shanna Cheatham
F.C. Tucker Company
Source: MIBOR as distributed by MLS GRID,MLS#: 22043332
Facts & features
Interior
Bedrooms & bathrooms
- Bedrooms: 4
- Bathrooms: 3
- Full bathrooms: 3
- Main level bathrooms: 2
- Main level bedrooms: 2
Primary bedroom
- Level: Main
- Area: 225 Square Feet
- Dimensions: 15x15
Bedroom 2
- Level: Main
- Area: 182 Square Feet
- Dimensions: 14x13
Bedroom 3
- Level: Upper
- Area: 266 Square Feet
- Dimensions: 19x14
Bedroom 4
- Level: Upper
- Area: 154 Square Feet
- Dimensions: 14x11
Bonus room
- Level: Upper
- Area: 132 Square Feet
- Dimensions: 12x11
Dining room
- Level: Main
- Area: 208 Square Feet
- Dimensions: 16x13
Foyer
- Level: Main
- Area: 42 Square Feet
- Dimensions: 7x6
Great room
- Level: Main
- Area: 437 Square Feet
- Dimensions: 23x19
Kitchen
- Level: Main
- Area: 224 Square Feet
- Dimensions: 16x14
Laundry
- Level: Main
- Area: 80 Square Feet
- Dimensions: 10x8
Loft
- Level: Upper
- Area: 184 Square Feet
- Dimensions: 23x8
Mud room
- Level: Main
- Area: 98 Square Feet
- Dimensions: 14x7
Utility room
- Features: Other
- Level: Main
- Area: 48 Square Feet
- Dimensions: 12x4
Heating
- Zoned, Forced Air, Geothermal, Heat Pump, High Efficiency (90%+ AFUE )
Cooling
- Dual, Geothermal, Heat Pump
Appliances
- Included: Electric Cooktop, Dishwasher, Electric Water Heater, Disposal, Microwave, Oven, Convection Oven, Range Hood, Refrigerator, Water Purifier, Water Softener Owned
- Laundry: Main Level
Features
- Double Vanity, Breakfast Bar, Cathedral Ceiling(s), Vaulted Ceiling(s), Kitchen Island, Entrance Foyer, Hardwood Floors, High Speed Internet, In-Law Floorplan, Walk-In Closet(s)
- Flooring: Hardwood
- Windows: Wood Work Stained
- Has basement: No
- Number of fireplaces: 1
- Fireplace features: Blower Fan, Gas Log, Great Room
Interior area
- Total structure area: 2,982
- Total interior livable area: 2,982 sqft
Property
Parking
- Total spaces: 3
- Parking features: Attached, Gravel, Garage Door Opener, Gated, Guest, Storage, Other
- Attached garage spaces: 3
- Details: Garage Parking Other(Finished Garage, Floor Drain, Garage Door Opener, Service Door)
Accessibility
- Accessibility features: Hallway - 36 Inch Wide, Accessible Approach with Ramp, Accessible Doors, Accessible Entrance, Accessible Full Bath, Threshold ½” or less
Features
- Levels: One and One Half
- Stories: 1
- Patio & porch: Covered, Deck, Patio, Wrap Around
- Exterior features: Fire Pit, Water Feature Fountain
- Has view: Yes
- View description: Pond, Rural, Trees/Woods
- Water view: Pond
Lot
- Size: 2.42 Acres
- Features: Not In Subdivision, Rural - Not Subdivision, Mature Trees, Wooded
Details
- Parcel number: 481116300003001003
- Horse amenities: None
Construction
Type & style
- Home type: SingleFamily
- Architectural style: Rustic
- Property subtype: Residential, Single Family Residence
Materials
- Cement Siding, Stone
- Foundation: Concrete Perimeter
Condition
- New Construction
- New construction: No
- Year built: 2022
Utilities & green energy
- Electric: 200+ Amp Service, Circuit Breakers
- Sewer: Septic Tank
- Water: Well, Private
- Utilities for property: Electricity Connected
Community & HOA
Community
- Subdivision: Metes & Bounds
Location
- Region: Anderson
Financial & listing details
- Price per square foot: $295/sqft
- Annual tax amount: $370
- Date on market: 6/6/2025
- Cumulative days on market: 54 days
- Electric utility on property: Yes
Price history
| Date | Event | Price |
|---|---|---|
| 9/8/2025 | Sold | $880,000-4.2%$295/sqft |
Source:  MIBOR as distributed by MLS GRID #22043332 Report a problem MIBOR as distributed by MLS GRID #22043332 Report a problem | ||
| 8/1/2025 | Pending sale | $918,500$308/sqft |
Source: MIBOR as distributed by MLS GRID #22043332 Report a problem | ||
| 7/3/2025 | Price change | $918,500-4.6%$308/sqft |
Source: MIBOR as distributed by MLS GRID #22043332 Report a problem | ||
| 6/6/2025 | Listed for sale | $962,300+10%$323/sqft |
Source: MIBOR as distributed by MLS GRID #22043332 Report a problem | ||
| 3/6/2025 | Listing removed | $874,500$293/sqft |
Source: MIBOR as distributed by MLS GRID #22002207 Report a problem | ||
| 11/8/2024 | Price change | $874,500-2.7%$293/sqft |
Source: MIBOR as distributed by MLS GRID #22002207 Report a problem | ||
| 9/30/2024 | Price change | $898,500-5.3%$301/sqft |
Source: MIBOR as distributed by MLS GRID #22002207 Report a problem | ||
| 9/20/2024 | Listed for sale | $949,000$318/sqft |
Source: MIBOR as distributed by MLS GRID #22002207 Report a problem | ||
Public tax history
Tax history is unavailable.
Neighborhood: 46011
Nearby homes
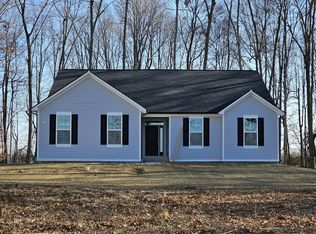
- $300,0003 bd2 ba3k sqft2008 Layton Rd, Anderson, IN 46011Sold
- $164,6003 bd1 ba1k sqft1844 S 400 W, Anderson, IN 46011Off Market
- $219,4002 bd1 ba1.2k sqft1976 S 400 W, Anderson, IN 46011Off Market
- $401,9003 bd2 ba2.9k sqft2136 Layton Rd, Anderson, IN 46011Off Market
- $286,7003 bd2 ba2k sqft2210 Layton Rd, Anderson, IN 46011Off Market
- $367,7003 bd2 ba2.1k sqft2226 Layton Rd, Anderson, IN 46011Off Market
- $193,0002 bd1 ba1.6k sqft2198 S 400 W, Anderson, IN 46011Off Market
- $408,3004 bd3 ba2.9k sqft2232 Layton Rd, Anderson, IN 46011Off Market
Nearby schools
GreatSchools rating
- 2/10Anderson Elementary SchoolGrades: K-5Distance: 1.8 mi
- 5/10Highland Jr High SchoolGrades: 7-8Distance: 6.8 mi
- 3/10Anderson High SchoolGrades: 9-12Distance: 3.8 mi
Schools provided by the listing agent
- Middle: Highland Middle School
- High: Anderson High School
Source: MIBOR as distributed by MLS GRID. This data may not be complete. We recommend contacting the local school district to confirm school assignments for this home.
Get a cash offer in 3 minutes
Find out how much your home could sell for in as little as 3 minutes with a no-obligation cash offer.
Estimated market value
$932,600
Get a cash offer in 3 minutes
Find out how much your home could sell for in as little as 3 minutes with a no-obligation cash offer.
Estimated market value
$932,600
- Indiana
- Madison County
- Anderson
- 46011
- 2004 S Layton Rd
Nearby cities
Nearby zip codes
Other Anderson Topics
