Convenient One Floor Living! Updated, nearly 2,000 sqft ranch offering expansive open flr pln &desirable split-bdrm design on fenced, level, double lot! Light-filled grt rm feat soaring vlted ceil &opens seamlessly to crisp white updated kit w/SS appl &charming brkfst nook, ideal for everyday living &entertaining. Tranquil primary retreat feat updated bath w/oversized walk-in shower, built-in seat &vanity w/custom pull-out storage. Huge lndry/mud rm. Impressive 3-car gar. Expansive, unfin LL filled w/natural light from lrg windows, ready to make your own. Step outside to deck overlooking a level, fenced bckyrd w/custom storage shed. Updates include: 2024-roof,windows, 2023-kit appl,AC,shed,wtr htr, wtr softnr, 2021- new flring,garage dr openers. Full list on MLS. This one's a gem!
Pending
$430,000
2004 Union Rd, Middletown, OH 45044
3beds
1,952sqft
Single Family Residence
Built in 2005
0.66 Acres Lot
$-- Zestimate®
$220/sqft
$-- HOA
What's special
Fenced level double lotCustom storage shedOne floor livingTranquil primary retreat
- 21 days
- 276
- 8
Zillow last checked:
Listing updated:
Listed by:
Diane Tafuri 513-602-6610,
Sibcy Cline, Inc. 513-793-2700
Source: Cincy MLS,MLS#: 1896077 Originating MLS: Cincinnati Area Multiple Listing Service
Facts & features
Interior
Bedrooms & bathrooms
- Bedrooms: 3
- Bathrooms: 2
- Full bathrooms: 2
Primary bedroom
- Features: Bath Adjoins, Walk-In Closet(s), Wall-to-Wall Carpet
- Level: First
- Area: 224
- Dimensions: 16 x 14
Bedroom 2
- Level: First
- Area: 154
- Dimensions: 14 x 11
Bedroom 3
- Level: First
- Area: 154
- Dimensions: 14 x 11
Bedroom 4
- Area: 0
- Dimensions: 0 x 0
Bedroom 5
- Area: 0
- Dimensions: 0 x 0
Primary bathroom
- Features: Marb/Gran/Slate, Built-In Shower Seat, Shower, Double Vanity, Tile Floor
Bathroom 1
- Features: Full
- Level: First
Bathroom 2
- Features: Full
- Level: First
Dining room
- Features: Open Concept, LVF Luxury Vinyl Floor
- Level: First
- Area: 228
- Dimensions: 19 x 12
Family room
- Area: 0
- Dimensions: 0 x 0
Kitchen
- Features: Pantry, Counter Bar, Eat-in Kitchen, Gourmet, Wood Cabinets, LVF Luxury Vinyl Floor
- Area: 132
- Dimensions: 12 x 11
Living room
- Features: Open Concept, Wall-to-Wall Carpet, LVF Luxury Vinyl Floor
- Area: 374
- Dimensions: 22 x 17
Office
- Area: 0
- Dimensions: 0 x 0
Heating
- Forced Air, Gas
Cooling
- Central Air
Appliances
- Included: Microwave, Convection Oven, Oven/Range, Dishwasher, Refrigerator, Electric Cooktop, Water Softener, Gas Water Heater
Features
- High Ceilings, Cathedral Ceiling(s), Vaulted Ceiling(s)
- Doors: Multi Panel Doors
- Windows: Insulated Windows, Double Hung
- Basement: Full,Bath Full Rough-In,Concrete,Unfinished
- Number of fireplaces: 1
- Fireplace features: Stone, Gas
Interior area
- Total structure area: 1,952
- Total interior livable area: 1,952 sqft
Property
Parking
- Total spaces: 3
- Parking features: Driveway, Garage Door Opener
- Attached garage spaces: 3
- Has uncovered spaces: Yes
Features
- Levels: One
- Stories: 1
- Fencing: Metal
- Has view: Yes
- View description: Trees/Woods
Lot
- Size: 0.66 Acres
- Features: .5 to .9 Acres
Details
- Additional structures: Shed(s)
- Parcel number: 0832351010
- Zoning description: Residential
- Other equipment: Sump Pump w/Backup
Construction
Type & style
- Home type: SingleFamily
- Architectural style: Ranch
- Property subtype: Single Family Residence
Materials
- Wood Siding
- Foundation: Concrete Perimeter
- Roof: Shingle
Condition
- New construction: No
- Year built: 2005
Utilities & green energy
- Gas: Natural
- Sewer: Septic Tank
- Water: Public
Community & HOA
HOA
- Has HOA: No
Location
- Region: Middletown
Financial & listing details
- Price per square foot: $220/sqft
- Tax assessed value: $246,070
- Annual tax amount: $4,342
- Date on market: 10/12/2026
- Listing terms: No Special Financing
Estimated market value
Not available
Estimated sales range
Not available
Not available
Price history
| Date | Event | Price |
|---|---|---|
| 10/16/2026 | Pending sale | $430,000$220/sqft |
Source:  Cincy MLS #1896077 Report a problem | ||
| 10/12/2026 | Listed for sale | $430,000+59%$220/sqft |
Source: Cincy MLS #1896077 Report a problem | ||
| 3/19/2021 | Sold | $270,500+0.6%$139/sqft |
Source: Cincy MLS #1688171 Report a problem | ||
| 1/26/2021 | Pending sale | $269,000$138/sqft |
Source: Cincy MLS #1688171 Report a problem | ||
| 1/21/2021 | Listed for sale | $269,000$138/sqft |
Source: Cincy MLS #1688171 Report a problem | ||
Public tax history
| Year | Property taxes | Tax assessment |
|---|---|---|
| 2022 | $3,724 +7.8% | $86,124 |
| 2021 | $3,454 -4.3% | $86,124 +14.9% |
| 2020 | $3,611 -0.6% | $74,980 |
| 2019 | $3,631 +10% | $74,980 0% |
| 2018 | $3,300 -0.1% | $74,981 +11% |
| 2017 | $3,303 -3.3% | $67,540 |
| 2016 | $3,415 -0.8% | $67,540 |
| 2015 | $3,442 | $67,540 +11% |
| 2014 | $3,442 +6.2% | $60,850 -17.3% |
| 2013 | $3,241 +3.7% | $73,620 |
| 2012 | $3,125 -2.3% | $73,620 |
| 2011 | $3,198 +10.7% | $73,620 |
| 2010 | $2,888 -3.6% | $73,620 |
| 2009 | $2,995 +4.9% | $73,620 |
| 2008 | $2,855 | $73,620 |
| 2007 | -- | $73,620 |
Find assessor info on the county website
Monthly payment
Est. payment
Payment breakdown
Explore the cost of this home by adjusting the details. Changes won't be saved.Climate risks
Neighborhood: 45044


Similar homes
- $349,9003 bd2 ba1.6k sqft2233 Trinity Dr, Middletown, OH 45044For Sale
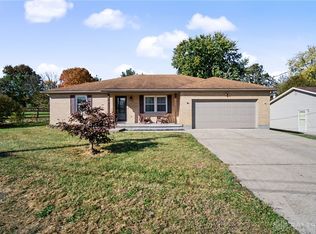
 MLS ID #972129, Cara Reese, Coldwell Banker Heritage. DABR MLS
- $395,0004 bd3 ba2.3k sqft2601 Juliet Ct, Middletown, OH 45005For Sale
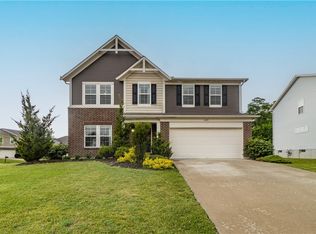 MLS ID #972359, Derrick Garcia, RE/MAX Time. DABR MLS
- $489,9003 bd2 ba2k sqft3112 Renaissance Blvd, Franklin, OH 45005For Sale
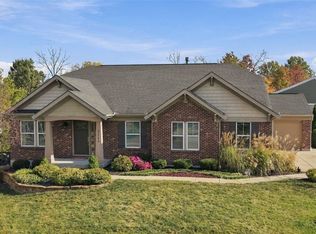 MLS ID #972228, Lesli Norris, Coldwell Banker Realty. DABR MLS
- $280,0003 bd3 ba1.6k sqft6708 Forest Haven Dr #5, Middletown, OH 45044New Construction
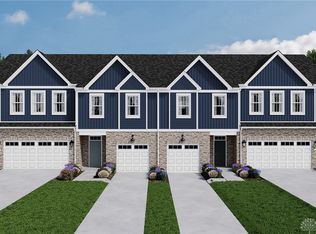 DABR MLS
- $280,0003 bd3 ba1.6k sqft6714 Forest Haven Dr #8, Middletown, OH 45044New ConstructionDABR MLS
- $255,0003 bd3 ba1.4k sqft6710 Forest Haven Dr #6, Middletown, OH 45044New ConstructionDABR MLS
- $255,0003 bd3 ba1.4k sqft6712 Forest Haven Dr #7, Middletown, OH 45044New ConstructionDABR MLS
- $392,0003 bd3 ba2.1k sqft2113 Prairie Clover Dr, Lebanon, OH 45036For Sale
 MLS ID #1896268, Brooke B. McDade, Coldwell Banker Heritage. Cincy MLS
- $419,9003 bd2 ba1.7k sqft5100 Renaissance Park Dr, Middletown, OH 45005For SaleMLS ID #965714, Toni K Louis, RE/MAX Preferred Group. DABR MLS
- $374,0003 bd2 ba1.6k sqft1581 Black Wolf Dr, Lebanon, OH 45036For SaleMLS ID #969058, Patrick Aluotto, Plum Tree Realty. DABR MLS
- $492,5003 bd3 ba2.4k sqft5096 Magellan Way, Middletown, OH 45005For SaleMLS ID #968711, Ashley Galloway, Sibcy Cline Inc.. DABR MLS
- $500,0003 bd3 ba2.4k sqft5506 Rock Creek Ln, Middletown, OH 45005For SaleMLS ID #971229, Linda C Wilson, Keller Williams Advisors Rlty. DABR MLS
- $474,9003 bd3 ba2.5k sqft5114 Renaissance Park Dr, Middletown, OH 45005For SaleMLS ID #960127, Barbie Woehrmyer, Coldwell Banker Realty. DABR MLS
- $380,0004 bd3 ba1.9k sqft4303 Hunting Hawk Dr, Lebanon, OH 45036For SaleMLS ID #968949, Larry A Whited Sr, www.webmls.net. DABR MLS
- $499,9994 bd3 ba2.4k sqft5503 Rock Creek Ln, Franklin, OH 45005For SaleMLS ID #971194, Elysha Saunders, Bella Realty Group. DABR MLS
- $243,0003 bd2 ba1.6k sqft2613 Bradford Dr, Middletown, OH 45044For SaleMLS ID #1891735, Amanda C. Armontrout, Comey & Shepherd. Cincy MLS
- $289,8952 bd2 ba1.2k sqft6857 Traditions St Unit 33, Middletown, OH 45044New ConstructionCincy MLS
- $289,8952 bd2 ba1.2k sqft6863 Traditions St Unit 36, Middletown, OH 45044New ConstructionCincy MLS
- $275,0004 bd3 ba1.2k sqft914 Garver Rd, Monroe, OH 45050For SaleMLS ID #1895193, Haley Brown, eXp Realty. Cincy MLS
