Set on an expansive 8,000-square-foot lot in a desirable pocket between Studio City and Toluca Lake, this completely restored 3-bedroom, 2-bath Craftsman residence pairs timeless California character with a sophisticated, design-forward renovation. Offering nearly 1,800 square feet of beautifully finished living space, the home has been thoughtfully reimagined while preserving the charm and architectural character of its original 1936 design.
Inside, abundant natural light and chevron-patterned white oak luxury vinyl plank flooring create a warm, cohesive feel throughout. The kitchen serves as the heart of the home with custom cabinetry, custom-fabricated porcelain countertops and backsplash, a substantial waterfall island, brass fixtures, and a built-in dining banquette with a custom upholstered leather cushion. The adjoining living room is anchored by a striking custom porcelain fireplace, while divided-light windows retain the character and warmth of the home’s original architecture.
Both bathrooms have been completely reimagined with Zellige tile, custom shower glass, custom-fabricated porcelain vanities and freestanding soaking tubs, with marble flooring adding another layer of detail in the primary bath. Custom window coverings from The Shade Store, thoughtfully selected lighting and hardware, and a black steel-framed Pinky’s front door complete the interiors.
Outside, the oversized lot is framed by mature landscaping and established hedges, creating a private setting with newly installed backyard sod, a new driveway and new front fence. The detached two-car garage provides excellent flexibility for parking and storage, with the potential to create an ADU, home office, gym, playroom or additional flex space.
Beyond the extensive cosmetic renovation, significant improvements to the home include a new roof, HVAC system and upgraded 200-amp electrical panel completed in 2024, along with extensive plumbing improvements.
Ideally positioned between Studio City and Toluca Lake, 11110 Landale offers the character of a beautifully restored 1930s Craftsman, the space and privacy of an oversized lot, and a warm, thoughtfully designed home made for everyday living. Just moments from the neighborhood restaurants, shops and conveniences of Studio City and Toluca Lake, the home is also served by Rio Vista Elementary, Walter Reed Middle School and North Hollywood Senior High.
For sale
Listed by: Coldwell Banker Realty • Blake Nelle • Contact: 949-335-6342
$1,499,000
11110 Landale St, Studio City, CA 91602
3beds
1,783sqft
Single Family Residence
Built in 1936
8,000 Square Feet Lot
$1,495,300 Zestimate®
$841/sqft
$-- HOA
What's special
- 1 day
- 422
- 81
Likely to sell faster than
Zillow last checked:
Listing updated:
Listed by:
Blake Nelle DRE #02081490 949-335-6342,
Coldwell Banker Realty
Source: CRMLS,MLS#: NP26210926 Originating MLS: California Regional MLS
Originating MLS: California Regional MLSFacts & features
Interior
Bedrooms & bathrooms
- Bedrooms: 3
- Bathrooms: 2
- Full bathrooms: 2
- Main level bathrooms: 2
- Main level bedrooms: 3
Rooms
- Room types: Attic, Bedroom, Entry/Foyer, Family Room, Kitchen, Living Room, Primary Bathroom, Primary Bedroom, Dining Room
Primary bedroom
- Features: Primary Suite
Primary bedroom
- Features: Main Level Primary
Bedroom
- Features: Bedroom on Main Level
Bathroom
- Features: Bathroom Exhaust Fan, Bathtub, Dual Sinks, Full Bath on Main Level, Stone Counters, Remodeled, Soaking Tub, Separate Shower, Upgraded, Walk-In Shower
Kitchen
- Features: Built-in Trash/Recycling, Kitchen Island, Stone Counters, Remodeled, Updated Kitchen
Heating
- Central
Cooling
- Central Air
Appliances
- Included: Built-In Range, Dishwasher, Freezer, Gas Oven, Gas Range, Microwave, Refrigerator, Range Hood, Water Heater
- Laundry: Inside, Laundry Closet, Stacked
Features
- Breakfast Bar, Built-in Features, Breakfast Area, Separate/Formal Dining Room, Eat-in Kitchen, Open Floorplan, Stone Counters, Recessed Lighting, Storage, All Bedrooms Down, Attic, Bedroom on Main Level, Main Level Primary, Primary Suite
- Has fireplace: Yes
- Fireplace features: Living Room
- Common walls with other units/homes: No Common Walls
Interior area
- Total interior livable area: 1,783 sqft
Video & virtual tour
Property
Parking
- Total spaces: 7
- Parking features: Door-Single, Driveway, Garage, Gravel, Uncovered
- Garage spaces: 2
- Uncovered spaces: 5
Features
- Levels: One
- Stories: 1
- Entry location: front door
- Pool features: None
Lot
- Size: 8,000 Square Feet
- Features: 0-1 Unit/Acre
Details
- Parcel number: 2423012009
- Zoning: LAR1
- Special conditions: Standard
Construction
Type & style
- Home type: SingleFamily
- Architectural style: Craftsman
- Property subtype: Single Family Residence
Condition
- New construction: No
- Year built: 1936
Utilities & green energy
- Sewer: Public Sewer
- Water: Public
Community & HOA
Community
- Features: Curbs, Valley
Location
- Region: Studio City
Financial & listing details
- Price per square foot: $841/sqft
- Tax assessed value: $1,432,630
- Date on market: 9/28/2026
- Cumulative days on market: 2 days
- Listing terms: Cash,Cash to New Loan,Conventional,1031 Exchange
Estimated market value
$1,495,300
$1.42M - $1.57M
$6,969/mo
Price history
| Date | Event | Price |
|---|---|---|
| 9/29/2026 | Listed for rent | $10,000+16.3%$6/sqft |
Source: CRMLS #NP26211222 Report a problem | ||
| 9/28/2026 | Listed for sale | $1,499,000+19.9%$841/sqft |
Source:  CRMLS #NP26210926 Report a problem CRMLS #NP26210926 Report a problem | ||
| 9/28/2026 | Listing removed | $8,599$5/sqft |
Source: CRMLS #NP26125325 Report a problem | ||
| 8/28/2026 | Price change | $8,599-1.7%$5/sqft |
Source: CRMLS #NP26125325 Report a problem | ||
| 8/18/2026 | Price change | $8,750-2.8%$5/sqft |
Source: CRMLS #NP26125325 Report a problem | ||
| 8/8/2026 | Price change | $8,999-3.2%$5/sqft |
Source: CRMLS #NP26125325 Report a problem | ||
| 7/28/2026 | Price change | $9,299-1.1%$5/sqft |
Source: CRMLS #NP26125325 Report a problem | ||
| 7/27/2026 | Price change | $9,399-1.1%$5/sqft |
Source: CRMLS #NP26125325 Report a problem | ||
| 7/23/2026 | Price change | $9,499-5%$5/sqft |
Source: CRMLS #NP26125325 Report a problem | ||
| 6/9/2026 | Listed for rent | $10,000$6/sqft |
Source: CRMLS #NP26125325 Report a problem | ||
| 12/17/2021 | Sold | $1,250,000+13.6%$701/sqft |
Source: Public Record Report a problem | ||
| 10/7/2020 | Sold | $1,100,000-4.3%$617/sqft |
Source:  CLAW #20622802 Report a problem CLAW #20622802 Report a problem | ||
| 9/25/2020 | Pending sale | $1,149,000$644/sqft |
Source: Keller Williams Realty Encino-Sherman Oaks #20-622802 Report a problem | ||
| 8/25/2020 | Listed for sale | $1,149,000+32.4%$644/sqft |
Source: Keller Williams Realty Encino-Sherman Oa #20622802 Report a problem | ||
| 12/8/2017 | Sold | $868,000-3.4%$487/sqft |
Source: Public Record Report a problem | ||
| 11/21/2017 | Pending sale | $899,000$504/sqft |
Source: Strategic Realty #SR17191225 Report a problem | ||
| 10/20/2017 | Price change | $899,000-3.3%$504/sqft |
Source: Strategic Realty #SR17191225 Report a problem | ||
| 9/21/2017 | Price change | $929,9000%$522/sqft |
Source: Strategic Realty #SR17191225 Report a problem | ||
| 9/12/2017 | Price change | $929,990+0.1%$522/sqft |
Source: Strategic Realty #SR17191225 Report a problem | ||
| 8/18/2017 | Listed for sale | $929,000+29%$521/sqft |
Source: Strategic Realty #SR17191225 Report a problem | ||
| 7/10/2017 | Sold | $720,000-0.7%$404/sqft |
Source: Public Record Report a problem | ||
| 6/9/2017 | Listed for sale | -- |
Source: Hudson & Marshall Report a problem | ||
| 10/21/2008 | Listing removed | $725,000$407/sqft |
Source: Owner Report a problem | ||
| 10/16/2008 | Price change | $725,000-12.1%$407/sqft |
Source: Owner Report a problem | ||
| 10/10/2008 | Listed for sale | $825,000+175%$463/sqft |
Source: Owner Report a problem | ||
| 6/11/1999 | Sold | $300,000+63.9%$168/sqft |
Source: Public Record Report a problem | ||
| 4/17/1997 | Sold | $183,000$103/sqft |
Source: Public Record Report a problem | ||
Public tax history
| Year | Property taxes | Tax assessment |
|---|---|---|
| 2026 | -- | $1,432,630 +2% |
| 2025 | $17,070 +1.5% | $1,404,540 +2% |
| 2024 | $16,817 +7.9% | $1,377,000 +8% |
| 2023 | $15,590 +4.9% | $1,275,000 +2% |
| 2022 | $14,860 +12.5% | $1,250,000 +13.6% |
| 2021 | $13,205 +18.8% | $1,100,000 +21.8% |
| 2020 | $11,111 | $902,962 +2% |
| 2019 | $11,111 +4.6% | $885,258 +2% |
| 2018 | $10,625 | $867,900 +114.2% |
| 2017 | $10,625 +109.3% | $405,228 +2% |
| 2016 | $5,076 +2.5% | $397,283 +1.5% |
| 2015 | $4,949 +1% | $391,316 +2% |
| 2014 | $4,902 | $383,651 +2.5% |
| 2012 | -- | $374,430 +2% |
| 2011 | -- | $367,089 +0.8% |
| 2010 | -- | $364,346 -0.2% |
| 2009 | -- | $365,213 +2% |
| 2008 | -- | $358,053 +2% |
| 2007 | -- | $351,033 +2% |
| 2006 | -- | $344,151 |
| 2005 | -- | $344,151 +4% |
| 2004 | -- | $330,789 +1.9% |
| 2003 | -- | $324,727 +2% |
| 2002 | -- | $318,361 +4% |
| 2000 | -- | $306,000 |
Find assessor info on the county website
Monthly payment
Est. payment
Payment breakdown
Explore the cost of this home by adjusting the details. Changes won't be saved.Climate risks
Neighborhood: Studio City
Nearby schools
Schools provided by the listing agent
- Elementary: Rio Vista
- Middle: Walter Reed
- High: North Hollywood
Source: CRMLS. This data may not be complete. We recommend contacting the local school district to confirm school assignments for this home.
- $1,347,9003 bd2 ba1.4k sqft11116 Landale St, North Hollywood, CA 91602Off Market

- $950,7002 bd1 ba1k sqft11106 Landale St, North Hollywood, CA 91602Off Market
- $1,146,0002 bd2 ba1.1k sqft11122 Landale St, North Hollywood, CA 91602Off Market
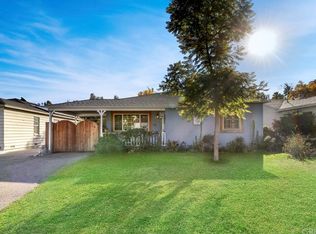
- $1,485,7002 bd2 ba1.2k sqft11100 Landale St, North Hollywood, CA 91602Off Market

Similar homes
- $1,350,0003 bd2 ba1.7k sqft11139 Hortense St, Toluca Lake, CA 91602For Sale
 MLS ID #26990449, Francis Tim Hyde DRE # 01731653, Compass. CLAW
 - $1,699,0004 bd4 ba2.6k sqft4744 Camellia Ave, Valley Village, CA 91602For Sale
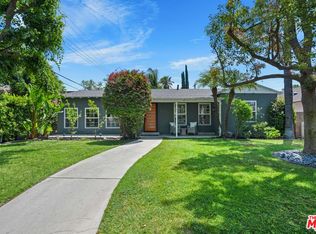 MLS ID #26991279, Michael J. Okun DRE # 01430979, Sotheby's International Realty. CLAW
 - $1,555,0003 bd2 ba1.4k sqft717 N Valley St, Burbank, CA 91505For Sale
 MLS ID #26994519, Taylor Catlin DRE # 02134380, Compass. CLAW
 - $--2 bd1 ba952 sqft11126 Califa St, North Hollywood, CA 91601Auction
 Auction.com 2
