Set on a quiet one-way street in Burbank's highly coveted Rancho Adjacent neighborhood, this exceptional custom-built new construction offers three levels of meticulously curated design, seamlessly blending refined finishes, advanced smart home technology, and effortless indoor-outdoor living. Spanning 4BD/3.5BA, plus a fully finished basement, two-car garage, and a detached 1BD/1BA ADU, the residence is thoughtfully designed for elevated modern living in a premier location. Beyond the gated driveway a sophisticated entry unfolds into an expansive open-concept main level, where light wood flooring, fluted architectural detailing, and designer lighting establish a warm yet contemporary aesthetic. A built-in office nook and a versatile bonus space, wrapped in distinctive floral wallpaper imported from Sweden, offer a stylish setting for work or creative retreat, all flowing into a grand living room anchored by a sleek bar and a gas fireplace adorned with hand-painted tile. The chef's kitchen features Sub-Zero appliances, a Wolf range, Statuario Extra marble countertops with waterfall edge, a walk-in pantry, and extensive custom cabinetry. The adjoining dining area is framed by floor-to-ceiling La Cantina sliding doors, creating a seamless transition to the outdoors and an ideal setting for entertaining. A beautifully appointed powder room off of the living room and bedroom complete the main level. Upstairs, three ensuite bedrooms provide comfort and privacy, including a stunning primary suite featuring a walk-in closet, custom built-ins, and a private balcony with serene backyard views. The spa-inspired primary bath is outfitted with heated floors, soaking tub, Rubinet fixtures, a smart mirror, and Calacatta Bluette marble surfaces. Just off the primary suite, a secondary bedroom offers a built-in hamper, a solar tube that enhances natural light, and an ensuite bath with a double vanity and shower/tub combination. The finalbedroom includes a private balcony and a beautifully appointed ensuite with hand-painted tile and a shower/tub combination. All ensuite bedrooms feature high-end bathroom finishes, including Japanese-style smart toilets. The basement is designed for both wellness and leisure, offering a gym, wall-to-wall floor length mirrors, an environmentally controlled wine room, Finnish sauna, and direct access to the backyard. Outdoors, the private grounds are thoughtfully designed for entertaining and relaxation, complete with an outdoor kitchen, expansive deck, lush landscaping with drip irrigation, multiple lounge areas, and a dedicated play space. Enhancing both versatility and value, the detached ADU (233 S Orchard Dr) features a sleek kitchenette with a charming breakfast nook, bedroom and full bathroom, all ideal for guests or rental income. Additional highlights include a two-car garage with dual EV chargers, fully owned solar system, standing seam metal roof, integrated surround sound on the main level and in the primary suite, two Tesla Powerwalls, whole home AprilAire humidifier, top-of-the-line HVAC system, and a comprehensive water filtration system with UV purification. Ideally located near top rated schools, shopping, dining, parks, the studios, Burbank Airport, St Joseph's Hospital, and energy of downtown Burbank, this residence offers a rare combination of architectural sophistication, modern comfort, and exceptional convenience, welcome!
New construction
$2,995,000
231 S Orchard Dr, Burbank, CA 91506
5beds
3,727sqft
Residential, Single Family Residence
Built in 2022
8,642 Square Feet Lot
$2,923,800 Zestimate®
$804/sqft
$-- HOA
What's special
- 43 days
- 1,053
- 150
Zillow last checked:
Listing updated:
Listed by:
Andrew Dinsky DRE # 01724985 310-729-3393,
Equity Union 818-989-2000
Source: CLAW,MLS#: 26994909
Facts & features
Interior
Bedrooms & bathrooms
- Bedrooms: 5
- Bathrooms: 5
- Full bathrooms: 4
- 1/2 bathrooms: 1
Rooms
- Room types: Living Room, Dining Room, Walk-In Closet, Powder, Basement, Office, Pantry, Walk-In Pantry
Bedroom
- Features: Walk-In Closet(s), Dressing Area
Bathroom
- Features: Powder Room, Remodeled
Kitchen
- Features: Marble Counters, Remodeled, Kitchen Island, Gourmet Kitchen
Heating
- Central
Cooling
- Central Air
Appliances
- Included: Range, Microwave, Range/Oven, Refrigerator, Washer, Dryer, Dishwasher, Water Filter, Barbeque
- Laundry: Laundry Room, Laundry Chute
Features
- Basement, Built-in Features, Bar, Open Floorplan, Built-Ins, Kitchen Island, Living Room, Formal Dining Rm
- Flooring: Mixed
- Has basement: Yes
- Has fireplace: Yes
- Fireplace features: Living Room
Interior area
- Total structure area: 3,727
- Total interior livable area: 3,727 sqft
Property
Parking
- Total spaces: 2
- Parking features: Garage - 2 Car, Detached, Driveway, Garage Is Detached
- Has garage: Yes
- Has uncovered spaces: Yes
Features
- Levels: Multi/Split
- Stories: 3
- Pool features: None
- Spa features: None
- View description: None
Lot
- Size: 8,642 Square Feet
- Dimensions: 64 x 135
Details
- Additional structures: Accessory Bldgs
- Parcel number: 2444014012
- Zoning: BUR1YY
- Special conditions: Standard
Construction
Type & style
- Home type: SingleFamily
- Architectural style: Modern
- Property subtype: Residential, Single Family Residence
Materials
- Roof: Metal
Condition
- New Construction
- New construction: Yes
- Year built: 2022
Utilities & green energy
Green energy
- Energy generation: Solar
Community & HOA
HOA
- Has HOA: No
Location
- Region: Burbank
Financial & listing details
- Price per square foot: $804/sqft
- Tax assessed value: $845,222
- Date on market: 10/1/2026
Estimated market value
$2,923,800
$2.78M - $3.07M
$8,792/mo
Price history
| Date | Event | Price |
|---|---|---|
| 10/1/2026 | Listed for sale | $2,995,000$804/sqft |
Source:  CLAW #26994909 Report a problem | ||
| 8/10/2026 | Listing removed | $2,995,000$804/sqft |
Source: CLAW #26768255 Report a problem | ||
| 6/26/2026 | Price change | $2,995,000-6.3%$804/sqft |
Source: CLAW #26768255 Report a problem | ||
| 4/22/2026 | Listed for sale | $3,195,000+347.5%$857/sqft |
Source: CLAW #26768255 Report a problem | ||
| 8/22/2016 | Sold | $714,000-9.5%$192/sqft |
Source: Public Record Report a problem | ||
| 7/21/2016 | Pending sale | $789,000$212/sqft |
Source: Hall & Chambers #316002479_ITECH Report a problem | ||
| 3/23/2016 | Listed for sale | $789,000+16%$212/sqft |
Source: Hall & Chambers #316002479_ITECH Report a problem | ||
| 9/22/2013 | Listing removed | $680,000$182/sqft |
Source: Keller Williams - Burbank #BB13054382 Report a problem | ||
| 3/31/2013 | Listed for sale | $680,000+13.3%$182/sqft |
Source: Keller Williams World Media C #BB13054382 Report a problem | ||
| 1/25/2013 | Listing removed | $599,995$161/sqft |
Source: RE/MAX IN ACTION #B12116525 Report a problem | ||
| 10/25/2012 | Price change | $599,995-4.1%$161/sqft |
Source: Re/Max In Action #B12116525 Report a problem | ||
| 9/19/2012 | Listed for sale | $625,526-10.5%$168/sqft |
Source: RE/MAX In Action #B12116525 Report a problem | ||
| 8/25/2010 | Listing removed | $699,000$188/sqft |
Source: Prudential California Realty #12135097 Report a problem | ||
| 2/25/2010 | Listed for sale | $699,000+21.6%$188/sqft |
Source: On Central Realty #12135097 Report a problem | ||
| 4/22/2005 | Sold | $575,000+15%$154/sqft |
Source: Public Record Report a problem | ||
| 8/5/2004 | Sold | $500,000+53.8%$134/sqft |
Source: Public Record Report a problem | ||
| 4/2/2003 | Sold | $325,000$87/sqft |
Source: Public Record Report a problem | ||
Public tax history
| Year | Property taxes | Tax assessment |
|---|---|---|
| 2026 | -- | $845,222 +2% |
| 2025 | $9,557 +3.3% | $828,650 +2% |
| 2024 | $9,251 +1.1% | $812,403 +2% |
| 2023 | $9,154 +4.7% | $796,475 +2% |
| 2022 | $8,742 +0.4% | $780,859 +2% |
| 2021 | $8,705 +1.1% | $765,549 +1% |
| 2020 | $8,609 | $757,701 +2% |
| 2019 | $8,609 +4.9% | $742,845 +2% |
| 2018 | $8,206 | $728,280 +2% |
| 2017 | $8,206 +2.4% | $714,000 +5.5% |
| 2016 | $8,016 +7.6% | $677,049 +1.5% |
| 2015 | $7,447 +7.7% | $666,881 +7.4% |
| 2014 | $6,914 | $621,000 +32.6% |
| 2012 | -- | $468,400 |
| 2011 | -- | $468,400 |
| 2010 | -- | $468,400 |
| 2009 | -- | $468,400 -23.2% |
| 2008 | -- | $610,193 +2% |
| 2007 | -- | $598,230 +2% |
| 2006 | -- | $586,500 |
| 2005 | -- | $586,500 +32.4% |
| 2004 | -- | $443,121 +691.3% |
| 2003 | -- | $55,998 +2% |
| 2002 | -- | $54,901 +4% |
| 2000 | -- | $52,771 |
Find assessor info on the county website
Monthly payment
Est. payment
Payment breakdown
Explore the cost of this home by adjusting the details. Changes won't be saved.Climate risks
Neighborhood: 91506
Similar homes
- $2,888,0004 bd5 ba3.3k sqft8029 Willow Glen Rd, Los Angeles, CA 90046For Sale
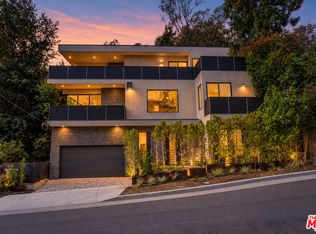 MLS ID #26101620, Oliver Thornton DRE # 01969227, Hollywood Estates. CLAW
- $2,995,0005 bd6 ba3.2k sqft1635 N Genesee Ave, Los Angeles, CA 90046For Sale
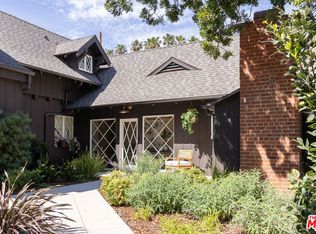 MLS ID #26985221, David Lubell DRE # 01928231, Christie's International Real Estate SoCal. CLAW
- $3,195,0005 bd6 ba4k sqft4329 Agnes Ave, Studio City, CA 91604For Sale
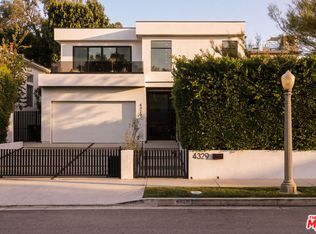 MLS ID #26998389, Jennifer Purdue DRE # 01273915, Jennifer Purdue Property Group. CLAW
- $2,999,0004 bd4 ba3.4k sqft1163 Angelo Dr, Beverly Hills, CA 90210For Sale
 MLS ID #26106554, Tracy Tutor DRE # 01326769, Compass. CLAW
