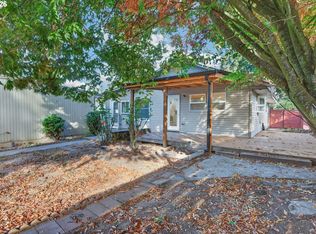
They don't make houses like this anymore. Charming curb appeal, a fully remodeled interior, and nearly a quarter-acre make this Vancouver home a standout. Laminate floors and corner windows bring warmth and natural light to the living room, while the kitchen features white shaker cabinets, quartz countertops, stainless steel appliances, and marble-look flooring. This single-level home offers two bedrooms, a full bathroom with a tiled tub surround, and a mud room to keep everyday essentials tucked away. Everything has been updated - newer roof and gutters, forced air heating, plumbing, and electrical. Outside, enjoy the level .24 acre lot includes a fenced yard, generous driveway parking, RV parking, and an oversized attached two-car garage with space for storage and projects. Conveniently located near shopping and restaurants, this home pairs inviting interiors with outdoor space and parking that expand the possibilities. LOWER RATE. LOWER PAYMENT. Ask about our preferred lender’s first-year rate buydown.
Active
Listed by: Keller Williams-Premier Prtnrs • Lindsey Carpenter • 360-693-3336
$409,000
2005 Carlson Road, Vancouver, WA 98661
2beds
837sqft
Single Family Residence
Built in 1949
10,267 Square Feet Lot
$402,100 Zestimate®
$489/sqft
$-- HOA
What's special
Generous driveway parkingRv parkingCorner windowsMarble-look flooringMud roomFully remodeled interiorLaminate floors
- --
- on Zillow
- 380
- views
- 18
- saves
Zillow last checked:
Listing updated:
Offers reviewed: Oct 14
Listed by:
Lindsey Carpenter 360-693-3336 lindsey@benkinneyteam.com,
Keller Williams-Premier Prtnrs
Source: NWMLS as distributed by MLS GRID,MLS#: 2592611
Facts & features
Interior
Bedrooms & bathrooms
- Bedrooms: 2
- Bathrooms: 1
- Full bathrooms: 1
- Main level bathrooms: 1
- Main level bedrooms: 2
Heating
- Forced Air, Electric, Natural Gas
Cooling
- None
Appliances
- Included: Dishwasher, Microwave, Refrigerator, Stove(s)/Range(s), Dishwasher(s), Microwave(s), Refrigerator(s)
Features
- Ceiling Fan(s)
- Flooring: Hardwood, See Remarks
- Windows: Dbl Pane/Storm Window
- Has fireplace: No
Interior area
- Total structure area: 837
- Total interior livable area: 837 sqft
Property
Parking
- Total spaces: 2
- Parking features: Attached Garage
- Has attached garage: Yes
- Covered spaces: 2
Features
- Levels: One
- Stories: 1
- Patio & porch: Ceiling Fan(s), Dbl Pane/Storm Window
Lot
- Size: 10,267 Square Feet
- Features: Paved, Fenced-Fully
- Topography: Level
Details
- Parcel number: 30182000
- Zoning: MSN
- Zoning description: Jurisdiction: County
- Special conditions: Standard
Construction
Type & style
- Home type: SingleFamily
- Architectural style: See Remarks,1 Story
- Property subtype: Single Family Residence
Materials
- Stucco
- Roof: Composition
Condition
- Good
- Year built: 1949
- Major remodel year: 1965
Utilities & green energy
- Sewer: Sewer Connected
- Water: Public
Community & HOA
Community
- Subdivision: McLoughlin Heights
Location
- Region: Vancouver
Financial & listing details
- Price per square foot: $489/sqft
- Tax assessed value: $366,917
- Annual tax amount: $3,709
- Offers reviewed: 10/14/2026
- Date on market: 10/14/2026
- Listing terms: Conventional,FHA,VA Loan
- Inclusions: Dishwasher(s), Microwave(s), Refrigerator(s), Stove(s)/Range(s)
Estimated market value
$402,100
$382,000 - $422,000
$1,665/mo
Price history
| Date | Event | Price |
|---|---|---|
| 10/14/2026 | Listed for sale | $409,000$489/sqft |
Source:  NWMLS as distributed by MLS GRID #2592611 Report a problem | ||
Public tax history
| Year | Property taxes | Tax assessment |
|---|---|---|
| 2025 | $3,565 +1682.8% | $366,917 +5.8% |
| 2024 | $200 -7.2% | $346,677 +2.2% |
| 2023 | $215 -8.1% | $339,138 +1% |
| 2022 | $234 -7.1% | $335,788 +12.7% |
| 2021 | $252 -1.2% | $297,860 +20.5% |
| 2020 | $255 | $247,285 +7.2% |
| 2019 | $255 -1.1% | $230,709 +423.2% |
| 2018 | $258 -7.2% | $44,092 |
| 2017 | $278 -6% | $44,092 |
| 2016 | $296 -2.1% | $44,092 |
| 2015 | $302 -79.9% | $44,092 -62.9% |
| 2014 | $1,501 | $118,722 +7.7% |
| 2013 | $1,501 +7.5% | $110,231 +14.5% |
| 2012 | $1,397 -2.1% | $96,280 -8.4% |
| 2011 | $1,426 -1.3% | $105,148 -6% |
| 2010 | $1,445 -7.2% | $111,860 -13.2% |
| 2009 | $1,558 | $128,889 -24.4% |
| 2008 | -- | $170,500 |
| 2007 | -- | $170,500 +63.8% |
| 2005 | -- | $104,100 |
| 2004 | -- | $104,100 +36.6% |
| 2001 | $1,073 +7% | $76,200 +6.6% |
| 2000 | $1,003 | $71,500 |
Find assessor info on the county website
Monthly payment
Est. payment
Payment breakdown
Explore the cost of this home by adjusting the details. Changes won't be saved.Climate risks
Neighborhood: Meadow Homes
Nearby schools
Schools provided by the listing agent
- Elementary: King Elementary
- Middle: McLoughlin Middle
- High: Fort Vancouver High
Source: NWMLS as distributed by MLS GRID. This data may not be complete. We recommend contacting the local school district to confirm school assignments for this home.


Similar homes
- $380,0003 bd1 ba960 sqft1915 General Anderson Avenue, Vancouver, WA 98661Active
 MLS ID #2593957, Janice M Dutson. NWMLS as distributed by MLS GRID
- $415,0003 bd1 ba1k sqft1900 Bergeron Ct, Vancouver, WA 98661Active

 MLS ID #538161985, Sonya MacDonald, Premiere Property Group LLC. RMLS (OR)
- $419,9993 bd1 ba1k sqft4001 E 14th St, Vancouver, WA 98661Active
 MLS ID #754699488, Valerie DiRocco, Kelly Right Real Estate Vancouver. RMLS (OR)
- $--2 bd1 ba720 sqft2808 E 26th St, Vancouver, WA 98661Auction
 Auction.com 2
- $400,0002 bd1 ba1k sqft105 NW 40th St, Vancouver, WA 98660ActiveMLS ID #645641989, Suzi Dumas, Keller Williams Realty. RMLS (OR)
- $390,0002 bd1 ba1.1k sqft200 NE 91st Ave, Vancouver, WA 98664ActiveMLS ID #495546503, DeAnna Bryson, Berkshire Hathaway HomeServices NW Real Estate. RMLS (OR)
- $399,0003 bd2 ba1k sqft1508 E 16th Pl, Vancouver, WA 98661ActiveMLS ID #111584302, Kat Tarr, Windermere Northwest Living. RMLS (OR)
- $360,0003 bd1 ba936 sqft2203 Sheridan Dr, Vancouver, WA 98661ActiveMLS ID #165235642, Brandon Fox, Keller Williams Realty. RMLS (OR)
- $377,7003 bd1 ba956 sqft1311 E 32nd Ave, Vancouver, WA 98661ActiveMLS ID #532055549, Tom Stubbs, RE/MAX Equity Group. RMLS (OR)
- $419,0003 bd2 ba1k sqft2613 Neals Ln, Vancouver, WA 98661ActiveMLS ID #769272072, Maksim Lopatin, Realty One Group Prestige. RMLS (OR)
- $435,0003 bd2 ba1k sqft7519 NE 51st St, Vancouver, WA 98662ActiveMLS ID #419132717, Kimberly Sessions-Freund, Windermere Northwest Living. RMLS (OR)
- $379,9002 bd1 ba700 sqft1108 Grand Blvd, Vancouver, WA 98661ActiveMLS ID #794116446, Lynnette Russell, Call It Closed International Realty. RMLS (OR)
- $384,9003 bd1 ba1k sqft2324 E 16th St, Vancouver, WA 98661ActiveMLS ID #796597017, Kelly Winn, Cano Real Estate LLC. RMLS (OR)
- $349,9003 bd1 ba912 sqft3921 E 16th St, Vancouver, WA 98661ActiveMLS ID #288730820, Brandon Roberts, Windermere/Crest Realty Co. RMLS (OR)
- $439,9002 bd1 ba848 sqft2915 Kauffman Ave, Vancouver, WA 98660ActiveMLS ID #117603717, Kristie Manny, MORE Realty. RMLS (OR)
- $435,0002 bd2 ba1.1k sqft2807 E 24th St, Vancouver, WA 98661ActiveMLS ID #305528106, Jodie Sharp, Windermere Northwest Living. RMLS (OR)
- $420,0002 bd2 ba1k sqft6812 NE 66th St, Vancouver, WA 98661ActiveMLS ID #133974549, Amy Wells, John L. Scott Real Estate. RMLS (OR)
