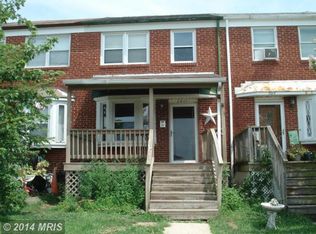
Beautifully renovated 3BR/2BA End of Row Townhome located on an oversized lot in West Inverness! As you enter your fenced yard and walk past the beautiful flowering plants and green landscaping to the front porch, welcome to your forever home. Open the front door and step into a spacious living room featuring a bay window with a deep sill, and an open living space with a view of the dining room. The pristine hardwood floors are found throughout the main floor and up the staircase onto the second floor. The dining room centers the main floor with open views of every room. The kitchen features a peninsula with granite countertops, stainless steel appliances, shaker cabinets, plenty of counter space, and a stainless sink. The kitchen door takes you to an enclosed deck overlooking an oversized fenced yard with a large concrete parking pad. Take the wood stairs to the second floor to find three bedrooms that include a spacious primary bedroom, two sizable bedrooms, and a full bath. The lower level is finished with a family room, laundry, full bath with walk-in shower, and storage. The side yard is blooming with flowering shrubs and an abundance of green space waiting for you to enjoy as you begin making a lifetime of memories. This home has been freshly painted to move right in. In addition, the road dead ends at the water, and a public park with boat ramp access. Imagine all this and in close proximity to shopping, restaurants, and commuter routes!
Townhouse for rent
$2,200/moFees may apply
2005 Inverton Rd, Dundalk, MD 21222
3beds
1,024sqft
Price may not include required fees and charges. Learn more|
Townhouse
Available now
Cats, dogs OK
Air conditioner, central air, electric
Dryer in unit laundry
Open parking parking
Central, electric, forced air, heat pump, wood
What's special
Green landscapingFenced yardBeautiful flowering plantsStainless steel appliancesStainless sinkShaker cabinetsSpacious primary bedroom
- 13 days |
- -- |
- -- |
Zillow last checked:
Listing updated:
Travel times

Let’s turn your rent into credit progress
Build credit history with every on-time payment and get credit for the payment you’re already making.
Facts & features
Interior
Bedrooms & bathrooms
- Bedrooms: 3
- Bathrooms: 2
- Full bathrooms: 2
Heating
- Central, Electric, Forced Air, Heat Pump, Wood
Cooling
- Air Conditioner, Central Air, Electric
Appliances
- Included: Dryer, Gas Water Heater, Washer
- Laundry: Dryer In Unit, Has Laundry, In Basement, In Unit, Lower Level, Washer In Unit
Features
- Combination Dining/Living, Combination Kitchen/Dining, Dry Wall, Open Floorplan, Recessed Lighting, Upgraded Countertops
- Flooring: Carpet, Ceramic, Hardwood, Laminate, Wood
- Has basement: Yes
Interior area
- Total interior livable area: 1,024 sqft
Property
Parking
- Parking features: Driveway, Off Street, On Street, Open
- Has uncovered spaces: Yes
- Details: Contact manager
Features
- Exterior features: Basement, Combination Dining/Living, Combination Kitchen/Dining, Dry Wall, Lighting, Upgraded Countertops
- Pool features: Contact manager
- Has view: Yes
- View description: Bay, Water View
Details
- Parcel number: 121223002480
Construction
Type & style
- Home type: Townhouse
- Architectural style: Colonial
- Property subtype: Townhouse
Materials
- Roof: Composition,Shake Shingle
Condition
- Year built: 1956
Building
Management
- Pets allowed: Yes
Community & HOA
Community
- Features: Sidewalks
Location
- Region: Dundalk
Financial & listing details
- Lease term: Contact For Details
Price history
| Date | Event | Price |
|---|---|---|
| 8/28/2026 | Listed for rent | $2,200$2/sqft |
Source: Bright MLS #MDBC2173510 Report a problem | ||
| 6/19/2024 | Listing removed | -- |
Source: Zillow Rentals Report a problem | ||
| 6/4/2024 | Listed for rent | $2,200+47.2%$2/sqft |
Source: Zillow Rentals Report a problem | ||
| 9/7/2019 | Listing removed | $184,900$181/sqft |
Source: RE/MAX Solutions #MDBC463166 Report a problem | ||
| 9/6/2019 | Listed for sale | $184,900+9.8%$181/sqft |
Source: RE/MAX Solutions #MDBC463166 Report a problem | ||
| 8/27/2019 | Sold | $168,400-8.9%$164/sqft |
Source: Public Record Report a problem | ||
| 7/10/2019 | Pending sale | $184,900$181/sqft |
Source: RE/MAX Solutions #MDBC463166 Report a problem | ||
| 6/25/2019 | Listed for sale | $184,900+111.3%$181/sqft |
Source: RE/MAX Solutions #MDBC463166 Report a problem | ||
| 4/17/2018 | Sold | $87,500+18.4%$85/sqft |
Source: Public Record Report a problem | ||
| 2/13/2018 | Pending sale | $73,900$72/sqft |
Source: CENTURY 21 Downtown #BC10138037 Report a problem | ||
| 1/19/2018 | Listed for sale | $73,900-57.3%$72/sqft |
Source: Century 21 Downtown #1004552883 Report a problem | ||
| 12/11/2017 | Sold | $173,152+1.9%$169/sqft |
Source: Public Record Report a problem | ||
| 7/23/2015 | Listing removed | $1,495$1/sqft |
Source: RentFeeder Report a problem | ||
| 7/6/2015 | Listed for rent | $1,495$1/sqft |
Source: RentFeeder Report a problem | ||
| 8/29/2007 | Sold | $170,000+16.8%$166/sqft |
Source: Public Record Report a problem | ||
| 12/28/2006 | Sold | $145,500$142/sqft |
Source: Public Record Report a problem | ||
Neighborhood: 21222
Nearby schools
GreatSchools rating
- 2/10Sandy Plains Elementary SchoolGrades: PK-5Distance: 0.2 mi
- 2/10General John Stricker Middle SchoolGrades: 6-8Distance: 1.1 mi
- 3/10Patapsco High & Center For ArtsGrades: 9-12Distance: 0.5 mi