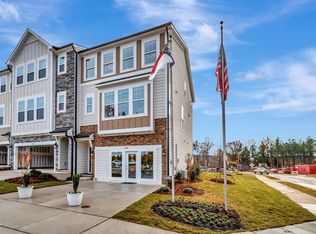
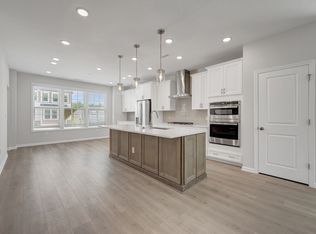
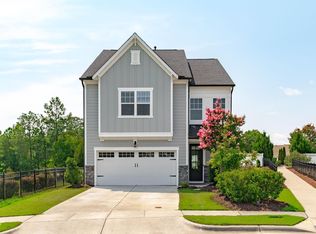
Move-In Ready!! Last opportunity for new construction end home in Alston Landing with a 1st floor guest bedroom and full bath!! Desirable open floor plan designed for entertaining or relaxing. Large gourmet kitchen with 8ft. island, upgraded GE Stainless Steel Appliances including a wall oven, 5-burner gas cooktop, quiet dishwasher, vented range hood, and counter depth French Door Refrigerator. Mosiac tile backsplash, quartz countertops, 42" wall cabinets and extra serving area cabinets. Additional windows in the main living area and owners suite. Elevated Privacy Deck,Laminate Flooring on the entire 2nd floor and tile in all full baths and shower walls. Separate laundry room with a laundry tub, washer and dryer included. EV Charging in 2-car garage. Blinds on all windows. Total of 4 bedrooms and 3.5 baths. Located minutes to Parkside Shopping Center, Lifetime Fitness, Whole Foods, Research Triangle Park, and Raleigh/Durham International Airport. Walking distance to Alston Ridge Elementary and Middle Schools with amenities that include walking trails, playground, open play lawn and a dog park. Energy Star home with a 10yr. Structural Warranty
Pending
Price cut: $5K (8/13)
$549,990
2005 Lambert Rd #56, Cary, NC 27519
4beds
2,227sqft
Townhouse, Residential
Built in 2026
-- sqft lot
$-- Zestimate®
$247/sqft
$200/mo HOA
What's special
Elevated privacy deckWall ovenWasher and dryer includedVented range hoodBlinds on all windowsQuartz countertopsExtra serving area cabinets
- 232 days
- 241
- 16
Zillow last checked:
Listing updated:
Listed by:
Brent Overton 919-523-2906,
M/I Homes of Raleigh LLC,
Amani Gordon 336-327-8385,
M/I Homes of Raleigh LLC
Source: Doorify MLS,MLS#: 10140642
Facts & features
Interior
Bedrooms & bathrooms
- Bedrooms: 4
- Bathrooms: 4
- Full bathrooms: 3
- 1/2 bathrooms: 1
Heating
- Forced Air, Natural Gas, Zoned
Cooling
- Central Air, Electric, Zoned
Appliances
- Included: Convection Oven, Dishwasher, Disposal, Dryer, Electric Water Heater, ENERGY STAR Qualified Appliances, ENERGY STAR Qualified Water Heater, Exhaust Fan, Gas Cooktop, Ice Maker, Microwave, Plumbed For Ice Maker, Range Hood, Refrigerator, Stainless Steel Appliance(s), Vented Exhaust Fan, Oven, Washer
- Laundry: Laundry Room, Sink
Features
- Bathtub/Shower Combination, Double Vanity, Eat-in Kitchen, Kitchen Island, Open Floorplan, Pantry, Quartz Counters, Smooth Ceilings, Storage, Walk-In Closet(s), Walk-In Shower, Water Closet
- Flooring: Carpet, Laminate, Tile
- Windows: Blinds, Double Pane Windows, ENERGY STAR Qualified Windows
- Has fireplace: No
- Common walls with other units/homes: End Unit
Interior area
- Total structure area: 2,227
- Total interior livable area: 2,227 sqft
- Finished area above ground: 2,227
- Finished area below ground: 0
Property
Parking
- Total spaces: 4
- Parking features: Driveway, Garage Door Opener, Garage Faces Front
- Attached garage spaces: 2
- Uncovered spaces: 2
Features
- Levels: Three Or More
- Stories: 3
- Patio & porch: Deck
- Exterior features: Rain Gutters, Smart Light(s), Smart Lock(s)
- Has view: Yes
- View description: Neighborhood
Lot
- Features: Back Yard, Corner Lot, Few Trees, Hardwood Trees, Landscaped, Native Plants
Details
- Parcel number: 2345678
- Special conditions: Standard
Construction
Type & style
- Home type: Townhouse
- Architectural style: Transitional
- Property subtype: Townhouse, Residential
- Attached to another structure: Yes
Materials
- Fiber Cement
- Foundation: Slab
- Roof: Shingle, Fiberglass
Condition
- New construction: Yes
- Year built: 2026
- Major remodel year: 2026
Details
- Builder name: M/I Homes
Utilities & green energy
- Sewer: Public Sewer
- Water: Public
- Utilities for property: Cable Available, Electricity Available, Natural Gas Available, Phone Available, Septic Not Available, Sewer Available, Water Available
Green energy
- Indoor air quality: Integrated Pest Management
Community & HOA
Community
- Features: Playground, Sidewalks, Street Lights
- Subdivision: Alston Landing
HOA
- Has HOA: Yes
- Amenities included: Dog Park, Jogging Path, Landscaping, Maintenance Grounds, Playground, Trail(s)
- Services included: Maintenance Grounds, Maintenance Structure
- HOA fee: $200 monthly
Location
- Region: Cary
Financial & listing details
- Price per square foot: $247/sqft
- Date on market: 1/11/2026
Estimated market value
Not available
Estimated sales range
Not available
$2,771/mo
Price history
| Date | Event | Price |
|---|---|---|
| 8/18/2026 | Pending sale | $549,990$247/sqft |
Source:  Doorify MLS #10140642 Report a problem Doorify MLS #10140642 Report a problem | ||
| 8/13/2026 | Price change | $549,990-0.9%$247/sqft |
Source: Doorify MLS #10140642 Report a problem | ||
| 6/20/2026 | Price change | $554,990-0.9%$249/sqft |
Source: Doorify MLS #10140642 Report a problem | ||
| 4/1/2026 | Price change | $559,990-1.8%$251/sqft |
Source: Doorify MLS #10140642 Report a problem | ||
| 1/14/2026 | Price change | $569,990-0.9%$256/sqft |
Source: Doorify MLS #10140642 Report a problem | ||
| 1/11/2026 | Listed for sale | $575,000$258/sqft |
Source: Doorify MLS #10140642 Report a problem | ||
Public tax history
Tax history is unavailable.
Monthly payment
Est. payment
Payment breakdown
Explore the cost of this home by adjusting the details. Changes won't be saved.Climate risks
Neighborhood: 27519
Nearby schools
Schools provided by the listing agent
- Elementary: Wake - Alston Ridge Elementary School
- Middle: Wake - Alston Ridge Middle
- High: Wake - Green Hope High
Source: Doorify MLS. This data may not be complete. We recommend contacting the local school district to confirm school assignments for this home.
Similar homes
- $549,9904 bd4 ba2.2k sqft2005 Lambert Rd, Cary, NC 27519New Construction
 M/I Homes
 - $589,0004 bd4 ba2.5k sqft625 Amaranth Dr, Cary, NC 27519For Sale

 MLS ID #10180593, Blair Whelan. Doorify MLS
 - $555,0003 bd3 ba2.2k sqft717 Churton Pl, Cary, NC 27518For Sale
 MLS ID #10189404, David Wilson. Doorify MLS
 - $694,0004 bd3 ba2.8k sqft1004 Canyon Shadows Ct, Cary, NC 27519For Sale
 MLS ID #10186038, Chad Jemison. Doorify MLS
 - $545,0004 bd4 ba2.1k sqft2063 Trident Maple Ln, Durham, NC 27517New ConstructionDoorify MLS
- $549,9003 bd4 ba2k sqft780 Ballyneal Aly, Cary, NC 27513New ConstructionDoorify MLS
- $465,0004 bd4 ba2.3k sqft1010 Kentlands Dr, Durham, NC 27713For SaleMLS ID #10183237, Pat Sosa. Doorify MLS
- $767,5004 bd3 ba3.2k sqft211 Crisp Rd, Durham, NC 27713For SaleMLS ID #10189446, Linda Trevor. Doorify MLS
- $524,9903 bd4 ba2.3k sqft1101 Zelkova Ln, Durham, NC 27517New ConstructionMLS ID #10166814, Chris Carroll. Doorify MLS
- $600,0004 bd3 ba2.4k sqft103 Medfield Ct, Chapel Hill, NC 27517For SaleMLS ID #10168849, Susan Hertz. Doorify MLS
- $539,9004 bd3 ba2.8k sqft2216 Jollay St, Durham, NC 27703For SaleMLS ID #10172548, Scott Hoffman. Doorify MLS
- $524,9003 bd3 ba2.5k sqft2003 Knight Crossing Rd, Durham, NC 27703For SaleMLS ID #10186056, Skye Creech. Doorify MLS
- $620,0004 bd4 ba2.3k sqft312 Faxton Way, Holly Springs, NC 27540For SaleMLS ID #10188954, Edna Sexton. Doorify MLS
- $565,0004 bd3 ba2.1k sqft405 Quarter Gate, Chapel Hill, NC 27516For SaleMLS ID #10164460, Jo Thigpen. Doorify MLS
