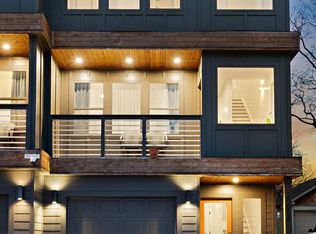
Extraordinary multi family rental opportunity in prime East Nashville. Appraised at over $1.6 Million. Total of FOUR rentable units. Amazing live in one unit, Airbnb the other three units. 2 HPR being sold in one package. Each HPR has 4 bedroom 4 bathroom, rooftop deck, garage, quartz counter top, ultra modern stylish finish with hardwood floors and amazing tile showers. Each unit has one bedroom Apartment in the bottom floor with its own entrance. Turn key property with tremendous value.
Closed
Zillow last checked:
Listing updated:
Bought with:
Cameron Darcy, 374586
Crye-Leike, Inc., REALTORS
Source: RealTracs MLS as distributed by MLS GRID,MLS#: 3524730
Price history
| Date | Event | Price |
|---|---|---|
| 10/7/2026 | Sold | $1,325,000-1.9%$238/sqft |
Source:  RealTracs MLS as distributed by MLS GRID #3524730 Report a problem RealTracs MLS as distributed by MLS GRID #3524730 Report a problem | ||
| 9/12/2026 | Contingent | $1,350,000$243/sqft |
Source: RealTracs MLS as distributed by MLS GRID #3524730 Report a problem | ||
| 8/24/2026 | Listed for sale | $1,350,000-12.9%$243/sqft |
Source: RealTracs MLS as distributed by MLS GRID #3524730 Report a problem | ||
| 10/22/2023 | Sold | $1,550,000$279/sqft |
Source: RealTracs MLS as distributed by MLS GRID #2578521 Report a problem | ||
| 10/4/2023 | Listed for sale | $1,550,000$279/sqft |
Source: RealTracs MLS as distributed by MLS GRID #2578521 Report a problem | ||
| 10/1/2023 | Listing removed | -- |
Source: RealTracs MLS as distributed by MLS GRID #2560977 Report a problem | ||
| 8/18/2023 | Listed for sale | $1,550,000$279/sqft |
Source: RealTracs MLS as distributed by MLS GRID #2560977 Report a problem | ||
| 7/1/2023 | Listing removed | -- |
Source: RealTracs MLS as distributed by MLS GRID #2535571 Report a problem | ||
| 6/12/2023 | Listed for sale | $1,550,000-3.1%$279/sqft |
Source: RealTracs MLS as distributed by MLS GRID #2535571 Report a problem | ||
| 6/1/2023 | Listing removed | -- |
Source: RealTracs MLS as distributed by MLS GRID #2512115 Report a problem | ||
| 4/25/2023 | Listed for sale | $1,600,000+3.2%$288/sqft |
Source: RealTracs MLS as distributed by MLS GRID #2512115 Report a problem | ||
| 4/1/2023 | Listing removed | -- |
Source: RealTracs MLS as distributed by MLS GRID #2492504 Report a problem | ||
| 3/1/2023 | Listed for sale | $1,550,000$279/sqft |
Source: RealTracs MLS as distributed by MLS GRID #2492504 Report a problem | ||
| 3/1/2023 | Listing removed | -- |
Source: RealTracs MLS as distributed by MLS GRID #2475875 Report a problem | ||
| 2/10/2023 | Listed for sale | $1,550,000$279/sqft |
Source: RealTracs MLS as distributed by MLS GRID #2475875 Report a problem | ||
| 2/1/2023 | Listing removed | -- |
Source: RealTracs MLS as distributed by MLS GRID #2475875 Report a problem | ||
| 1/13/2023 | Listed for sale | $1,550,000-3.1%$279/sqft |
Source: RealTracs MLS as distributed by MLS GRID #2475875 Report a problem | ||
| 10/31/2022 | Listing removed | -- |
Source: RealTracs MLS as distributed by MLS GRID #2438961 Report a problem | ||
| 10/19/2022 | Price change | $1,600,000-5.9%$288/sqft |
Source: RealTracs MLS as distributed by MLS GRID #2438961 Report a problem | ||
| 9/15/2022 | Listed for sale | $1,700,000$306/sqft |
Source: RealTracs MLS as distributed by MLS GRID #2438961 Report a problem | ||



Get pre-qualified for a loan
At Zillow Home Loans, we can pre-qualify you in as little as 5 minutes with no impact to your credit score.An equal housing lender. NMLS #10287.
