Spectacular two-story home on a beautifully manicured lot in the popular Goetten’s Addition of southern St. Cloud! The main level offers an exceptional layout centered around a huge 18x12 kitchen featuring a large center island, abundant cabinetry, granite countertops and stainless steel appliances. The spacious great room combines generous dining and family room areas, with a gas fireplace in the family room, while the kitchen and dining area walk out to a large deck overlooking the picturesque backyard. Also on the main level are a formal dining room, the bright front living room with large south-facing windows and beautiful real hardwood floors, plus a convenient main-floor laundry. Upstairs are three bedrooms, including a spacious primary suite with tile shower, separate tub and dual vanities, along with a full hall bath featuring an updated tile surround. The bright lookout lower level adds a large family room with gas freestanding fireplace, recreation room area and fourth bedroom. Outside, enjoy the attractive exterior, manicured yard and oversized 24x34 garage. A beautifully maintained home offering spacious living areas, quality finishes and a great location!
Active
$399,900
2005 Prairie Hill Rd, Saint Cloud, MN 56301
4beds
3,334sqft
Single Family
Built in 1995
0.34 Acres Lot
$397,700 Zestimate®
$120/sqft
$-- HOA
What's special
Large center islandBeautiful real hardwood floorsQuality finishesSpacious primary suiteAttractive exteriorManicured yardSpacious great room
- 16 days
- 625
- 49
Likely to sell faster than
Zillow last checked:
Listing updated:
Listed by:
Matt Wieber 320-267-6373,
Agency North Real Estate, Inc
Source: NorthstarMLS as distributed by MLS GRID,MLS#: 7152405
Facts & features
Interior
Bedrooms & bathrooms
- Bedrooms: 4
- Bathrooms: 4
- Full bathrooms: 2
- 3/4 bathrooms: 1
- 1/2 bathrooms: 1
Bedroom
- Level: Upper
- Area: 216 Square Feet
- Dimensions: 18x12
Bedroom 2
- Level: Upper
- Area: 154 Square Feet
- Dimensions: 14x11
Bedroom 3
- Level: Upper
- Area: 143 Square Feet
- Dimensions: 13x11
Bedroom 4
- Level: Lower
- Area: 143 Square Feet
- Dimensions: 13x11
Dining room
- Level: Main
- Area: 168 Square Feet
- Dimensions: 14x12
Family room
- Level: Main
- Area: 294 Square Feet
- Dimensions: 21x14
Family room
- Level: Lower
- Area: 351 Square Feet
- Dimensions: 27x13
Informal dining room
- Level: Main
- Area: 160 Square Feet
- Dimensions: 16x10
Kitchen
- Level: Main
- Area: 216 Square Feet
- Dimensions: 18x12
Laundry
- Level: Main
- Area: 56 Square Feet
- Dimensions: 8x7
Living room
- Level: Main
- Area: 192 Square Feet
- Dimensions: 16x12
Heating
- Forced Air
Cooling
- Central Air
Appliances
- Laundry: Main Level
Features
- Basement: Finished,Full
- Number of fireplaces: 2
- Fireplace features: Family Room, Gas, Living Room
Interior area
- Total structure area: 3,729
- Total interior livable area: 3,334 sqft
- Finished area above ground: 2,334
- Finished area below ground: 1,000
Property
Parking
- Total spaces: 3
- Parking features: Attached
- Attached garage spaces: 3
- Details: Garage Dimensions (24x34)
Accessibility
- Accessibility features: None
Features
- Levels: Two
- Stories: 2
- Patio & porch: Deck, Front Porch
Lot
- Size: 0.34 Acres
- Dimensions: 90 x 147 x 115 x 140
Details
- Foundation area: 1428
- Parcel number: 82471870025
- Zoning description: Residential-Single Family
Construction
Type & style
- Home type: SingleFamily
- Property subtype: Single Family
Materials
- Roof: Asphalt
Condition
- New construction: No
- Year built: 1995
Utilities & green energy
- Gas: Natural Gas
- Sewer: City Sewer/Connected
- Water: City Water/Connected
Community & HOA
Community
- Subdivision: Goettens Add 11
HOA
- Has HOA: No
Location
- Region: Saint Cloud
Financial & listing details
- Price per square foot: $120/sqft
- Tax assessed value: $355,800
- Annual tax amount: $5,100
- Date on market: 10/1/2026
Estimated market value
$397,700
$378,000 - $418,000
$2,971/mo
Price history
| Date | Event | Price |
|---|---|---|
| 10/1/2026 | Listed for sale | $399,900$120/sqft |
Source:  NorthstarMLS as distributed by MLS GRID #7152405 Report a problem NorthstarMLS as distributed by MLS GRID #7152405 Report a problem | ||
Public tax history
| Year | Property taxes | Tax assessment |
|---|---|---|
| 2025 | $4,510 -1.1% | $355,800 +1.7% |
| 2024 | $4,562 -0.9% | $350,000 +1.5% |
| 2023 | $4,602 +19.6% | $344,700 +24.3% |
| 2022 | $3,848 | $277,300 |
| 2021 | $3,848 +1.5% | $277,300 +1.8% |
| 2020 | $3,790 | $272,500 +2.6% |
| 2019 | $3,790 +2.7% | $265,600 +10.5% |
| 2018 | $3,692 +6.3% | $240,300 +8.2% |
| 2017 | $3,472 +12% | $222,100 |
| 2016 | $3,100 | -- |
| 2015 | $3,100 | -- |
| 2014 | $3,100 +10.1% | -- |
| 2013 | $2,816 -5.4% | -- |
| 2012 | $2,976 +3.7% | -- |
| 2011 | $2,870 -1.2% | -- |
| 2010 | $2,904 -3.5% | -- |
| 2009 | $3,010 +7.8% | -- |
| 2008 | $2,792 -0.4% | -- |
| 2007 | $2,802 +3.3% | -- |
| 2006 | $2,712 +3.2% | -- |
| 2005 | $2,628 +5.3% | -- |
| 2003 | $2,495 +4.4% | -- |
| 2002 | $2,389 -31.9% | -- |
| 2001 | $3,509 +7.7% | -- |
| 2000 | $3,259 | -- |
Find assessor info on the county website
Monthly payment
Est. payment
Payment breakdown
Explore the cost of this home by adjusting the details. Changes won't be saved.Climate risks
Neighborhood: 56301
Similar homes
- $399,9004 bd3 ba3k sqft2721 Meadowrose Blvd, Saint Cloud, MN 56301For Sale
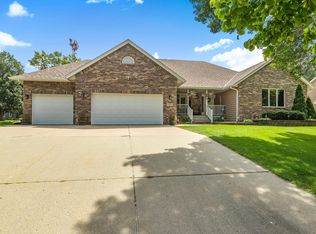
 MLS ID #7159031, Debbie Niemeyer, Coldwell Banker Realty. NorthstarMLS as distributed by MLS GRID
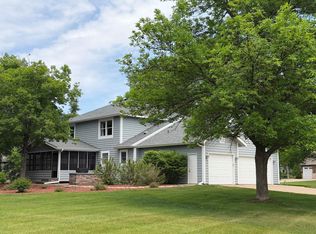
 - $399,9003 bd4 ba3.8k sqft1908 Prairie Hill Rd, Saint Cloud, MN 56301For Sale
 MLS ID #7143096, Jenessa Schendzielos, RE/MAX Results. NorthstarMLS as distributed by MLS GRID
 - $449,9004 bd4 ba3.7k sqft2668 Waterford Ct, Saint Cloud, MN 56301For Sale
 MLS ID #7152845, Matt Wieber, Agency North Real Estate, Inc. NorthstarMLS as distributed by MLS GRID
 - $369,9004 bd4 ba3.4k sqft2008 Shannon Dr, Saint Cloud, MN 56301For Sale
 MLS ID #7133217, Matt Wieber, Agency North Real Estate, Inc. NorthstarMLS as distributed by MLS GRID
 - $415,0004 bd3 ba3.7k sqft11 Moon Cir, Saint Cloud, MN 56301For SaleMLS ID #7069784, Joshua Zwilling, Edina Realty, Inc. NorthstarMLS as distributed by MLS GRID
- $350,0005 bd3 ba2.6k sqft1921 Linda Ln, Saint Cloud, MN 56301For SaleMLS ID #7159613, Kayla Deters, Edina Realty, Inc. NorthstarMLS as distributed by MLS GRID
- $265,0005 bd4 ba2.8k sqft648 Roosevelt Rd, Saint Cloud, MN 56301For SaleMLS ID #7160766, Megan Moreau, Kris Lindahl Real Estate. NorthstarMLS as distributed by MLS GRID
- $350,0004 bd3 ba2.2k sqft3202 19th St S, Saint Cloud, MN 56301For SaleMLS ID #7144741, Kristyn Nelson, Coldwell Banker Realty. NorthstarMLS as distributed by MLS GRID
- $330,0004 bd3 ba2.3k sqft1928 Linda Ln, Saint Cloud, MN 56301For SaleMLS ID #7149944, Douglas A Fenstra, Edina Realty. NorthstarMLS as distributed by MLS GRID
- $369,9005 bd3 ba2.3k sqft1529 Camden Woods Ter, Saint Cloud, MN 56301For SaleMLS ID #7153356, Matt Wieber, Agency North Real Estate, Inc. NorthstarMLS as distributed by MLS GRID
- $399,9005 bd3 ba2.9k sqft1241 12th Ave N, Saint Cloud, MN 56303For SaleMLS ID #7159115, Matt Wieber, Agency North Real Estate, Inc. NorthstarMLS as distributed by MLS GRID
- $499,9004 bd4 ba3.7k sqft2667 Waterford Ct, Saint Cloud, MN 56301For SaleMLS ID #7067685, Mary Ellen Richter, Kerber Castle Realty Group. NorthstarMLS as distributed by MLS GRID
- $499,9004 bd3 ba3.6k sqft1910 Temminck Rd, Saint Cloud, MN 56301For SaleMLS ID #7124915, Jenessa Schendzielos, RE/MAX Results. NorthstarMLS as distributed by MLS GRID
- $389,9006 bd2 ba2k sqft1814 Clearwater Rd, Saint Cloud, MN 56301For SaleMLS ID #7138879, Ahmed Farah, Goodir Realty Inc. NorthstarMLS as distributed by MLS GRID
- $309,9004 bd2 ba2.1k sqft2623 Serenity Dr, Saint Cloud, MN 56301For SaleMLS ID #7146726, Ronal Bustamante Ortega, RE/MAX Results. NorthstarMLS as distributed by MLS GRID
- $489,9004 bd4 ba3.6k sqft1822 30th St S, Saint Cloud, MN 56301For SaleMLS ID #7129162, Heidi J. Voigt, VoigtJohnson. NorthstarMLS as distributed by MLS GRID
- $339,9004 bd3 ba2.4k sqft1812 Haller Way, Saint Cloud, MN 56301For SaleMLS ID #7077489, Jan Cook, RE/MAX Results. NorthstarMLS as distributed by MLS GRID
- $389,9003 bd3 ba2.9k sqft506 Brook Ln, Saint Cloud, MN 56301For SaleMLS ID #7153834, LuAnn R. Popp, Coldwell Banker Realty. NorthstarMLS as distributed by MLS GRID
- $299,9003 bd2 ba2.3k sqft2021 17th St S, Saint Cloud, MN 56301For SaleMLS ID #7137546, Jason Dowdey, Weichert REALTORS Tower Properties. NorthstarMLS as distributed by MLS GRID
