Rare opportunity to own this nearly new Hoffmann Homes build! An out-of-state opportunity is taking the seller in a new direction. The driveway is finished, grass is in, and the home is move-in ready. Set in an established North Appleton neighborhood near Appleton North High School, Apple Creek YMCA, Plamann Park, and Copper Rock Coffee, this bright, open-concept home features cathedral ceilings, stacked windows, LVP flooring, hard-surface counters, a walk-in pantry, split bedrooms, first-floor laundry, and a covered porch. The primary suite offers a tray ceiling, tiled walk-in shower, dual sinks, and walk-in closet. The lower level is framed and insulated for future living space, bedroom, and bath. Seller offers a $500 credit toward an oven/range. One or more photos are virtually staged.
Active-no offer
$464,900
2005 Ridge Haven Ln, Appleton, WI 54913
3beds
1,600sqft
Single Family Residence
Built in 2026
0.38 Acres Lot
$464,500 Zestimate®
$291/sqft
$-- HOA
What's special
First-floor laundryWalk-in closetWalk-in pantryStacked windowsCathedral ceilingsTray ceilingBright open-concept home
- 21 hours |
- 316 |
- 10 |
Zillow last checked:
Listing updated:
Listed by:
Laura Thompson OFF-D:920-515-9249,
Keller Williams Fox Cities
Source: RANW as distributed by MLS GRID,MLS#: 50329048
Loading...
Facts & features
Interior
Bedrooms & bathrooms
- Bedrooms: 3
- Bathrooms: 2
- Full bathrooms: 2
Bedroom 1
- Level: Main
- Dimensions: 13x12
Bedroom 2
- Level: Main
- Dimensions: 11x10
Bedroom 3
- Level: Main
- Dimensions: 11x11
Dining room
- Level: Main
- Dimensions: 11x18
Kitchen
- Level: Main
- Dimensions: 14x9
Living room
- Level: Main
- Dimensions: 14x13
Cooling
- Central Air
Appliances
- Included: Dishwasher, Dryer, Refrigerator, Washer
Features
- At Least 1 Bathtub, High Speed Internet, Kitchen Island, Pantry, Split Bedroom, Walk-In Closet(s)
- Basement: Full,Full Sz Windows Min 20x24,Bath/Stubbed,Sump Pump
- Has fireplace: No
- Fireplace features: None
Interior area
- Total interior livable area: 1,600 sqft
- Finished area above ground: 1,600
- Finished area below ground: 0
Property
Parking
- Total spaces: 3
- Parking features: Attached, Garage Door Opener
- Attached garage spaces: 3
Accessibility
- Accessibility features: 1st Floor Bedroom, 1st Floor Full Bath, Laundry 1st Floor, Open Floor Plan, Stall Shower
Features
- Patio & porch: Patio
Lot
- Size: 0.38 Acres
- Dimensions: 123x113
- Features: Corner Lot
Details
- Parcel number: 311830510
- Zoning: Residential
Construction
Type & style
- Home type: SingleFamily
- Architectural style: Ranch
- Property subtype: Single Family Residence
Materials
- Stone, Vinyl Siding
- Foundation: Poured Concrete
Condition
- New construction: No
- Year built: 2026
Utilities & green energy
- Sewer: Public Sewer
- Water: Public
Community & HOA
Location
- Region: Appleton
Financial & listing details
- Price per square foot: $291/sqft
- Tax assessed value: $49,500
- Annual tax amount: $804
- Date on market: 7/14/2026
- Inclusions: Refrigerator, Dishwasher, Washer and Dryer, and carpet remnant roll
- Exclusions: Seller's personal property
Estimated market value
$464,500
$441,000 - $488,000
$2,557/mo
Price history
| Date | Event | Price |
|---|---|---|
| 7/14/2026 | Listed for sale | $464,900+1.3%$291/sqft |
Source: RANW as distributed by MLS GRID #50329048 Report a problem | ||
| 6/5/2026 | Sold | $459,000-0.2%$287/sqft |
Source: RANW as distributed by MLS GRID #50320702 Report a problem | ||
| 6/5/2026 | Pending sale | $459,900$287/sqft |
Source: RANW as distributed by MLS GRID #50320702 Report a problem | ||
| 5/2/2026 | Contingent | $459,900$287/sqft |
Source:  WIREX MLS #50320702 Report a problem WIREX MLS #50320702 Report a problem | ||
| 2/4/2026 | Listed for sale | $459,900$287/sqft |
Source: RANW as distributed by MLS GRID #50320702 Report a problem | ||
Public tax history
| Year | Property taxes | Tax assessment |
|---|---|---|
| 2025 | $805 +5.8% | $49,500 |
| 2024 | $761 -5.4% | $49,500 |
| 2023 | $804 +8.2% | $49,500 +45.6% |
| 2022 | $744 | $34,000 |
| 2021 | -- | -- |
Find assessor info on the county website
Monthly payment
Est. payment
Payment breakdown
Explore the cost of this home by adjusting the details. Changes won't be saved.Climate risks
Neighborhood: 54913
Nearby schools
GreatSchools rating
- 9/10Appleton Public Montessori SchoolGrades: PK-6Distance: 0.5 mi
- 6/10Einstein Middle SchoolGrades: 6-8Distance: 2.4 mi
- 7/10North High SchoolGrades: 9-12Distance: 0.5 mi
Schools provided by the listing agent
- High: Appleton North
Source: RANW as distributed by MLS GRID. This data may not be complete. We recommend contacting the local school district to confirm school assignments for this home.
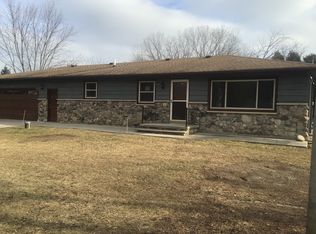
- $331,3003 bd2 ba1.3k sqft5524 N Ballard Rd, Appleton, WI 54913Off Market
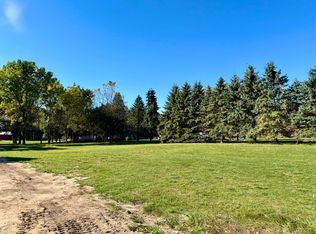
- $85,0000.54 Acres2015 E Ridge Haven Ln #2, Appleton, WI 54913Sold
- $361,9003 bd1 ba1.3k sqft5600 N Ballard Rd, Appleton, WI 54913Off Market
- $380,000-- bd-- ba-- sqft2025 E Ridge Haven Ln, Appleton, WI 54913Off Market
- $409,900-- bd-- ba-- sqft5514 N Ballard Rd, Appleton, WI 54913Off Market
- $1,401,8004 bd5 ba6.1k sqft9 Apple Creek Ct, Appleton, WI 54913Off Market
- $47,300-- bd-- ba-- sqft5630 N Ballard Rd, Appleton, WI 54913Off Market
- $758,100-- bd-- ba-- sqft5630 N Ballard Rd, Appleton, WI 54913Off Market
A local agent can set up tours, give advice and negotiate with sellers.
A local lender can help you make sure your offer is ready when you are.
Similar homes
- $524,9994 bd3 ba2.2k sqft2078 W Sugar Ct, Appleton, WI 54913For Sale
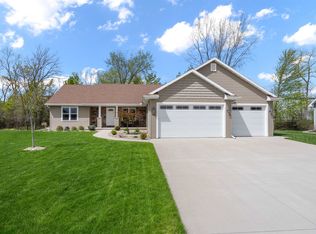 MLS ID #50325071, Jill M Coenen. RANW as distributed by MLS GRID
 - $444,9003 bd2 ba1.6k sqftW6538 Breese Way, Appleton, WI 54913For Sale
 MLS ID #50326814, Mike J Karisny. RANW as distributed by MLS GRID
 - $414,9003 bd3 ba1.8k sqft4535 N Cherryvale Ave, Appleton, WI 54913For Sale
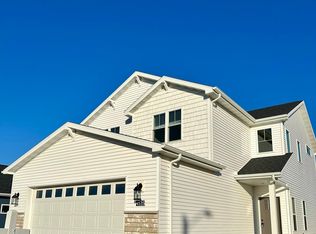 MLS ID #50320743, Stacey L Hennessey. RANW as distributed by MLS GRID
 - $509,9003 bd2 ba1.8k sqftN9271 Anton St, Appleton, WI 54915New Construction
 MLS ID #50328965, Parker R Dewitt. RANW as distributed by MLS GRID
 - $424,9003 bd2 ba1.5k sqftW6534 Breese Way, Appleton, WI 54913For SaleMLS ID #50326813, Mike J Karisny. RANW as distributed by MLS GRID
- $435,9002 bd2 ba1.6k sqftN9095 Southtowne Dr, Menasha, WI 54952New ConstructionMLS ID #50328901, Abby M Reindl. RANW as distributed by MLS GRID
- $429,9003 bd3 ba1.6k sqftN3972 Wettering Way, Kaukauna, WI 54130New ConstructionMLS ID #50328880, William J Doyle. RANW as distributed by MLS GRID
- $454,9003 bd2 ba1.6k sqftN9226 Homestead Ln, Appleton, WI 54915For SaleMLS ID #50326983, Lisa M Haese. RANW as distributed by MLS GRID
- $484,9003 bd2 ba1.6k sqftN9274 Homestead Ln, Appleton, WI 54915For SaleMLS ID #50327608, Bill E Frederickson. RANW as distributed by MLS GRID
- $474,9003 bd2 ba1.4k sqft1941 Bear Paw Trl, Kaukauna, WI 54130For SaleMLS ID #50326887, Lisa L Lankey. RANW as distributed by MLS GRID
- $399,9003 bd2 ba1.3k sqft3140 Haas Rd, Kaukauna, WI 54130For SaleMLS ID #50328594, Parker R Dewitt. RANW as distributed by MLS GRID
- $459,9003 bd3 ba1.6k sqft575 Emerald Isle Ct, Wrightstown, WI 54180For Sale
 MLS ID #147494, Zaid Jazrawi, EXP Realty LLC. Door County MLS
 - $473,9003 bd3 ba1.7k sqftN3975 Deere Dr, Kaukauna, WI 54130New ConstructionMLS ID #50327674, Bryan J Renaud. RANW as distributed by MLS GRID
- $434,9003 bd2 ba1.6k sqftN3983 Wettering Way, Kaukauna, WI 54130New ConstructionMLS ID #50319285, Lisa C Schmidt. RANW as distributed by MLS GRID
- $429,9003 bd2 ba1.6k sqftN3987 Wettering Way, Kaukauna, WI 54130New ConstructionMLS ID #50318970, Lisa C Schmidt. RANW as distributed by MLS GRID
- $445,0003 bd2 ba1.6k sqftN3997 Wettering Way, Kaukauna, WI 54130For SaleMLS ID #50326490, Lisa C Schmidt. RANW as distributed by MLS GRID
- $445,0003 bd2 ba1.5k sqft1532 Liberty Ave, Neenah, WI 54956For SaleMLS ID #50328545, Nicole M Annis. RANW as distributed by MLS GRID
- $499,9003 bd2 ba1.6k sqftN3933 Wettering Way, Freedom, WI 54130New ConstructionMLS ID #50326444, Kraig M Knaack. RANW as distributed by MLS GRID
- $509,9003 bd2 ba1.8k sqftW5890 Edgewood Dr, Menasha, WI 54952New ConstructionMLS ID #50327609, Parker R Dewitt. RANW as distributed by MLS GRID
- $449,9003 bd2 ba1.6k sqft2050 Bear Paw Trl, Kaukauna, WI 54130For SaleMLS ID #50323343, Mike J Karisny. RANW as distributed by MLS GRID
