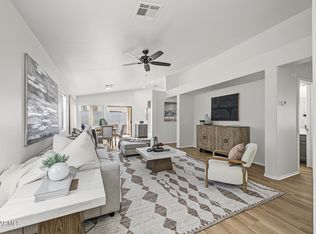
OVERSIZED CORNER LOT + RV GATE + 3 CAR GARAGE + 4 BEDROOMS! This spacious single story home sits on an approximately 11,359 sq ft lot and offers the space and flexibility that are hard to find. Inside, you'll find vaulted ceilings, an open living area, and a split floor plan with a private primary suite featuring a separate shower, soaking tub, and walk-in closet. One bedroom features double doors, making it a great option for an office or flex space. Step outside to a large backyard with a covered patio, RV gate, and storage shed, with plenty of room to make the space your own. Conveniently located near shopping, dining, schools, and major roadways. Big lot, extra parking, and room to grow, come see it in person!
Accepting backups
$429,900
2005 W HARWELL Road, Phoenix, AZ 85041
4beds
1,983sqft
Single Family Residence
Built in 2004
0.26 Acres Lot
$-- Zestimate®
$217/sqft
$43/mo HOA
What's special
Split floor planRv gatePrivate primary suiteSeparate showerOversized corner lotWalk-in closetSoaking tub
- 20 days
- 526
- 65
Zillow last checked:
Listing updated:
Listed by:
Julieth G Ledezma 602-475-5023,
HomeSmart
Source: ARMLS,MLS#: 7084787
Facts & features
Interior
Bedrooms & bathrooms
- Bedrooms: 4
- Bathrooms: 2
- Full bathrooms: 2
Heating
- Electric
Cooling
- Central Air, Ceiling Fan(s)
Appliances
- Included: Built-in Microwave, Disposal, Electric Range, Electric Oven
- Laundry: Inside
Features
- Full Bth Master Bdrm, Separate Shwr & Tub
- Has basement: No
- Has fireplace: No
Interior area
- Total structure area: 1,983
- Total interior livable area: 1,983 sqft
Property
Parking
- Total spaces: 5
- Parking features: Garage, Open
- Garage spaces: 3
- Uncovered spaces: 2
Features
- Stories: 1
- Spa features: None
- Fencing: Block
Lot
- Size: 0.26 Acres
- Features: Sprinklers In Rear, Sprinklers In Front, Desert Back, Desert Front, Grass Back
Details
- Parcel number: 30017049
Construction
Type & style
- Home type: SingleFamily
- Property subtype: Single Family Residence
Materials
- Stucco, Wood Frame, Painted
- Roof: Tile
Condition
- Year built: 2004
Details
- Builder name: SUNSTONE HOMES
Utilities & green energy
- Sewer: Public Sewer
Community & HOA
Community
- Subdivision: WYNDHAM SQUARE
HOA
- Has HOA: Yes
- Services included: Maintenance Grounds
- HOA fee: $130 quarterly
- HOA name: Wyndham Square
- HOA phone: 480-829-7400
Location
- Region: Phoenix
Financial & listing details
- Price per square foot: $217/sqft
- Tax assessed value: $386,200
- Annual tax amount: $2,386
- Date on market: 10/22/2026
- Cumulative days on market: 20 days
- Listing terms: VA Loan,Cash,Conventional,1031 Exchange,FHA
- Ownership: Fee Simple
Estimated market value
Not available
Estimated sales range
Not available
Not available
Price history
| Date | Event | Price |
|---|---|---|
| 10/23/2026 | Listed for sale | $429,900+273.8%$217/sqft |
Source:  ARMLS #7084787 Report a problem | ||
| 7/5/2011 | Sold | $115,000-8%$58/sqft |
Source: ARMLS #4477283 Report a problem | ||
| 11/6/2010 | Price change | $125,000-3.8%$63/sqft |
Source: Prudential Arizona Properties #4477283 Report a problem | ||
| 10/22/2010 | Price change | $130,000-7.1%$66/sqft |
Source: Prudential Arizona Properties #4477283 Report a problem | ||
| 10/18/2010 | Listed for sale | $140,000-22.3%$71/sqft |
Source: Prudential Arizona Properties #4477283 Report a problem | ||
| 11/5/2004 | Sold | $180,261$91/sqft |
Source: Public Record Report a problem | ||
Public tax history
| Year | Property taxes | Tax assessment |
|---|---|---|
| 2025 | $2,386 +2.6% | $38,620 -3.9% |
| 2024 | $2,324 +2.9% | $40,170 +179.9% |
| 2023 | $2,258 +2% | $14,352 -37.9% |
| 2022 | $2,213 -0.8% | $23,110 +2.7% |
| 2021 | $2,230 +3.3% | $22,510 +7.3% |
| 2020 | $2,158 +2.8% | $20,980 +6.7% |
| 2019 | $2,100 | $19,670 +9.3% |
| 2018 | $2,100 +4.9% | $18,000 +7% |
| 2017 | $2,001 +11.7% | $16,820 +5.8% |
| 2016 | $1,792 +5.6% | $15,900 +8.4% |
| 2015 | $1,696 | $14,670 +47.1% |
| 2014 | -- | $9,970 +18.5% |
| 2013 | -- | $8,410 -23.3% |
| 2012 | -- | $10,970 +2.4% |
| 2011 | -- | $10,710 -23.9% |
| 2010 | -- | $14,080 -30.6% |
| 2009 | -- | $20,300 -16.1% |
| 2008 | -- | $24,200 +26% |
| 2007 | -- | $19,200 +37.1% |
| 2006 | -- | $14,000 +548.1% |
| 2005 | -- | $2,160 |
| 2004 | -- | $2,160 |
Find assessor info on the county website
Monthly payment
Est. payment
Payment breakdown
Explore the cost of this home by adjusting the details. Changes won't be saved.Climate risks
Neighborhood: South Mountain
Nearby schools
Schools provided by the listing agent
- Elementary: Southwest Elementary School
- Middle: Southwest Elementary School
- High: Phoenix Union Bioscience High School
- District: Roosevelt Elementary District
Source: ARMLS. This data may not be complete. We recommend contacting the local school district to confirm school assignments for this home.


Similar homes
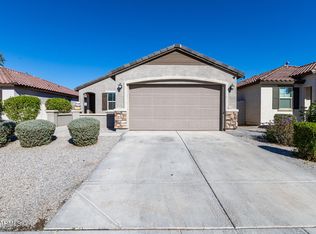
- $375,0003 bd2 ba1.2k sqft1533 W BURGESS Lane, Phoenix, AZ 85041For Sale
 MLS ID #7100720, Fred Delgado, TruCORE Agency. ARMLS
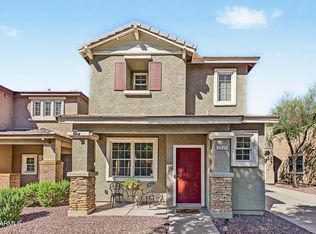
- $389,9993 bd2 ba1.2k sqft2354 W BOWKER Street, Phoenix, AZ 85041For Sale
 MLS ID #7103619, Jesus D Mendez, DeLex Realty. ARMLS
- $395,0003 bd3 ba2k sqft3713 W SAINT ANNE Avenue, Phoenix, AZ 85041For Sale
 MLS ID #7020783, Theresa R Marquez, Barrett Real Estate. ARMLS
- $419,9003 bd3 ba1.9k sqft2340 E WAYLAND Drive, Phoenix, AZ 85040For Sale
 MLS ID #7090085, Cecilia Durazo, OMNI Homes International. ARMLS
